October 2026
Overview
- What: Large-scale mosques erected in the name of the sovereign during the Anatolian Seljuk era [2].
- Where: Situated within the Niğde Citadel and atop the archaeological mound of Alâeddin Hill in the city center of Konya [4].
- Why it matters: They illuminate Seljuk architecture through their fine ashlar stonework, geometric relief carvings, wooden minbar, and royal tomb [3].
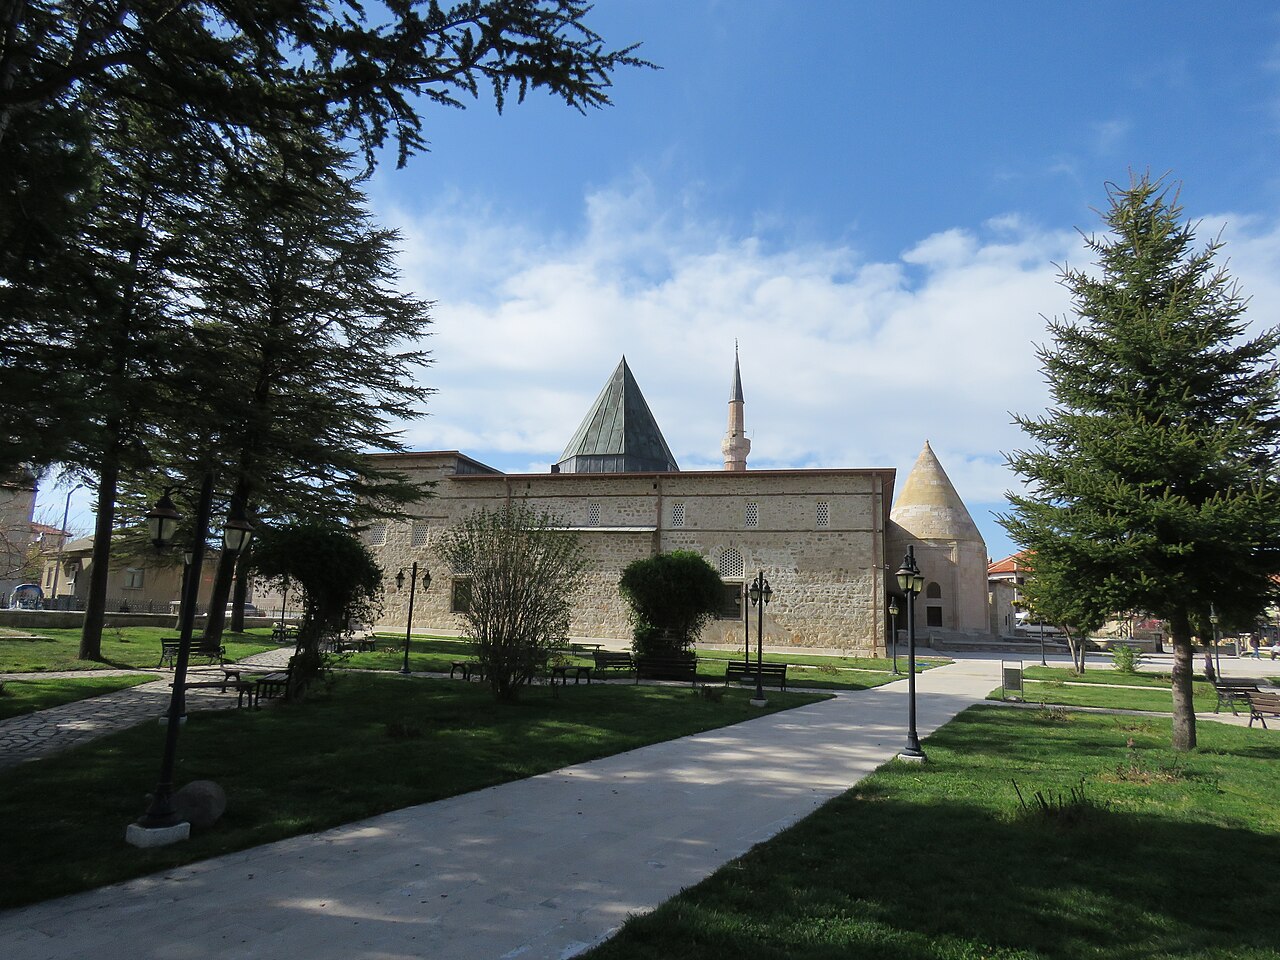
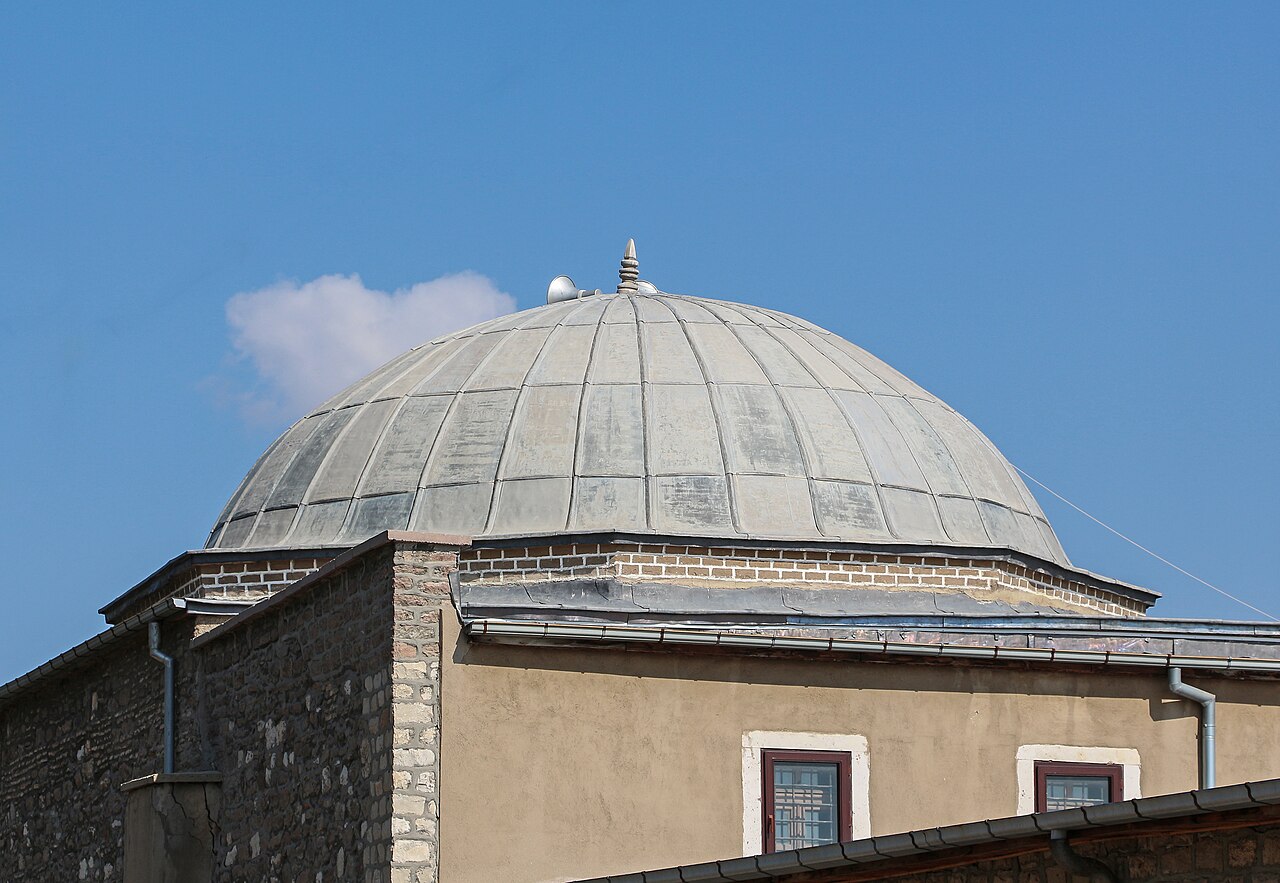
Upon stepping within the perimeter of the Niğde Citadel, an ashlar sanctuary rising in the southern sector comes into view [1]. This is the Niğde Alâeddin Mosque, an edifice surviving from the Seljuk era that continues to function as an active house of worship today [1]. The monumental portal on the eastern facade greets passersby with intricate relief stone carvings [1].
Looking toward the city of Konya, one encounters Alâeddin Hill, which has stood at the core of urban development for millennia [4]. The Seljuk congregational mosque is situated atop this mound, which has witnessed continuous human habitation since the Neolithic period [4]. Both monuments reflect the architectural legacy of the reign of the Anatolian Seljuk Sultan Alaeddin Keykubad I [2].
Where is it?
The Niğde Alâeddin Mosque is a historical monument situated in the provincial center of Niğde, within the borders of Turkey [1]. The mosque was erected in the southern section of the Niğde Citadel, regarded as one of the preeminent symbols of the city [1]. In scholarly documentation, the geographical coordinates of the building are recorded as 37 degrees north latitude and 34 degrees east longitude [1]. The western facade of the mosque stands in close proximity to the fortress curtain walls [1]. Owing to this topographic setting, the monumental portal was oriented toward the east, directly facing the main thoroughfare and the urban settlement [1].
The Konya Alâeddin Mosque, by contrast, is located atop the historic Alâeddin Hill in the center of Konya [4]. This elevation constitutes a multi-layered archaeological mound (tell) inhabited without interruption since the Neolithic era [4]. For thousands of years, the urban growth of Konya has continually gravitated around this central landmark [4]. The mosque was founded within the historic citadel of Konya at the apex of the mound, adjacent to the Seljuk imperial palace [4]. Today converted into a landscaped public park, the hill endures as an influential focal point in the urban skyline [4].
History & Origins
The Niğde Alâeddin Mosque was commissioned in 1223 in the name of the Anatolian Seljuk Sultan Alaeddin Keykubad I [1]. It was constructed on behalf of the sultan by Master of the Horse (Mirahur) Zeynüddin Beşare Bey, son of Abdullah [2]. The foundation inscription executed in Thuluth script on the eastern portal records that Beşare Bey entrusted the supervision of the construction to Müstenireddin [1]. Thuluth (sülüs) is a classical calligraphic script distinguished by its rounded, cursive, and fluid character forms [1]. It is understood that the aforementioned Müstenireddin served as the administrator directly overseeing the construction works [1]. While the initial lines of the inscription extol Sultan Keykubad, the subsequent text describes Beşare as a humble servant in need of divine mercy [1].
There is an evident divergence among written sources regarding the line count of the foundation inscription [1]. While the first source records the marble inscription as consisting of two lines, the second source indicates that it comprises three lines [2]. Scholarly reference works also present divergent accounts concerning the architects involved [1]. According to the first source, four architects worked on the monument: Master Sıddık, Ebubekir, Mahmud, and Gazi [1]. This source maintains that Sıddık and Ebubekir jointly coordinated the construction as chief architects [1]. The second source, however, records that the architects were Master Sıddık and Master Gazi, sons of Mahmud [2]. In accordance with the second source, Master Sıddık, named in the inscription above the interior arch, served as the sole chief architect of the edifice [2].
The Konya Alâeddin Mosque, according to historical documentation, was completed in 1220 during the reign of Alaeddin Keykubad [4]. Possessing a multi-columned hypostyle plan, the edifice was brought into being through a two-phase building campaign [4]. The mosque continually maintained its presence at the civic heart of the city throughout both the Seljuk and Ottoman eras [4]. Across historical epochs, this monument served as the venue for diverse civic and communal occurrences, including public festivities, judicial tribunals, and insurrections [4]. In its courtyard stands the Mausoleum of Kılıçarslan II, sheltering the cenotaphs of eight Seljuk sultans [4]. In the nineteenth century, scholars such as Charles Texier and Friedrich Sarre surveyed and documented the structure [4].
Architectural Form
Exterior Architecture and Portals of the Niğde Alâeddin Mosque
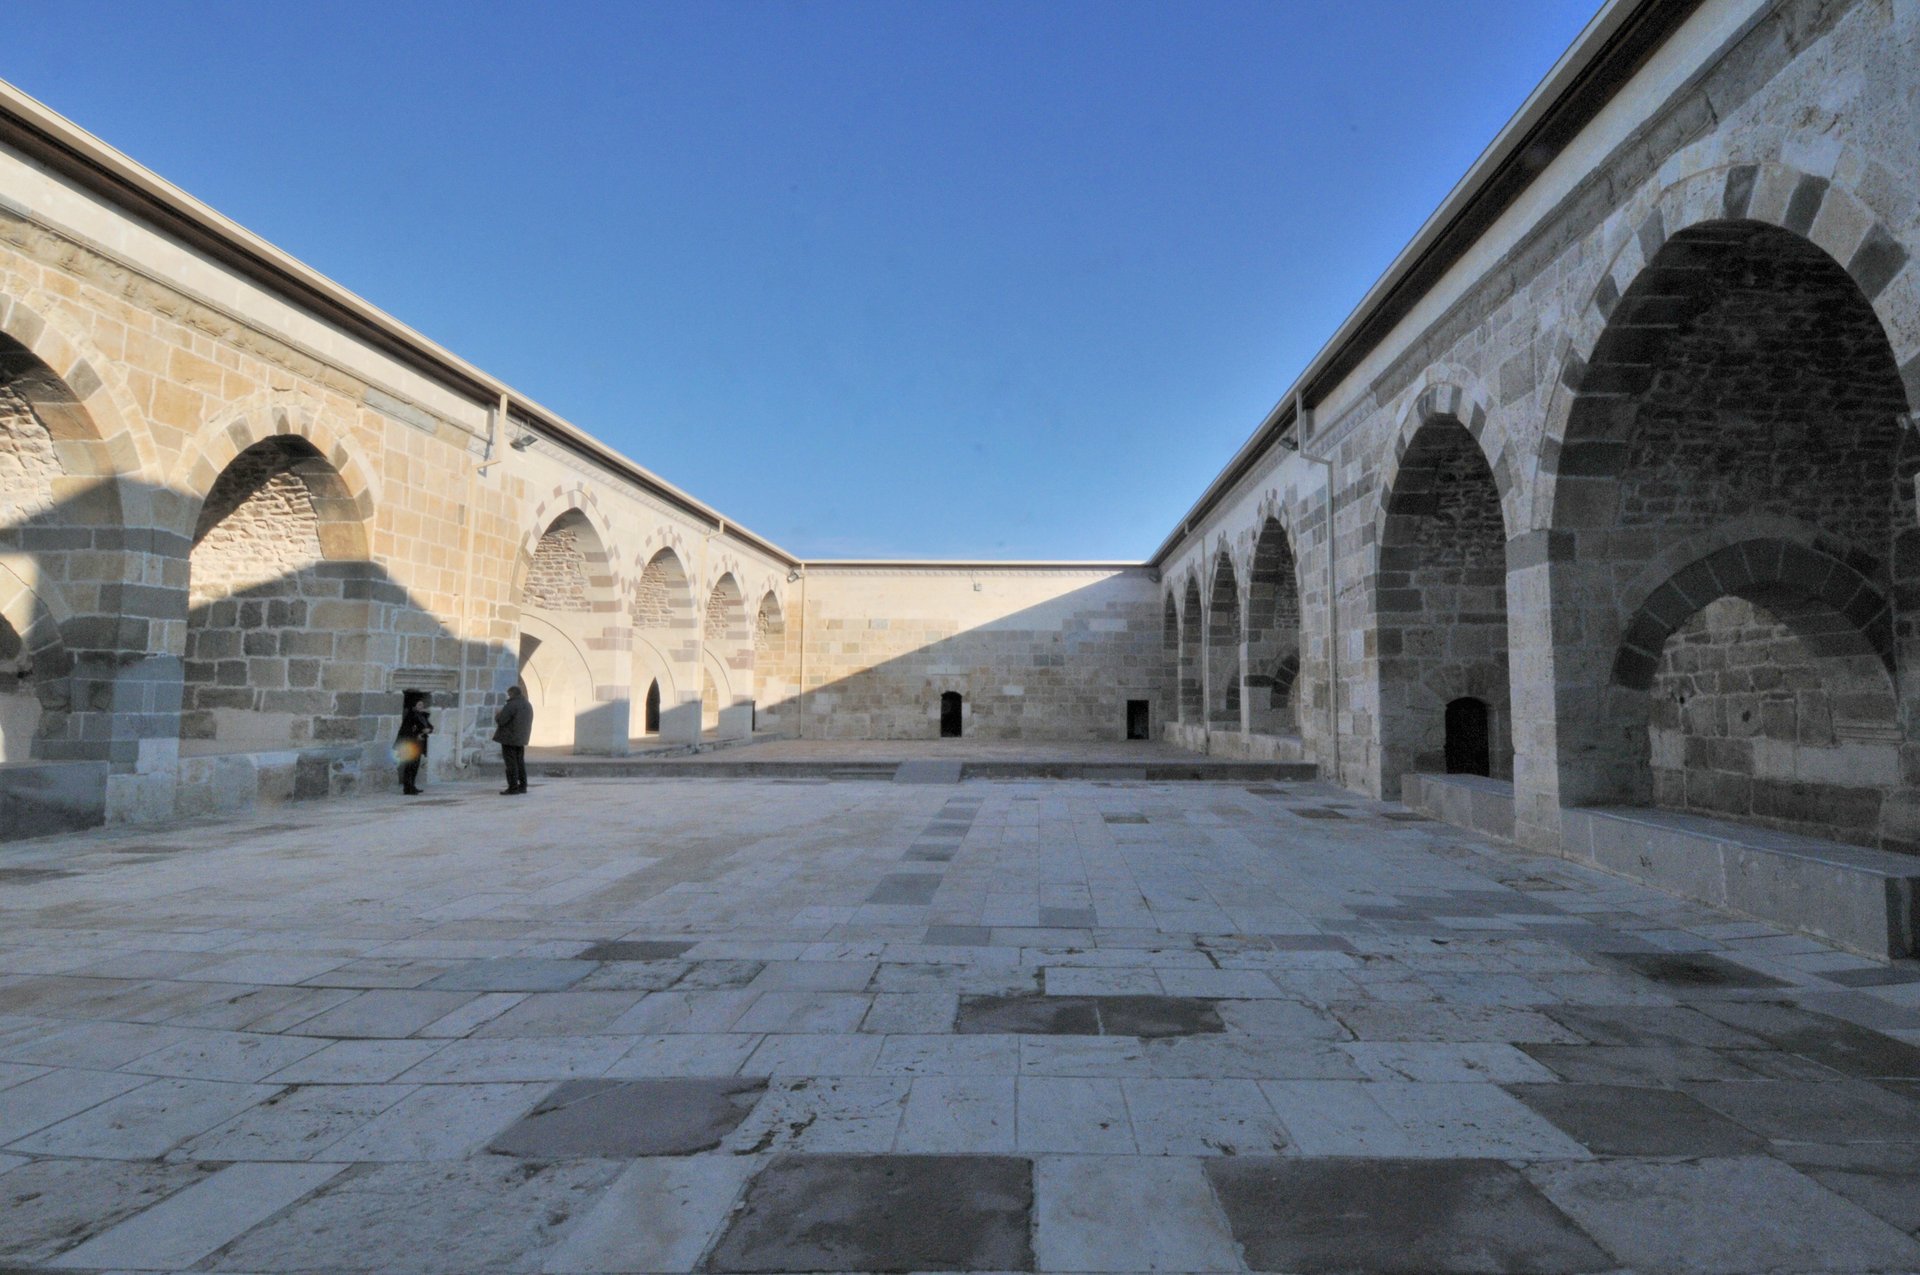
The Niğde Alâeddin Mosque is an introverted edifice characterized by massive walls built entirely of finely dressed ashlar masonry [1]. Extending along a north-south rectangular plan, the structure displays a multi-bayed, multi-columnar architectural schema [1]. While the first source considers the monument to be without a courtyard, the second source identifies a small internal court at its core [2]. The second source regards the building as an experimental composition of three naves perpendicular to the mihrab wall arrayed around this court [2]. The architectural term nave designates the longitudinal spatial divisions within a mosque prayer hall delineated by colonnades or piers [2].
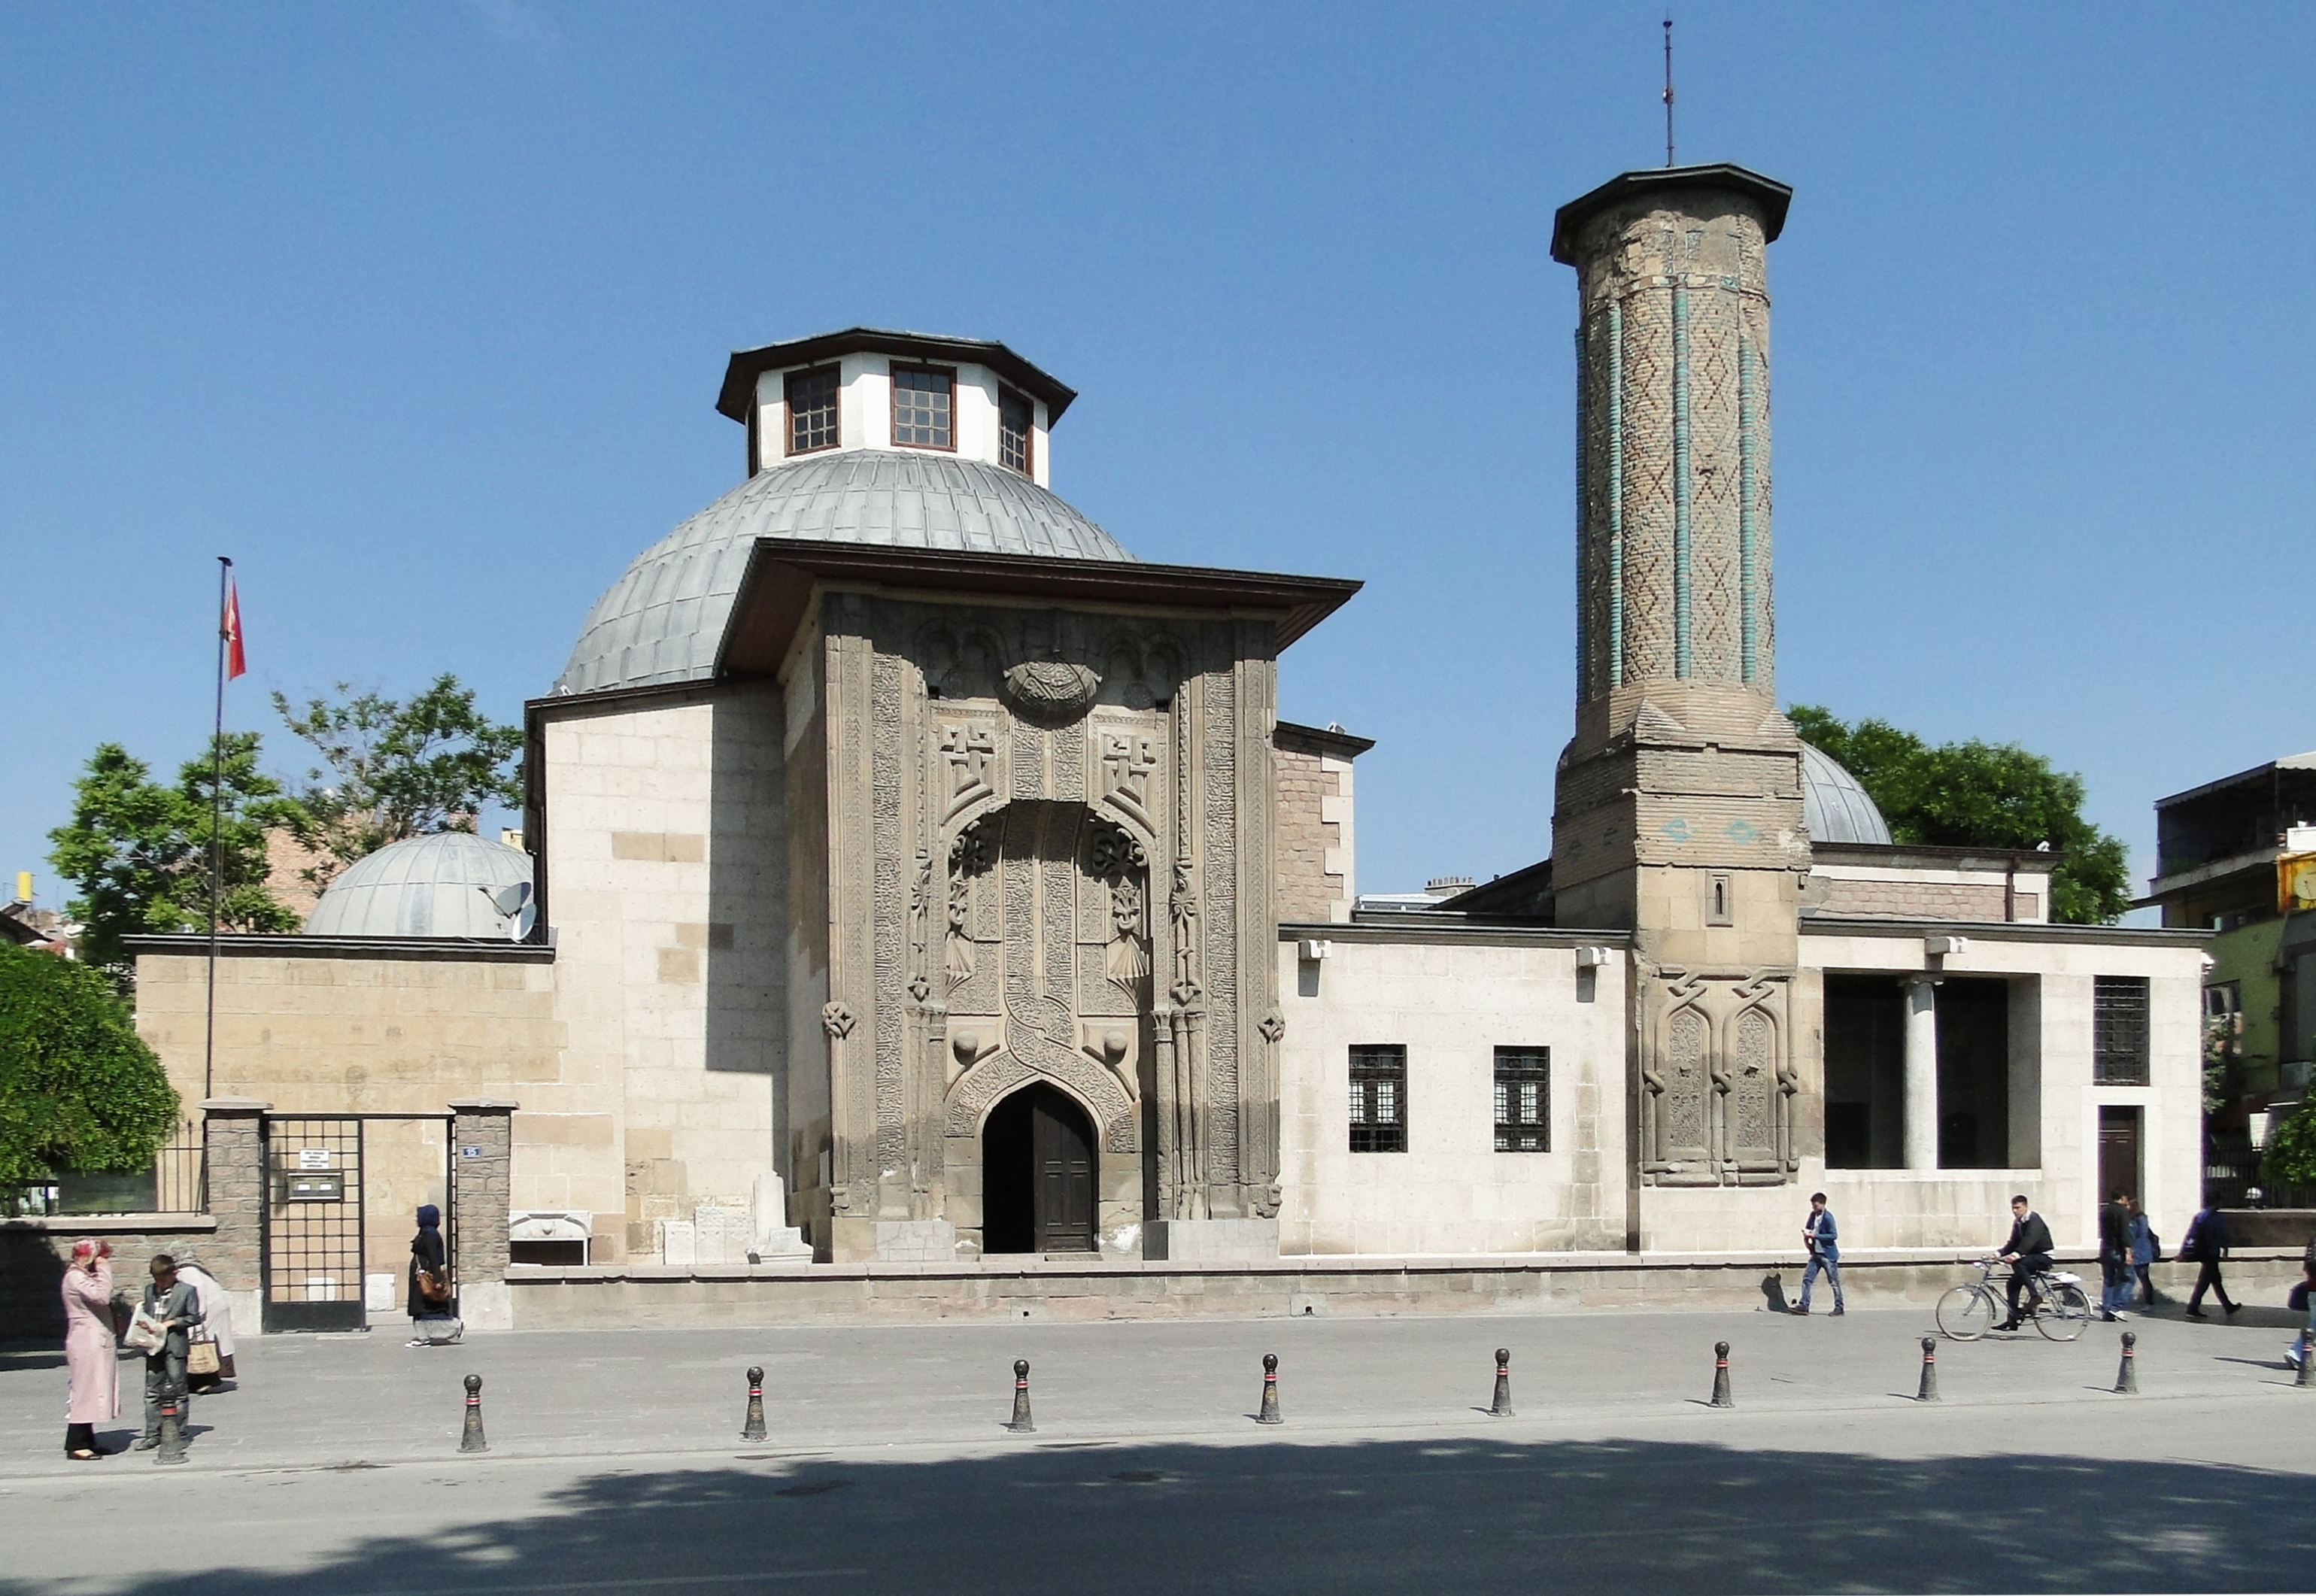
The monumental portal on the eastern facade of the mosque represents the architectural zone where decorative carvings are most densely concentrated [1]. Elevated above the main curtain walls, the portal measures 6.93 meters in width and 10.70 meters in height [1]. With a recess depth of 1.34 meters, it projects outward by 0.89 meters on the south and 0.98 meters on the north [1]. The entryway is framed from exterior to interior by six decorative moldings sculpted in varied profiles [1]. On the spandrels of the niche hood (kavsara) along the broad fifth border, openwork pierced bosses and relief carvings of human heads with braided hair are situated [1]. The architectural term kavsara refers to the vault-like niche head crowning the upper recess of a monumental portal [1]. It has been posited that these relief human heads symbolize either the sun and moon or the architects themselves [1].
The secondary portal situated on the northern facade stands 0.80 meters above ground level [1]. This entrance features a width of 3.36 meters, a depth of 0.44 meters, and a niche hood adorned with four tiers of muqarnas [1]. The term muqarnas designates an ornamental architectural transition element composed of stepped, prismatic honeycomb-like corbel cells [1]. The northern portal is enframed on the exterior by three decorative bands arranged as flat, concave, and flat moldings [1]. Within the inner border lies an eight-pointed geometric star composition formed by the intersection of eight squares [1]. The portal features a muqarnas hood, a pointed enclosing arch, cylindrical colonnettes, and a flat-arched opening [1].
Interior Space, Domes, and Mihrab Arrangement
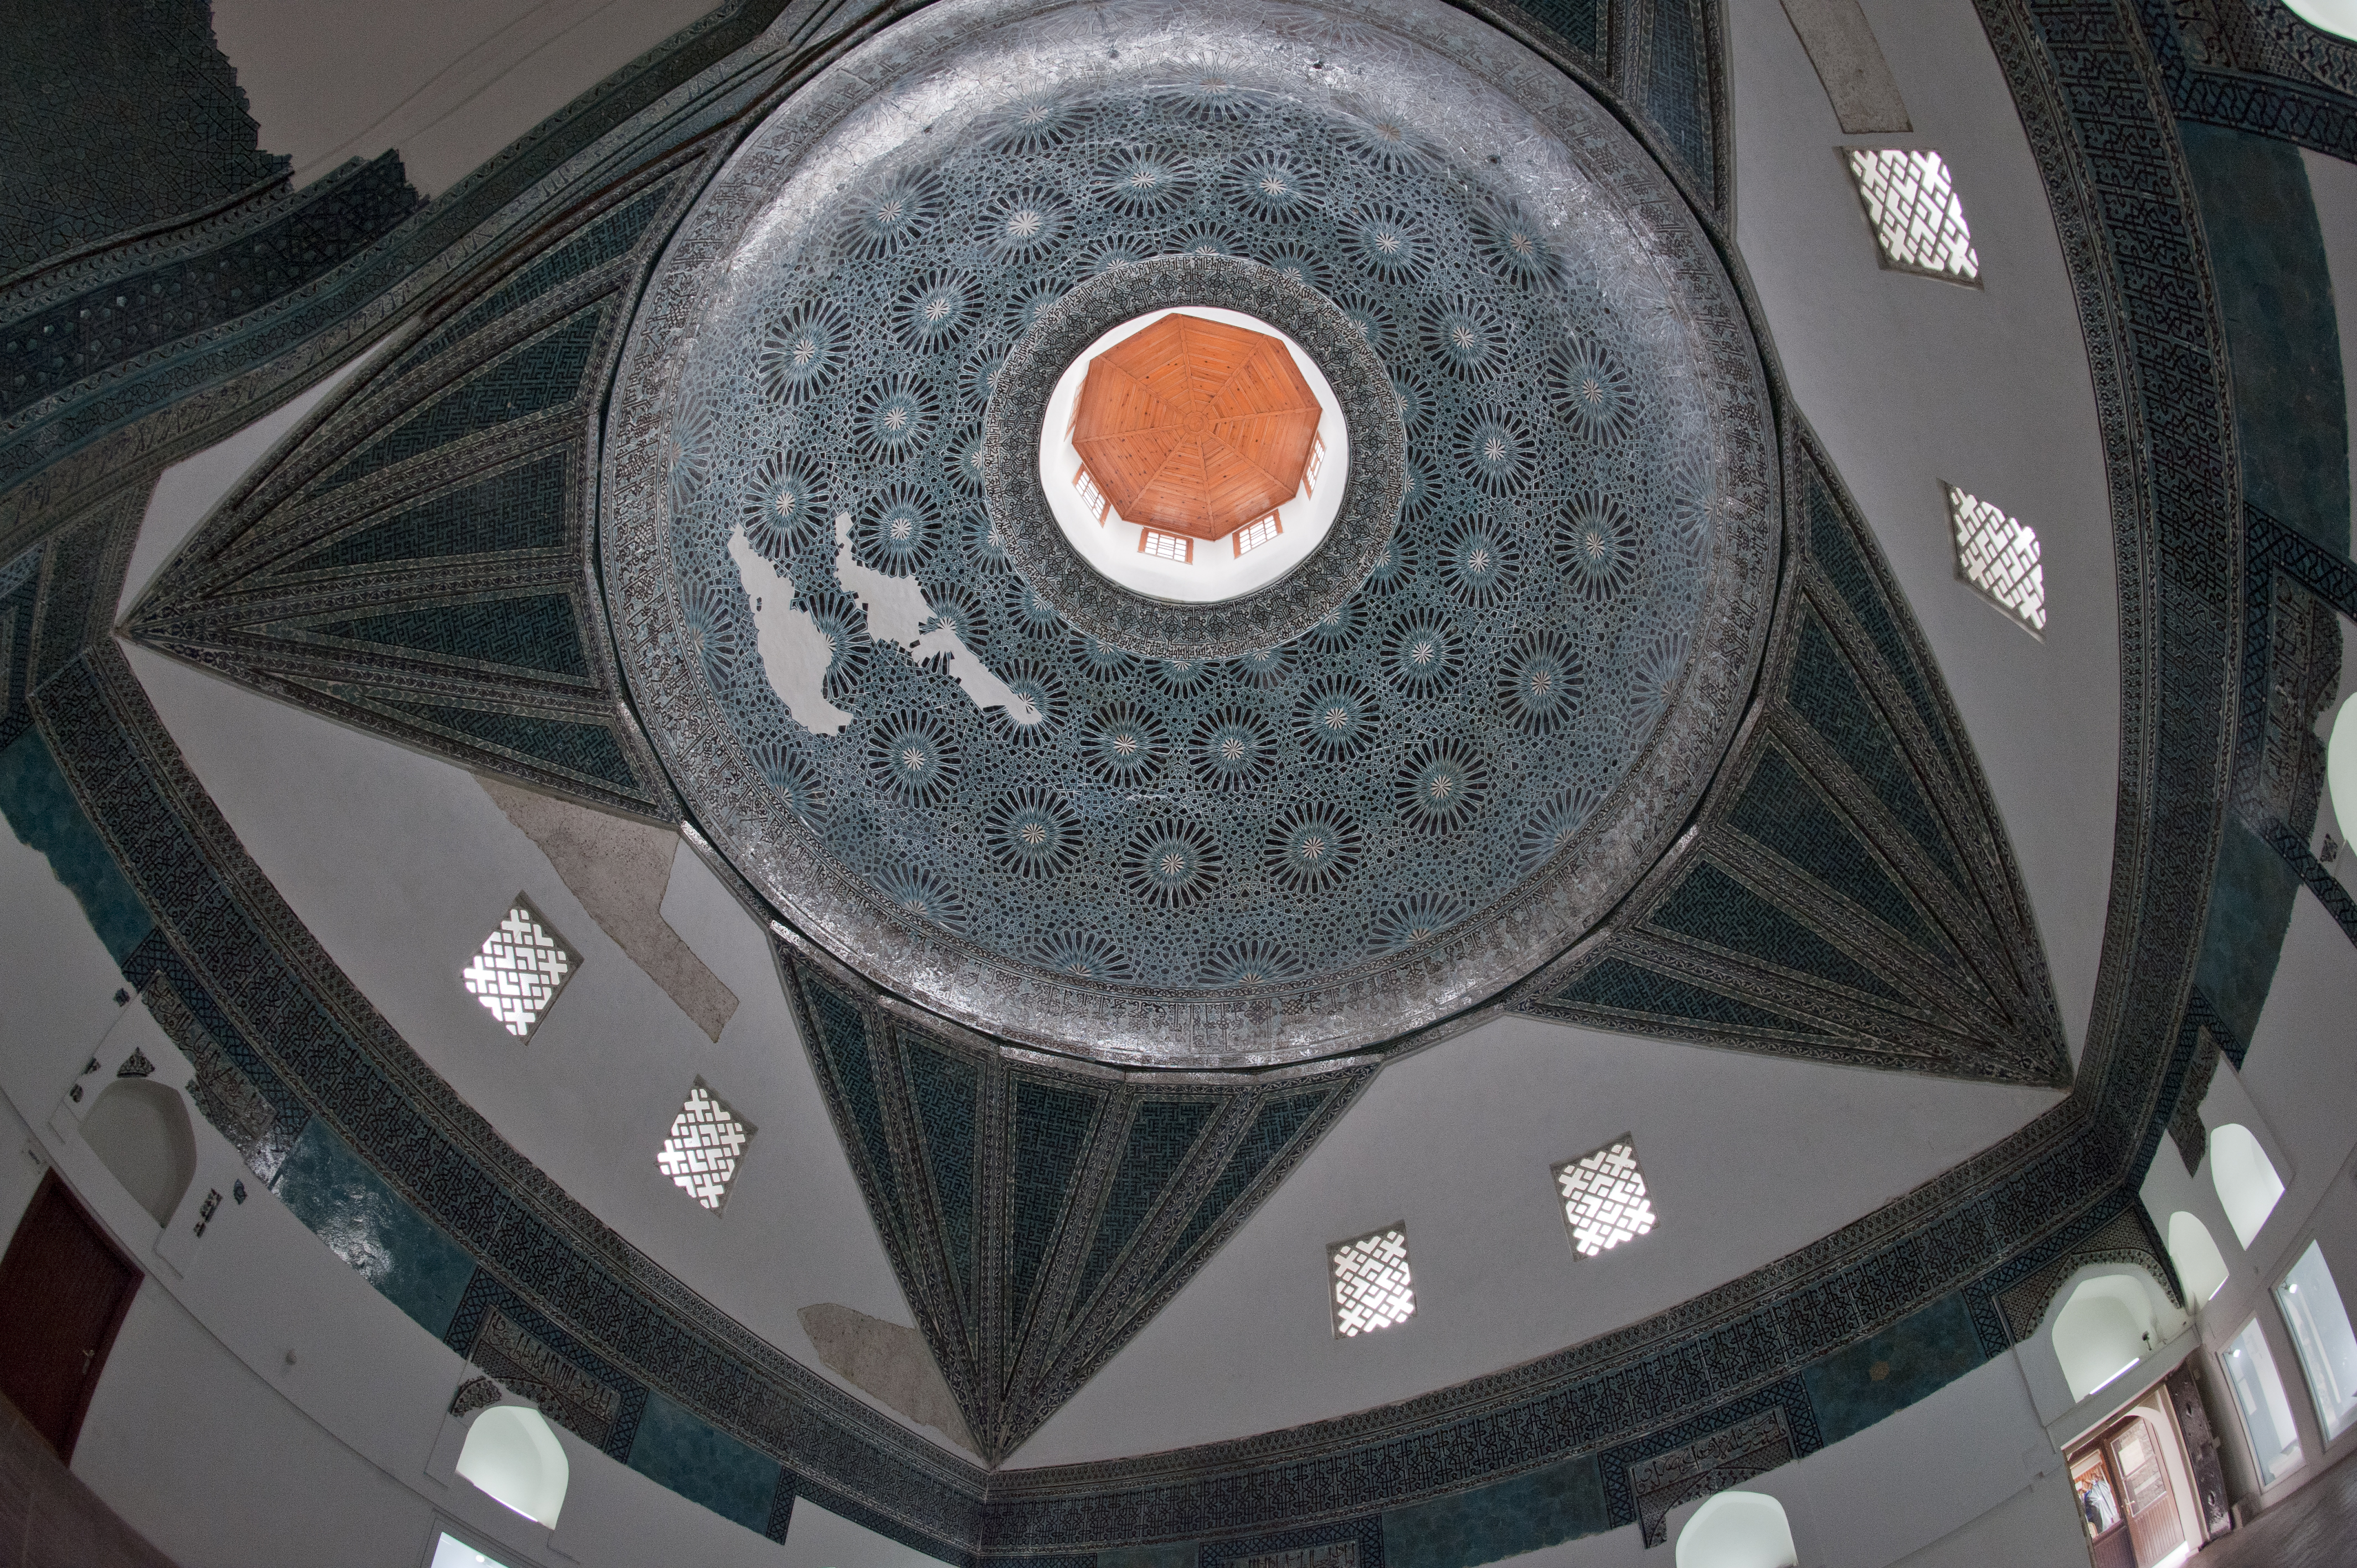
Within the sanctuary (harim) of the mosque, three domes rise side by side along the mihrab wall [1]. The diameters, springing heights, and architectural geometries of these three domes were executed completely distinct from one another [2]. The western dome rests upon corner transitional elements known as eight-segmented muqarnas squinches [1]. A squinch designates an arched corner vault that facilitates the transition from a square base to a circular dome drum [1]. The eastern dome, conversely, is erected upon two pendentives and two squinches [1]. The term pendentive denotes spherical triangular infills that allow the structural transition from a square-plan substructure to a circular dome base [1].
The mihrab is set into the southern wall of the sanctuary and consists of stepped niches receding both inwardly and outwardly [1]. To accommodate the placement of the adjoining minbar, the mihrab was shifted eastward from the central longitudinal axis [1]. The outer niche contains four tiers of muqarnas infill, whereas the inner five-sided niche features five tiers [1]. This configuration of two nested mihrab niches is regarded as an interior reflection of the dual exterior portals [1]. Architectural historian Ara Altun notes that both the mihrab and minbar of this monument were crafted from finely dressed ashlar stone [2].
Minaret, Royal Loggia (Mahfil), and Calligraphy
At the northeastern corner between the two portals rises the solitary cylindrical minaret of the complex [1]. This minaret represents an authentic specimen of Seljuk artistry, constructed using bichrome ashlar masonry [2]. The elevated northern portal was designed to open directly into a private loggia (mahfil) supported by timber tie-beams [2]. A mahfil is an elevated mezzanine or suspended gallery reserved within the mosque sanctuary for the devotions of the ruler or high-ranking dignitaries [2]. This timber-laced architectural arrangement is cited among the earliest known examples of royal loggias in Anatolian mosques [2].
On the keystone of the eastern portal and along the transitional zone beneath the western dome, builders’ signatures rendered in Thuluth script are repeated [1]. These inscriptions state: “The work of Master Sıddık and his brother Gazi, sons of Mahmud” [1]. On the face of an arch in the interior of the mosque, a separate text bears the signature of Master Sıddık as chief architect [2]. The inscriptions beneath the domes indicate that the architects divided the construction into distinct bays and completed the project through coordinated collaboration [1]. Mahmud and Sıddık erected the central bay and dome, while Gazi and his son built the side bays [1].
Konya Alâeddin Mosque and the Art of the Wooden Minbar
The Konya Alâeddin Mosque is a congregational Friday mosque built on a hypostyle, Kufan-type plan [4]. The Kufan plan designates an expansive prayer hall layout supported by numerous columns and covered by a flat timber ceiling [4].
References
- [1] “Alâeddin Camii (Niğde) - Vikipedi”, https://tr.wikipedia.org/wiki/Al%C3%A2eddin_Camii_(Ni%C4%9Fde)
- [2] “ALÂEDDİN CAMİİ - TDV İslâm Ansiklopedisi”, https://islamansiklopedisi.org.tr/alaeddin-camii—nigde
- [3] “Selçuklu Dönemi Ahşap Minberlerine Bir Örnek: Konya Alâeddin Camii Minberi — Naciye DETSELİ (2019, İSTEM)”, https://dergipark.org.tr/en/download/article-file/720056
- [4] “Tarihsel Süreçte Alâeddin Camii ve Tepesinin Kent Belleğine Etkisi — KERİM ÇINAR, Ayşenur Dağ Gürcan, Fatma Nur Bacak (2018, KTO Karatay University Institutiona”, https://hdl.handle.net/20.500.12498/1143
Konum
Harita: © OpenStreetMap katkıcıları. Haritada büyüt · Google Haritalar · Apple Haritalar
İşaret yaklaşık konumu gösterir; kesin konum için yerel kaynaklara bakın.
This article is compiled from scholarly monographs and official architectural inventories. Please verify site access conditions, visiting hours, and ongoing conservation status via official heritage authorities prior to visiting.