Summary
- What is it? One of the most significant Seljuk madrasas in Konya from the 13th century, designed as an educational complex following the central courtyard domed madrasa schema [1].
- Where is it located? Situated at the foot of Alâeddin Hill opposite the Kemaliye Madrasa [1].
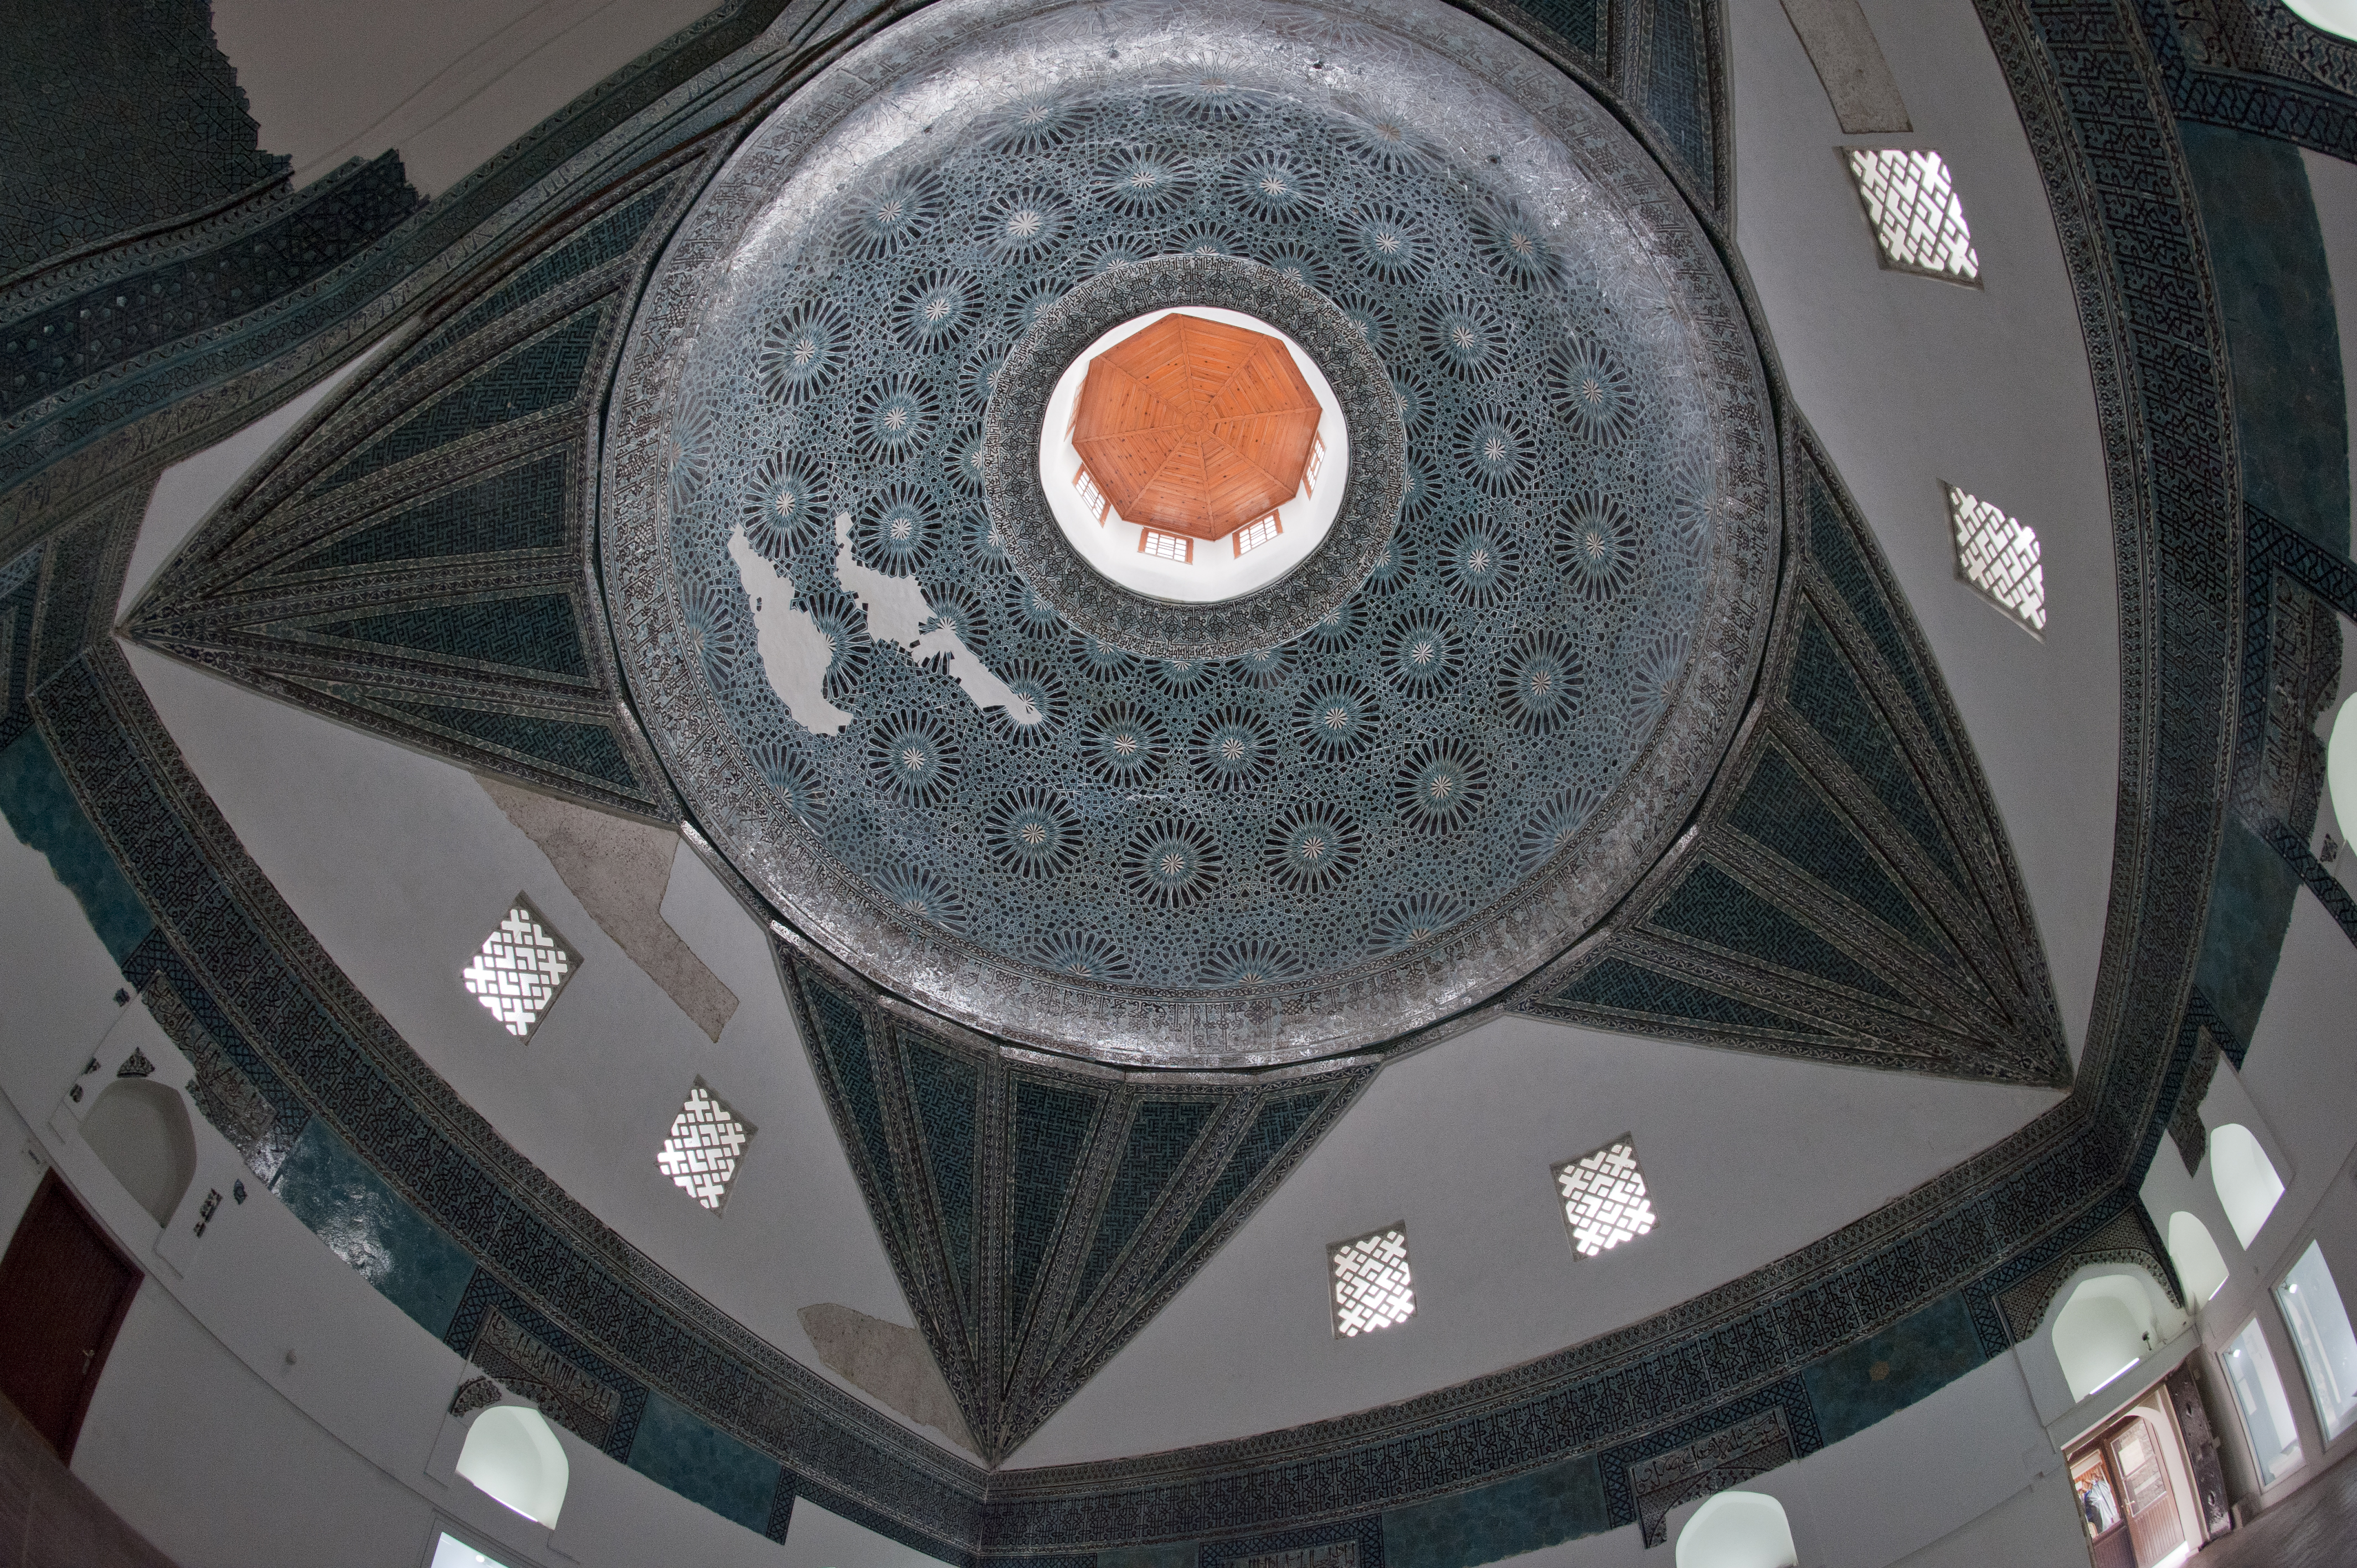
- Architectural Features: Distinguished by its two-colored marble portal on the southeast corner, the mosaic-glazed dome covering the central courtyard, fan-shaped pendentives (yelpaze pandantif) inscribed with the names of prophets and caliphs, and a celestial turquoise-and-cobalt star composition [1].
- Patron: Celâleddin Karatay, a renowned statesman and regent of the Seljuk Sultanate of Rum [2].
- Current Status: Abandoned in the late 19th century, it was restored in 1954 and repurposed as the Karatay Tile and Ceramics Museum [1].
Historical Context and Patron
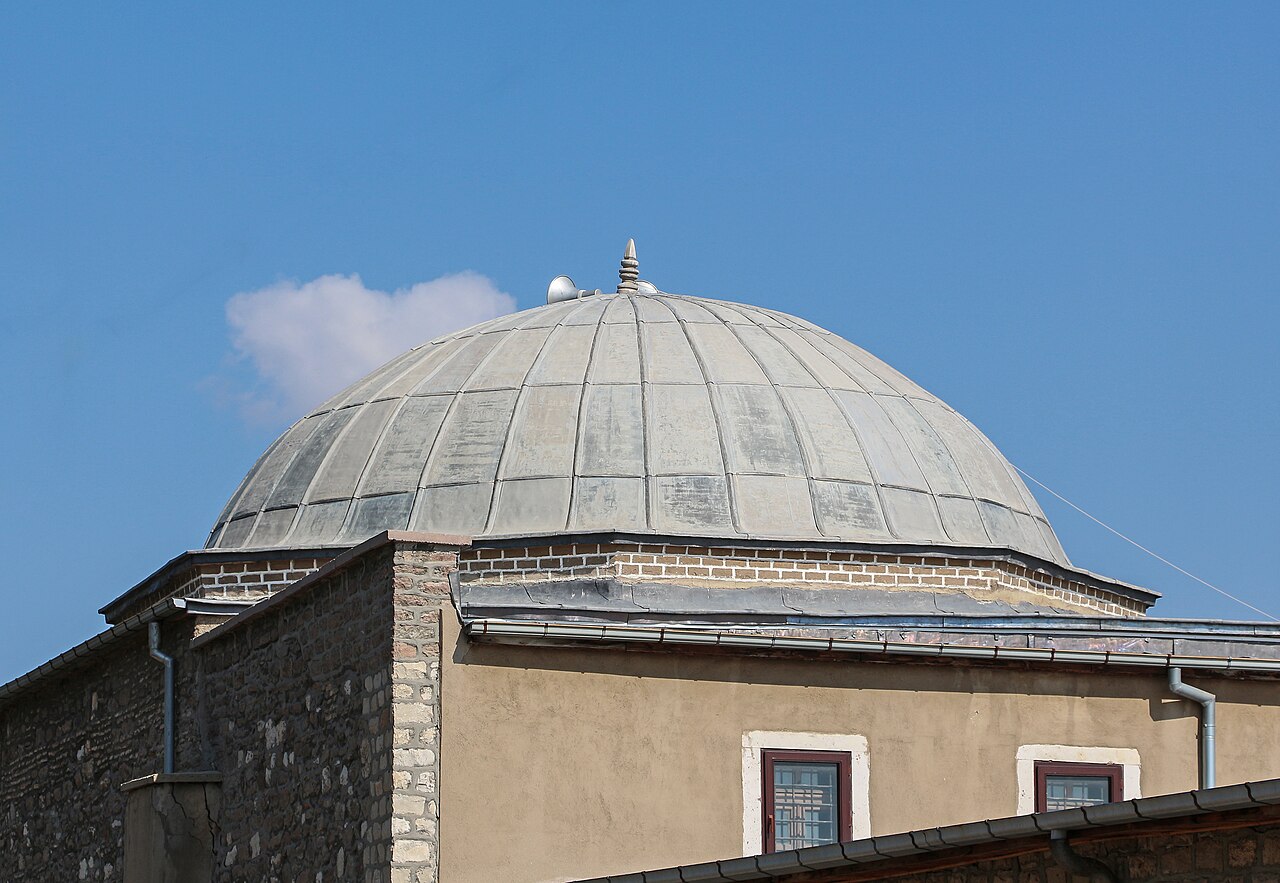
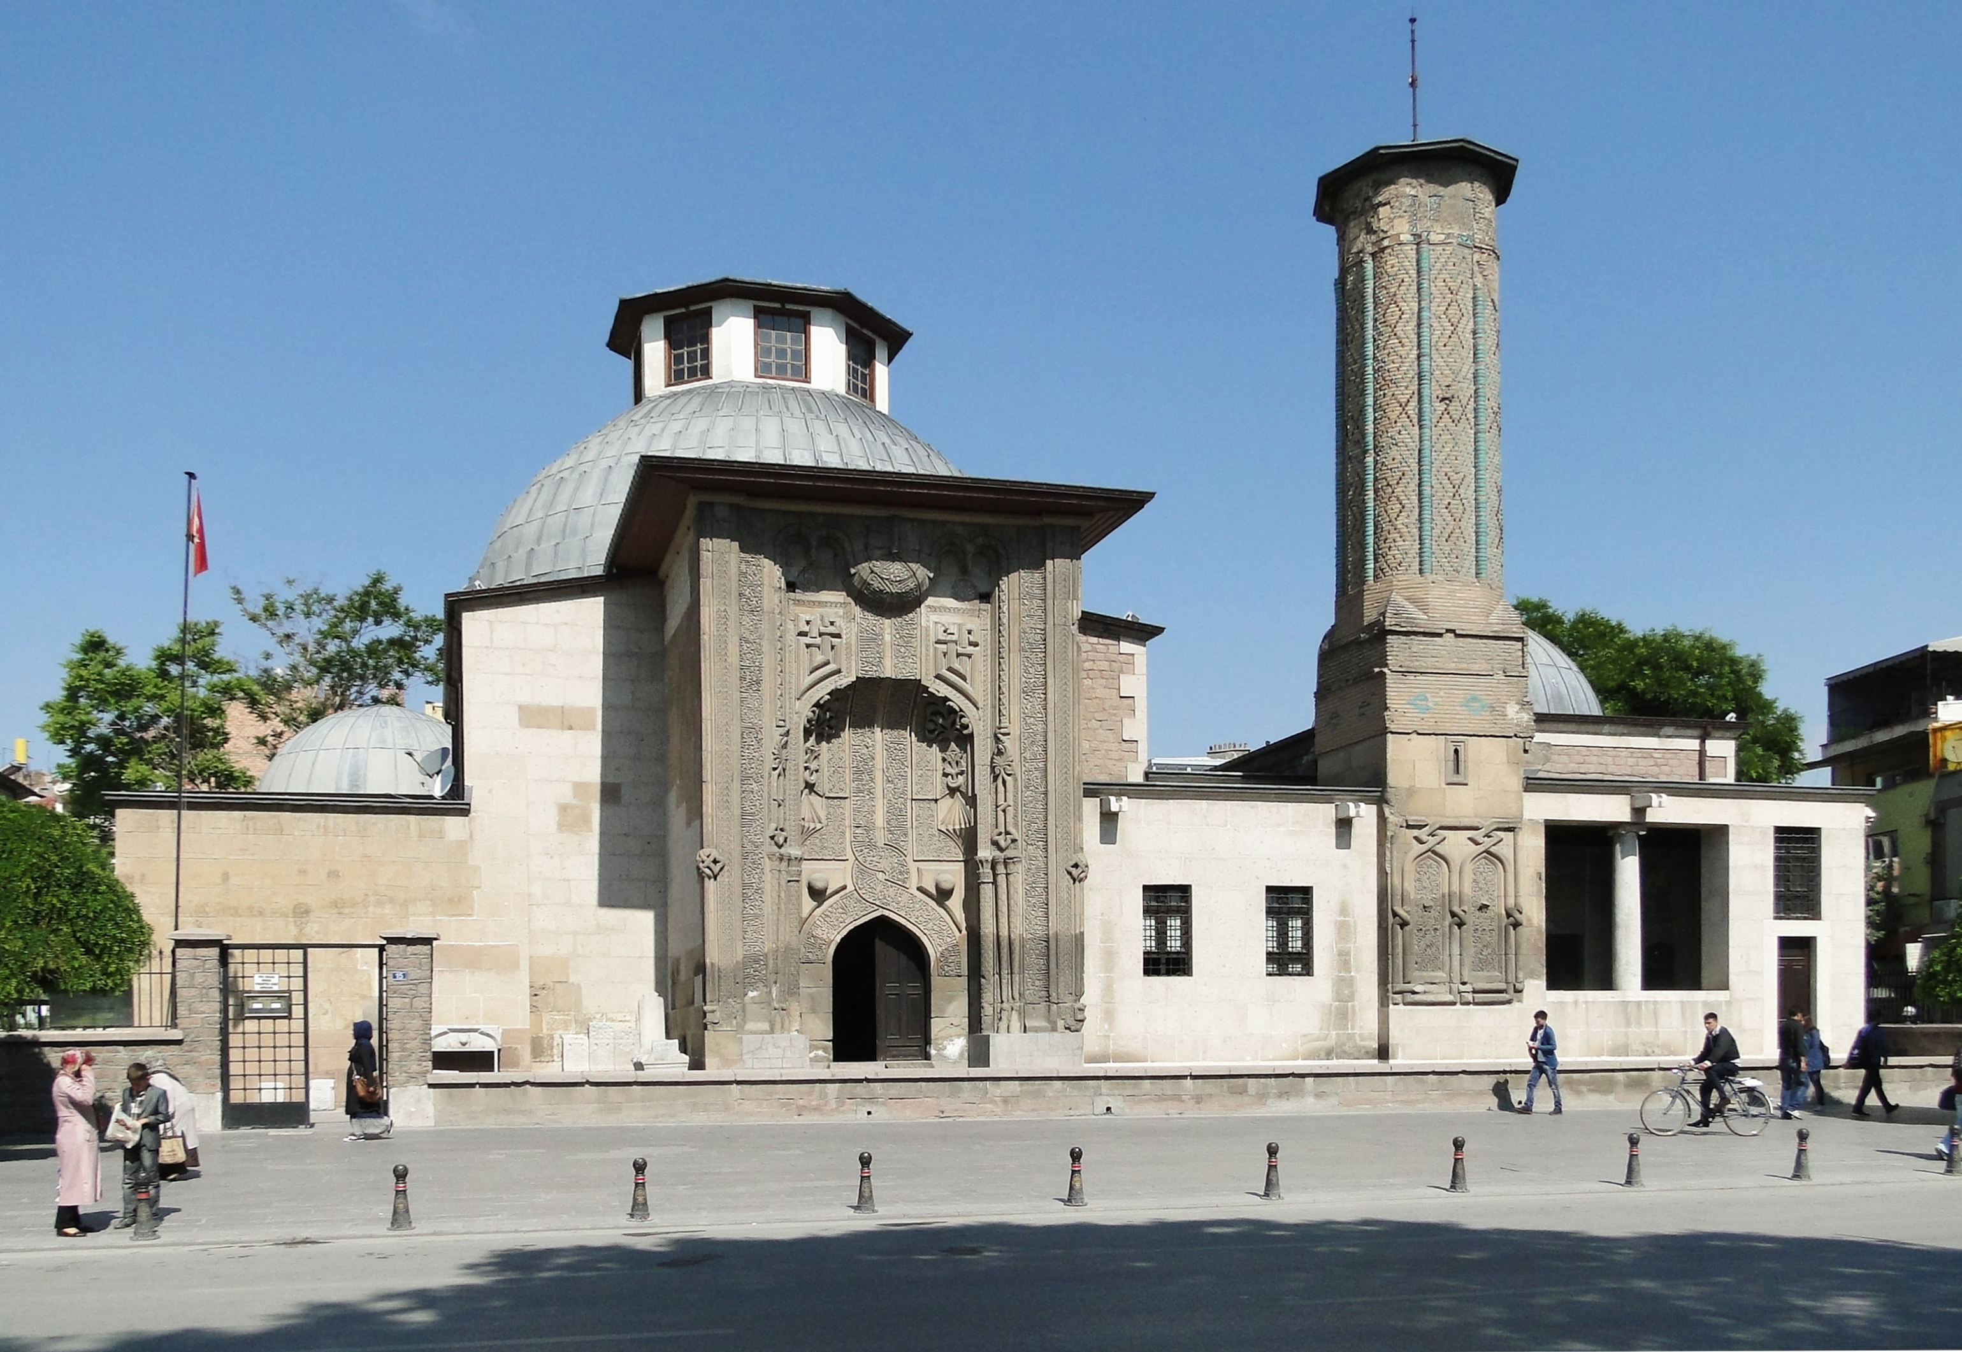
Konya Karatay Madrasa is one of the most significant Seljuk madrasas from the 13th century, located at the foot of Alâeddin Hill opposite the Kemaliye Madrasa [1]. The structure distinguishes itself through its central dome covering the courtyard, rich and refined ceramic tile mosaic decoration, fan-shaped pendentives inscribed with sacred names (Muhammed, Ebû Bekir, Ömer, Osman, Ali, Dâvûd, Îsâ, and Mûsâ), and a celestial star composition rendered in turquoise and deep cobalt blue [1]. The anonymous architect planned the structure according to the central courtyard domed madrasa schema, with the gateway inscription indicating its construction in 649 (1251) during the reign of Sultan II. İzzeddin Keykâvus by Celâleddin Karatay [1].
The patron, Celâleddin Karatay, was a renowned statesman who governed the Seljuk Sultanate of Rum during the reigns of three brothers, later attaining the titles of saltanat nâibliği and atabeglik [2]. Historical sources indicate that the madrasa played a significant role in Konya’s cultural life during the Seljuk period, serving as a gathering place for dervishes and scholars of Mevlânâ Celâleddîn-i Rûmî [1]. Abandoned in the late 19th century, it was restored in 1954 and repurposed as the Ceramics Section of Konya Museum [1].
Architectural Plan and Spatial Organization
The madrasa belongs to a type that develops uniquely by covering its central courtyard with a dome [1]. The gap between the gateway and the main mass, which includes sections no longer extant, has generated differing interpretations regarding the original plan [1]. Based on existing architectural traces and similar structures, the integrated plan can be described as symmetric and balanced [1]. This represents an advancement over the Yağıbasan Madrasas in Tokat and Niksar, constructed after the second half of the 12th century [1].
The current architectural remains indicate the following spatial organization [1]:
- Entrance Hall: Accessible via the gateway, this space was originally covered by a dome. Traces of Turkish triangles attached to the main building suggest that this square space (7.60 × 7.60 m.) was once domed [1]. A small door leads from this entrance hall into the large domed central space.
- Central Domed Space: The most significant part of the structure, measuring 12 × 12.10 m., has survived intact with its architectural elements and elaborate decoration [1]. Walls, dome ribs, and the interior surface of the dome are adorned with ceramics [1]. A water installation consisting of a square basin, circular bowl, and curvilinear channel is located here [1].
- Western Iwan and Adjacent Spaces: The original condition of the tonozlu (vaulted) spaces on either side of the central space has been altered; some doorways have been blocked to create decorative niches [1]. The large western iwan, with its vault, large window, and ceramic decoration, forms a significant volume opening into the central space [1].
- Tomb of Celâleddin Karatay: The space on the left side of the main iwan is considered the tomb of Celâleddin Karatay, housing his sarcophagus [1]. Given the symmetry of the structure, it is likely that a similar space existed in the eastern corner [1].
Exterior Façade and Gateway Decoration
The gateway, where ornamentation is concentrated, is not centrally located but shifted toward the southeast corner (left side) of the façade [1]. The use of grey-white marble enhances the color contrast, while nearly all elements of Seljuk medieval ornamentation are employed [1].
The decorative and architectural features on the gateway include the following details [1]:
- Construction Inscription: At the top, an inscription in Seljuk script provides the construction date and the name of Karatay [1].
- Geometric Pattern and Protuberances: Below the inscription, the surface is filled with a geometric pattern forming large knots around the pointed arch, accompanied by three protuberances [1].
- Two-Colored Inlay Technique: The two-colored knot motif, repeated in the gateway of Alâeddin Mosque in the same city, establishes a meaningful similarity between the two structures [1].
- Muqarnas Corbeling: Within the pointed arch, muqarnas corbeling is interrupted at the apex by a straight line [1].
- Pillars and Panels: The flanking pillars are accompanied by large panels in dual colors, forming a geometric composition reminiscent of carpet patterns [1].
- Vegetal Frame and Key Stones: The rectangular door opening is surrounded by an inscribed vegetal frame, with profiled key stones resting on the lintel, enhancing the ornamental effect [1].
Mosaic-Glazed Dome and Fan-Shaped Pendentives
The dome’s integration with the walls via pendentives influenced later developments in architectural synthesis between iwans and central spaces, contributing to the evolution of mosque architecture [1]. The weight of the central dome is transferred to the corners through triangular fan-shaped pendentives (yelpaze pandantif) [1].
The dome’s architectural and decorative features are highlighted by the following structural elements [1]:
- Fan-Shaped Pendentives: The narrowing surfaces from the base of the dome toward the corners collect the form and color effects emanating from the dome at the four corners [1]. These pendentives not only fulfill an architectural load-bearing function but also serve as a striking element ensuring chromatic continuity within the interior space [1].
- Kufic Inscriptions: The names of sacred figures and prophets (Muhammed, Ebû Bekir, Ömer, Osman, Ali, Dâvûd, Îsâ, and Mûsâ) are inscribed in Kufic script on the triangular panels of these transitional elements [1].
- Verse Band: Above the pendentives, a twenty-four-sided polygon supports an ornamental band featuring rûmî and palmette motifs, intricately worked with fine botanical curves and knots [1].
- Aperture Crown: The dome’s apex is also surrounded by an inscription band [1].
- Mosaic-Glazed Composition: Entirely executed in mosaic-glazed technique, these surfaces frame the large geometric composition filling the interior of the dome [1]. Upon entering the central space, the turquoise and cobalt blue ceramics, separated by white stucco strips, evoke the infinite expanse of the celestial vault [1].
- Twenty-Four-Petaled Stars: This composition is among the few surviving examples of its kind [1]. The most striking feature of this composition, visible from a distance, is its construction from a series of stars [1]. Arranged in a large, orderly sequence from the base to the apex, twenty-four-petaled stars are interconnected through geometric knots, completing the cosmic schema [1].
Frequently Asked Questions
Where is Konya Karatay Madrasa located?
It is situated at the foot of Alâeddin Hill opposite the Kemaliye Madrasa [1].
When and by whom was Karatay Madrasa constructed?
According to the gateway inscription, it was built in 649 (1251) during the reign of Sultan II. İzzeddin Keykâvus by Celâleddin Karatay, a Seljuk statesman; however, the architect remains unknown [1].
What is the plan type and dimensions of the central space?
It follows the domed madrasa type with its central courtyard covered by a dome. The entrance hall measures 7.60 × 7.60 m., while the most significant part of the structure—the large domed central space—measures 12 × 12.10 m. [1].
Where is Celâleddin Karatay’s tomb located within the madrasa?
The space on the left side of the large western iwan is considered his tomb, housing his sarcophagus [1].
What is the current use of the structure?
Abandoned in the late 19th century, it was restored in 1954 and repurposed as the Karatay Tile and Ceramics Museum [1].
References
- [1] “KARATAY MEDRESESİ” — TDV İslâm Ansiklopedisi, Vol. 24, pp. 481–483 (Prof. Dr. Selçuk Mülâyim) — https://islamansiklopedisi.org.tr/karatay-medresesi
- [2] “CELÂLEDDİN KARATAY” — TDV İslâm Ansiklopedisi, Vol. 7, pp. 261–263 (Prof. Dr. Aydın Taneri) — https://islamansiklopedisi.org.tr/celaleddin-karatay
Konum
Harita: © OpenStreetMap katkıcıları. Haritada büyüt · Google Haritalar · Apple Haritalar
İşaret yaklaşık konumu gösterir; kesin konum için yerel kaynaklara bakın.
This article is compiled from scholarly monographs and official architectural inventories. Please verify site access conditions, visiting hours, and ongoing conservation status via official heritage authorities prior to visiting.