Summary
- What is it? A Seljuk educational institution, one of three medreses with a domed courtyard in Konya, also known as Sâhib Ata Dârülhadisi due to its patron [1].
- Where is it located? Situated in the city center of Konya [1].
- Architectural Features: Central monumental portal (5.45 m protrusion), raised epigraphic bands inscribed with Surahs Feth and Yâsîn, Kölük b. Abdullah medallions, fan-shaped triangles under a pointed barrel vault, and glazed brick segmented minaret [1].
- Patron and Architect: Commissioned by Seljuk Vizier Sâhib Ata Fahreddin Ali, designed by Kölük b. Abdullah [1].
- Current Status: Currently functions as the Stone and Wood Artifacts Museum [1].
Historical Context and Patron
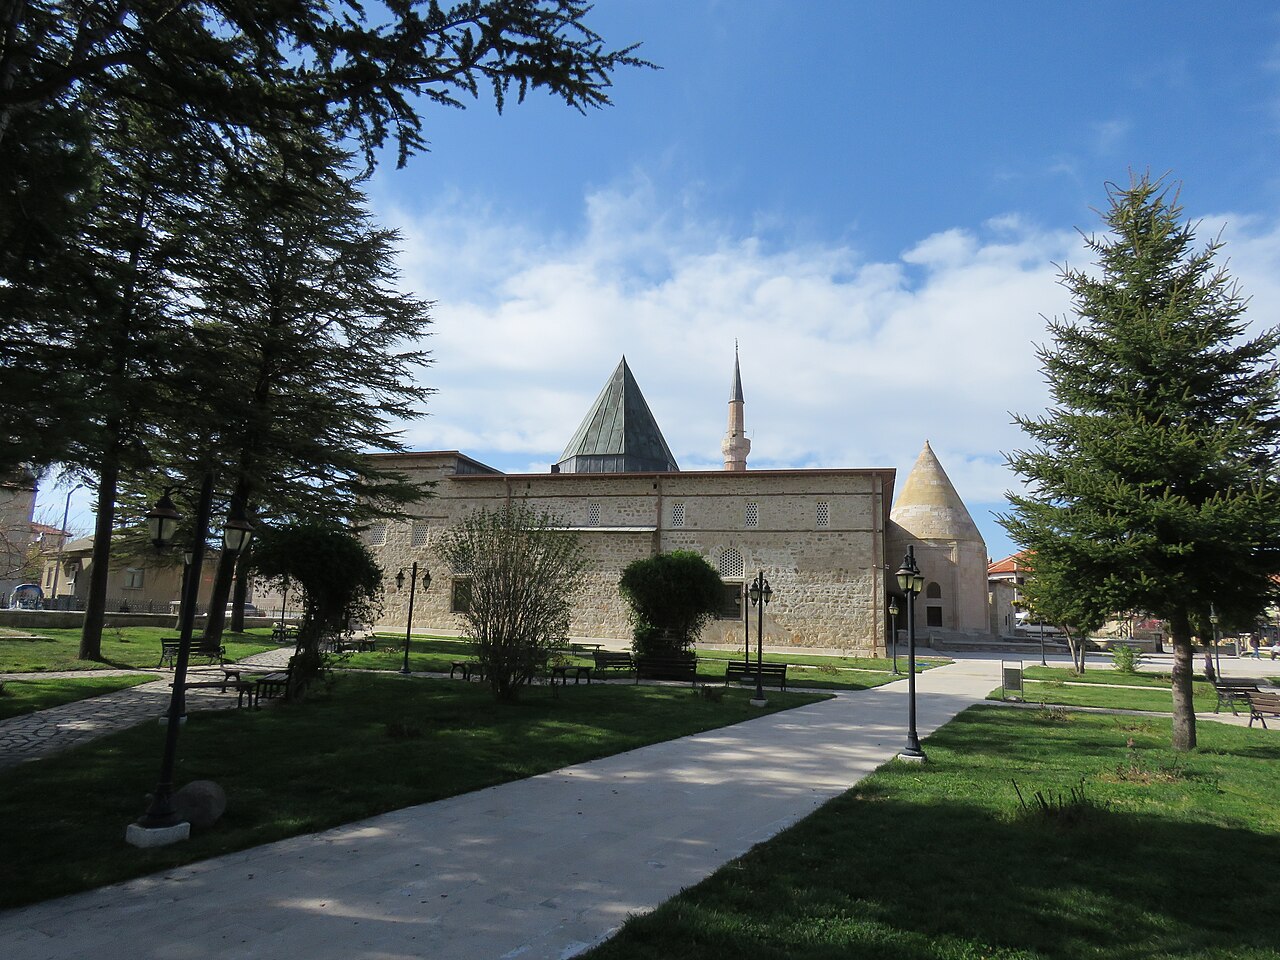
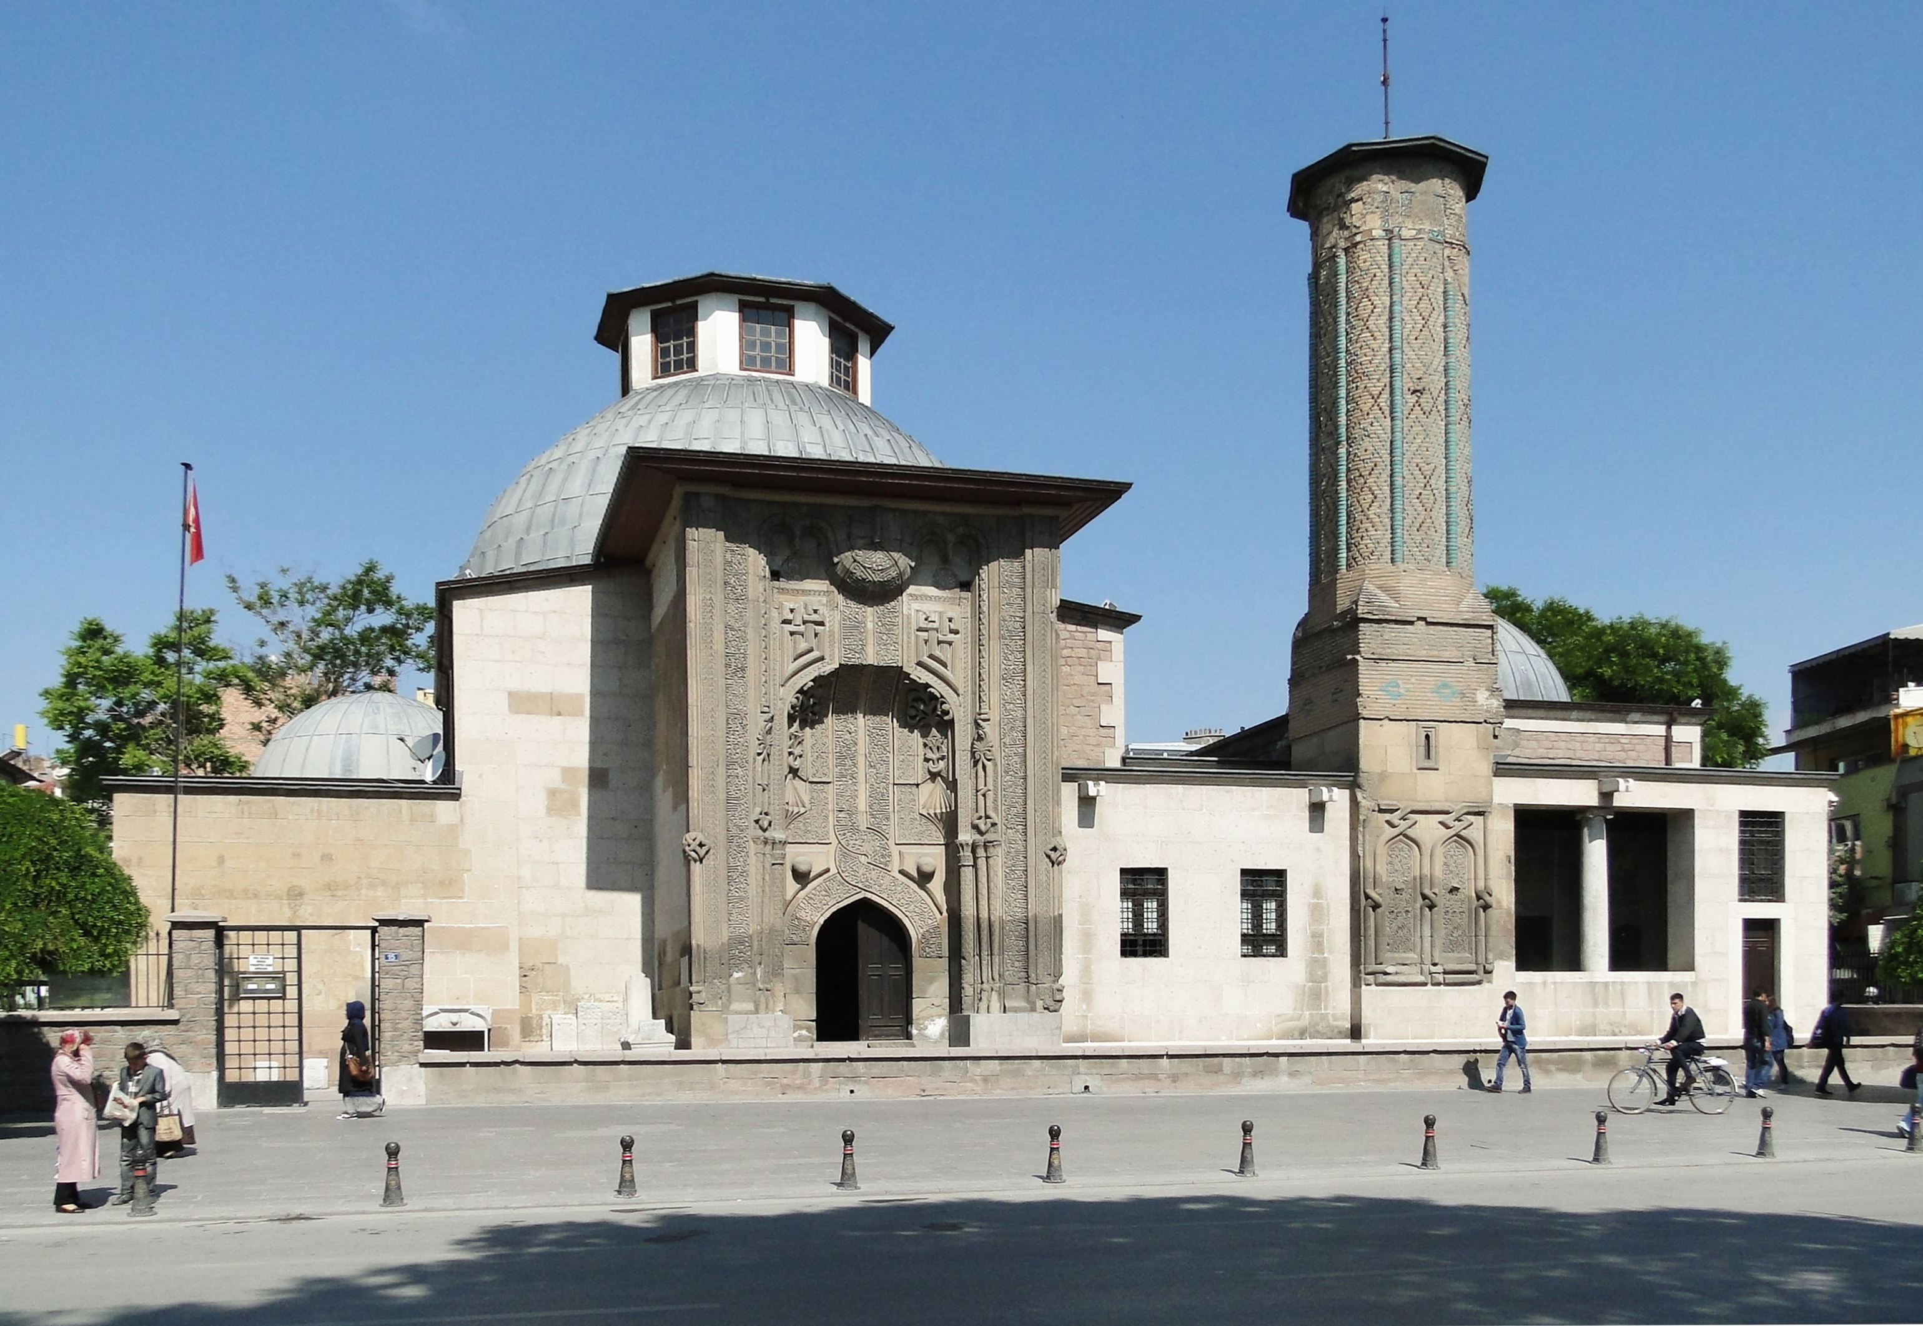
The structure, one of three domed medreses in Konya, is also known as Sâhib Ata Dârülhadisi due to its patron [1]. The minaret, adorned with glazed brick compartments, gave rise to the name “Ince Minareli” (Thin Minaret). Originally a two-tiered structure, it was significantly taller relative to the building [1]. A lightning strike in 1901 first destroyed the upper portion of the first tier, later collapsing the entire second tier [1]. The adjacent mosque has since been demolished, leaving only the mihrab on the qibla wall shared with the medrese [1].
The complex was commissioned by Seljuk Vizier Sâhib Ata Fahreddin Ali alongside an adjacent mosque [1]. Sâhib Ata Fahreddin Ali, a prominent statesman who served as vizier and na’ib-i saltanat in the Anatolian Seljuk state, earned the epithet “Ata” (father) for his philanthropy and the title “Ebü’l-hayrât” (Father of Charities) [2]. The waqf deed was dated between 663-679 AH (1265-1280 CE) [1]. Since the waqf text explicitly references the structure in 663 AH, the medrese, mosque, and minaret must have been constructed prior to this date [1]. The architect is identified as Kölük b. Abdullah through inscriptions on two medallions above the portal [1].
Monumental Portal and Inscription Program
The exceptionally ornate portal protrudes 5.45 m from the façade, forming one of Anatolia’s most opulent Seljuk portals [1]. Flanked by three-tiered kaval silhouettes with corner knots on the exterior, and three epigraphic bands (curvilinear arabesque, geometric motifs, and inscribed Surah Feth) on the façade, the portal is bordered laterally by two raised epigraphic bands [1]. The absence of continuation at the upper edges indicates missing sections above the doorway [1]. Specifically, the Surah Feth inscription begins with an incomplete 6th verse, resumes after several verses, and terminates at the 13th verse [1].
Below, the pointed archway is flanked by narrow niches with geometric bands. The upper epigraphic band inscribes Surah Yâsîn in sülüs script on raised relief, beginning with an incomplete 3rd verse, resuming after several verses, and ending at the 31st verse [1]. Symmetrical analysis suggests a few additional verses may have been present in the upper section, indicating that the inscription bands continued beneath the cornice [1].
The arch spandrels feature prominent raised bosses. The corner areas are adorned with floral-filled borders on segmented bases, while inner corners are softened by three-tiered column capitals with botanical motifs and double-row leaf crowns [1]. Palmette decorations flank two other column capitals, which widen upward from base to shaft [1]. The narrow niches flanking the portal are pointed-arched and framed by geometric bands [1]. Above, curvilinear arabesque areas contain large kaval silhouettes terminating in raised leaf motifs. A segmented epigraphic band above forms two archways leading to a central inscription area with medallions bearing the architect’s name [1].
Dome-Covered Courtyard and Spatial Organization
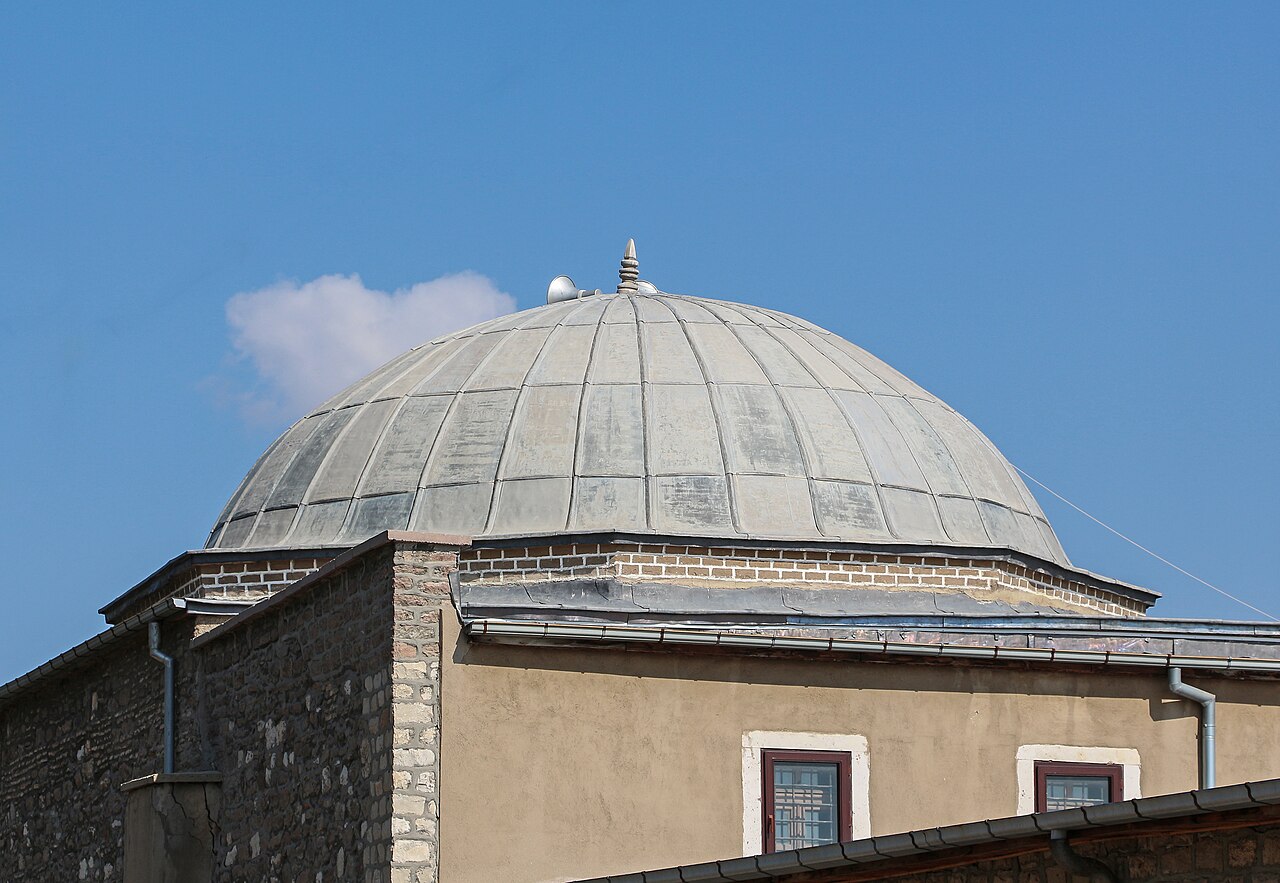
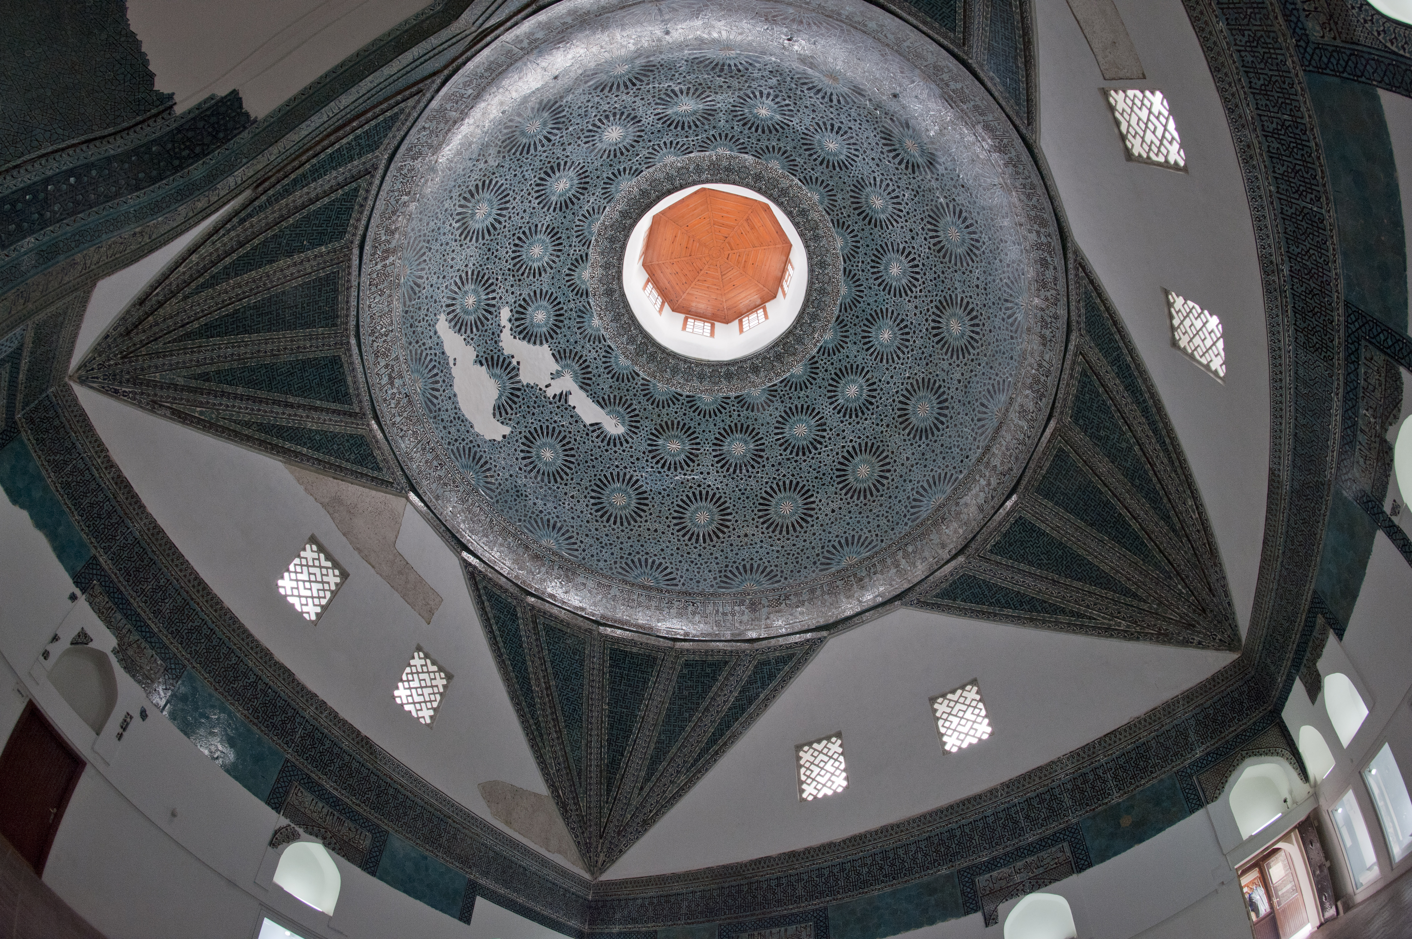
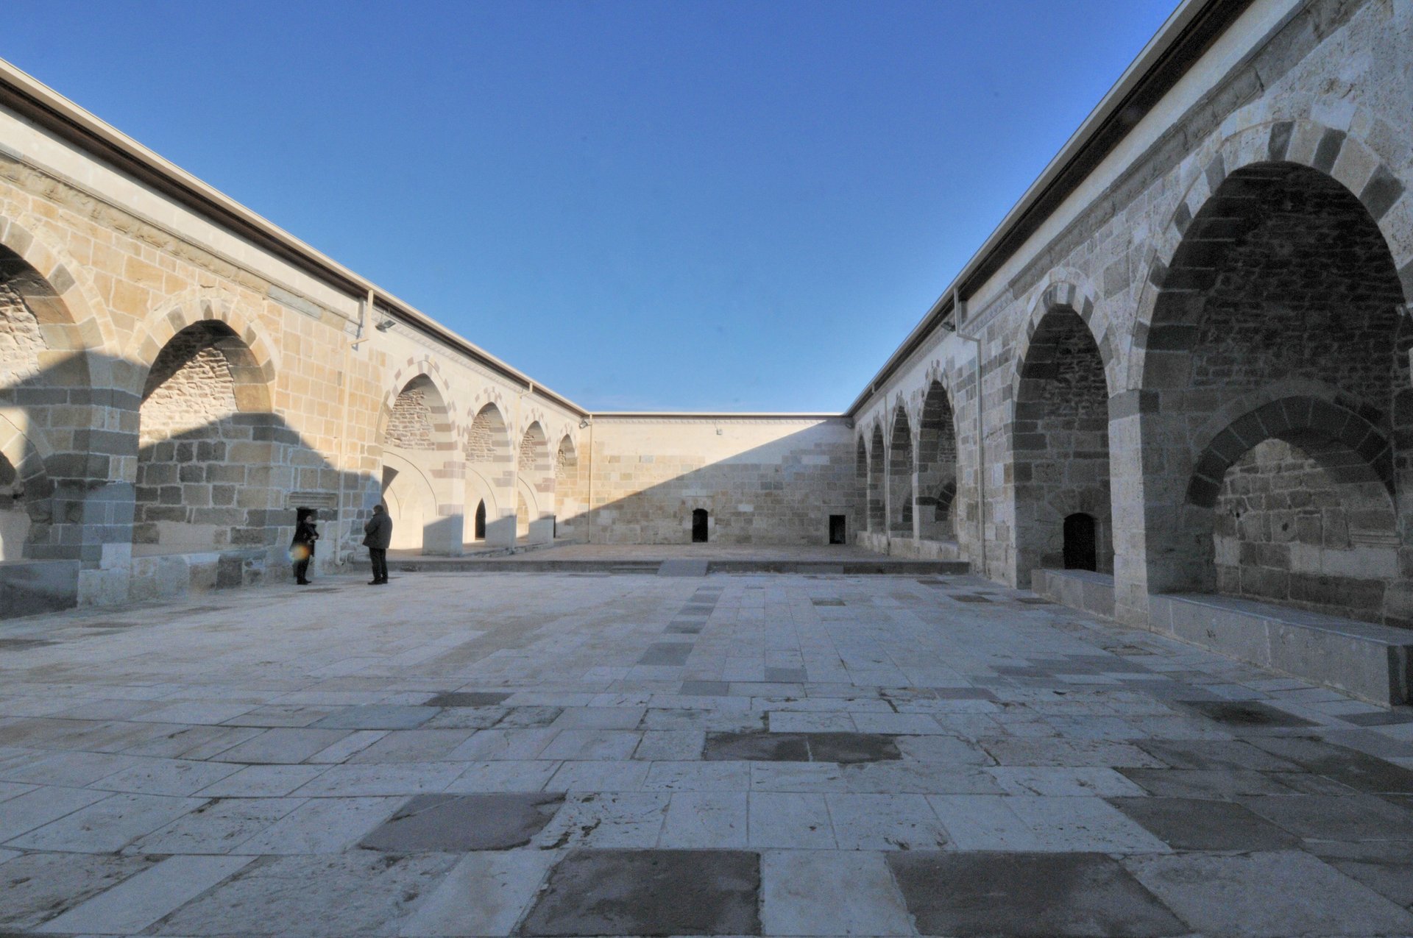
Accessing the domed courtyard requires passing through a 3.90 × 3.70 m cross-vaulted entrance hall, which serves as an antechamber to the main iwan [1]. The square courtyard (10.80 m sides) features a central şadırvan and is covered by a dome accessed via fan-shaped triangular openings [1]. The edges of these triangles are bordered by a band of turquoise-glazed palmettes arranged in overlapping rows on a blue background [1].
The interior includes:
- Dome Interior: Historical photographs reveal a large illumination lantern at the dome apex. The interior, constructed with glazed bricks, features fîrûze (turquoise), brown, and lâcivert (deep blue) glazed tiles arranged in infinite geometric patterns. Interlocking zigzags and lozenge patterns mimic carpet motifs [1].
- Kufic Inscription Band: A wide band around the dome’s drum contains repeated “el-mülkü lillâh” inscriptions in woven kufic script using turquoise-glazed tiles [1]. This interior contrasts sharply with the portal’s richness, resembling a simplified version of Karatay Medrese’s spatial organization [1].
- Main Iwan: The 7.40 × 6.00 m main iwan is accessed via three steps from the courtyard. Its pointed barrel vault is flanked by symmetrical niches on either side. Adjacent square rooms, now partially collapsed, were originally covered with domes resting on triangular bases [1].
- Student Rooms: Two rectangular rooms between the mosque and courtyard suggest a total of eight student chambers (four per side), though only fragments remain. Their pointed archways are sealed with glazed brick masonry, decorated with geometric and star motifs in mosaic technique using turquoise and brown glazes [1]. Above, elegant woven kufic inscriptions of Âyetü’l-kürsî are embedded within dark purple-glazed tiles [1].
Segmented Glazed Brick Minaret
The minaret rises on a square base constructed from cut stone. The front face is adorned with curvilinear arabesques and floral motifs framed by knotted kaval silhouettes [1]. A segmented archway forms the mazgal (niched frame) at the upper section [1]. The minaret body, covered in turquoise-glazed bricks, includes a plastered upper portion where an inscribed ceramic panel was likely present [1].
Architectural features of the minaret include:
- Transition and Segments: After a twelve-sided transitional section, the polygonal body rises. Each segment has four rounded edges facing outward and four angular edges facing inward, separated by semicircular turquoise-glazed brick segments. These are emphasized with thin lâcivert glaze [1].
- Glazed Bosses: The segmented body is adorned with raised bosses made of blue and purple glazed bricks arranged in zigzag patterns [1]. The base below the second tier has been partially collapsed [1].
- Unique Double Tier: Historical photographs indicate that the original design extended the same segmented profile to the second tier, with a muqarnas transition at its base and fully rounded profiles above [1].
Frequently Asked Questions
Where is Konya Ince Minareli Medrese located?
It is situated in the city center of Konya [1].
When was the medrese constructed and by whom?
Commissioned by Seljuk Vizier Sâhib Ata Fahreddin Ali, construction must have occurred prior to 663 AH (1265 CE) as referenced in the waqf deed [1], [2].
Who is the architect of the monument?
The architect is identified as Kölük b. Abdullah through inscriptions on two medallions above the portal [1].
Which verses and surahs are inscribed on the portal?
The Surah Feth is inscribed on the epigraphic bands flanking the portal, while Surah Yâsîn is raised in sülüs script on a band extending from the archivolts [1].
Why was the upper portion of the minaret destroyed?
A lightning strike in 1901 first damaged the section above the first tier, later causing the entire second tier to collapse [1].
References
- [1] “İNCE MİNARELİ MEDRESE” — TDV İslâm Ansiklopedisi, Vol. 22, pp. 277-279 (Doğan Yavaş, Ahmet Vefa Çobanoğlu) — https://islamansiklopedisi.org.tr/ince-minareli-medrese
- [2] “SÂHİB ATA” — TDV İslâm Ansiklopedisi, Vol. 35, pp. 516-518 (Prof. Dr. Erdoğan Merçil) — https://islamansiklopedisi.org.tr/sahib-ata
Konum
Harita: © OpenStreetMap katkıcıları. Haritada büyüt · Google Haritalar · Apple Haritalar
İşaret yaklaşık konumu gösterir; kesin konum için yerel kaynaklara bakın.
This article is compiled from scholarly monographs and official architectural inventories. Please verify site access conditions, visiting hours, and ongoing conservation status via official heritage authorities prior to visiting.