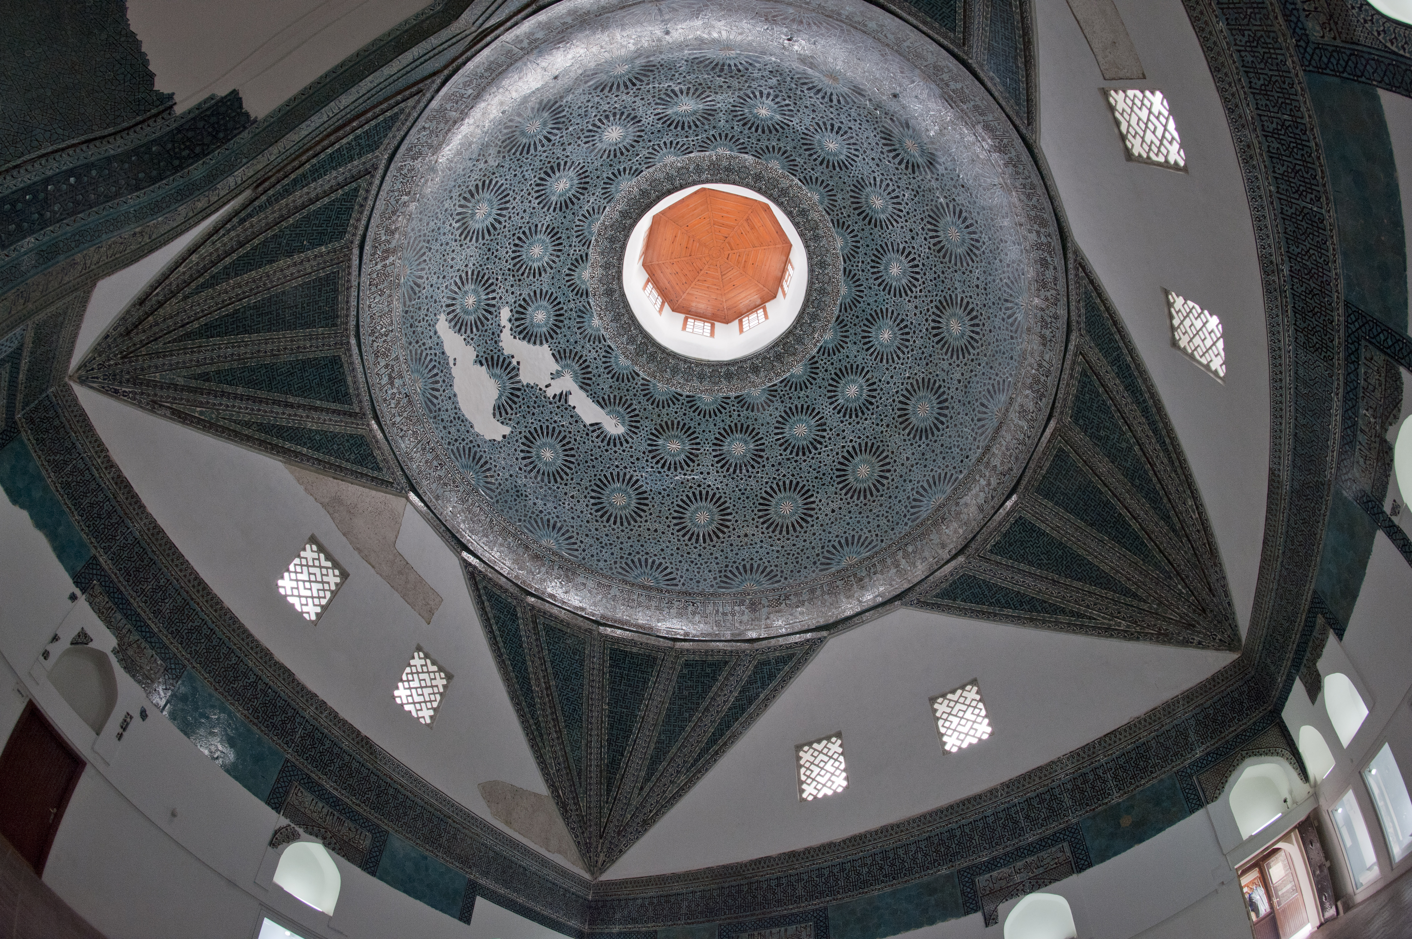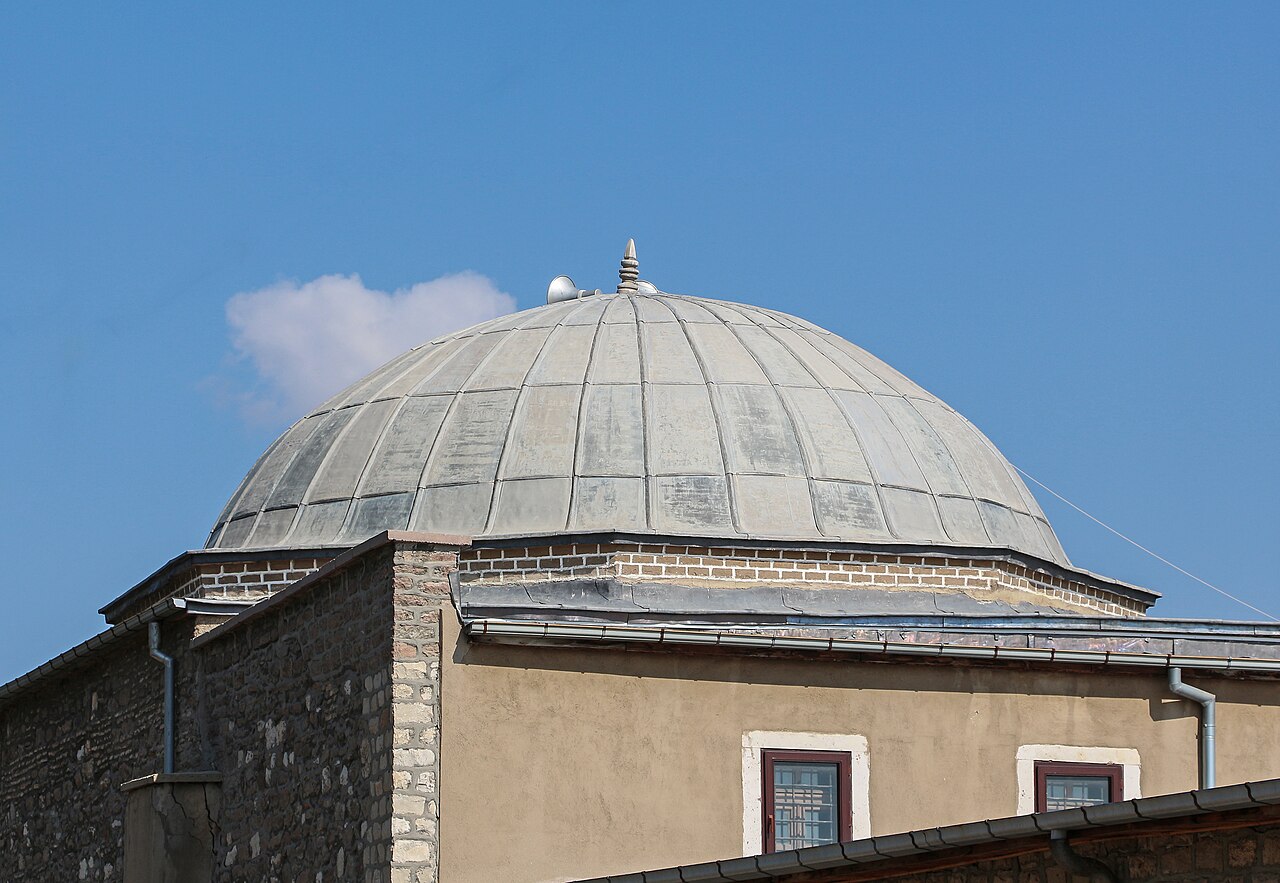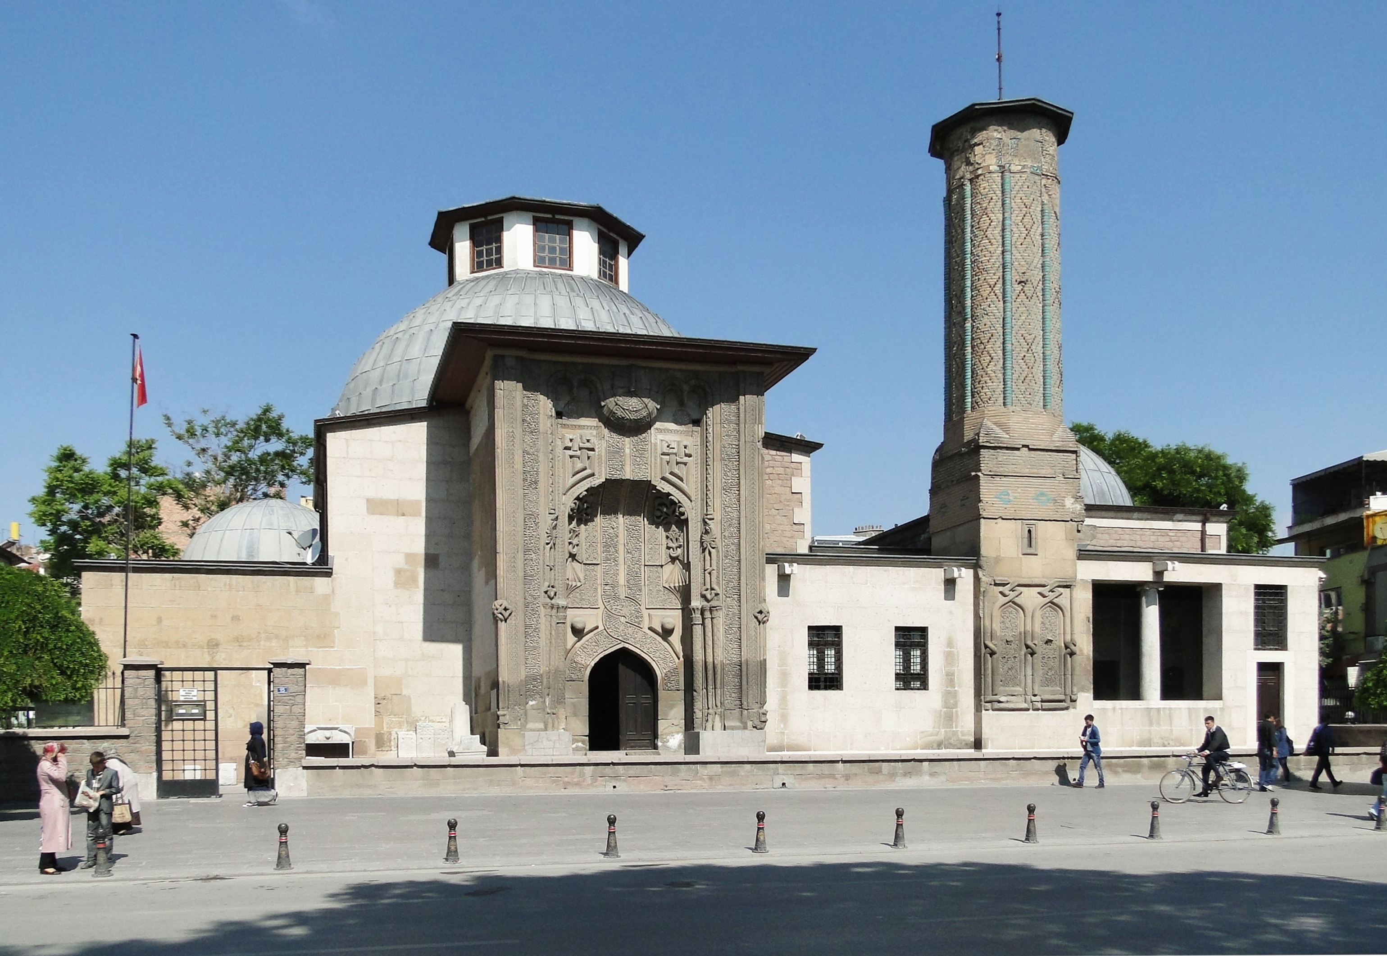
Summary
- What is it? One of the most monumental manifestations of the classical Anatolian Seljuk “double caravanserai” (çifte han) typology, commissioned in the first half of the thirteenth century by the supreme state architect and vizier Sa’d al-Din Köpek (Sâdeddin Köpek) [1], [2], [3].
- Where is it? Located approximately 22 kilometres northeast of downtown Konya, within the rural Tömek vicinity of the Selçuklu district, along the historic Silk Road caravan artery connecting Konya to Aksaray [1], [3].
- Architectural Highlights: An elevated gateway mosque (fevkani mescit) erected directly over the monumental entrance vault, bichrome ashlar masonry (ablaq), Classical Roman/Byzantine spolia reliefs, and an extended courtyard flanked by vaulted logistical arcades [2], [3].
- Patronage & Chronology: Commenced in 633 AH (1235–1236 CE) during the reign of Sultan Ala al-Din Kayqubad I, and completed in 634 AH (1236–1237 CE) under his successor Ghiyath al-Din Kaykhusraw II [1], [2], [3].
- Current State: Meticulously restored by the General Directorate of Foundations, the caravanserai survives in exceptional structural integrity as a prime cultural monument of Seljuk trade infrastructure [2], [3].
Historical Context: An Imperial Bastion at the Gates of the Capital
During the first half of the thirteenth century, Konya served as the imperial capital of the Sultanate of Rum, operating as the administrative nerve centre and trade hub linking overland trade corridors from Tabriz and Central Asia to Mediterranean ports such as Antalya and Alanya [1], [2]. The royal highway running northeast towards Aksaray and Kayseri was the busiest commercial conduit of the realm. Situated at Tömek, Zazadin Han (originally documented in medieval chronicles as Ribāṭ-ı Sa’deddin) functioned as the primary first-night staging post for outbound caravans departing the capital [1], [3].
The construction epoch of the caravanserai coincided with one of the most tumultuous political transitions in Seljuk history [1], [3]. Following the death of Sultan Ala al-Din Kayqubad I at Kayseri in 1237, the court architect and Master of the Royal Assembly (amīr-i majlis) Sa’d al-Din Köpek orchestrated the enthronement of the young prince Ghiyath al-Din Kaykhusraw II, consolidating near-absolute executive power over the state apparatus [1], [3]. Consequently, Zazadin Han represents not merely a functional roadside hostel, but an architectural monument through which a court master-builder carved his political ascendance into stone [1], [3].
Patronage: Master Builder and Grand Vizier Sa’d al-Din Köpek
Sa’d al-Din Köpek bin Muhammad was an extraordinary figure in the medieval Islamic world, bridging technical master craftsmanship with high statecraft [1], [3]. Prior to his ministerial rise, he oversaw the planning and construction of the royal Kubadabad Palace complex along the western shores of Lake Beyşehir as master architect (ustād) [1], [3]. His deep understanding of stone stereotomy, vaulting engineering, and spatial proportion is directly visible throughout the fabric of Zazadin Han [2], [3].
The epigraphic corpus preserved on the monument explicitly charts this political interregnum [1], [2]. The foundation inscription set above the portal of the covered winter hall bears the regal titles of Sultan Ala al-Din Kayqubad I alongside the date 633 AH (1235–1236 CE) [1], [2]. In contrast, the monumental outer portal of the courtyard displays a grand Arabic inscription honoring Sultan Ghiyath al-Din Kaykhusraw II, dated 634 AH (1236–1237 CE) [1], [2], [3]. In both inscriptions, Sa’d al-Din Köpek proclaims his patronage under his official court title: “Amīr al-Majlis Köpek bin Muḥammad” [1], [3].
Spatial Typology: The Developed Double Caravanserai
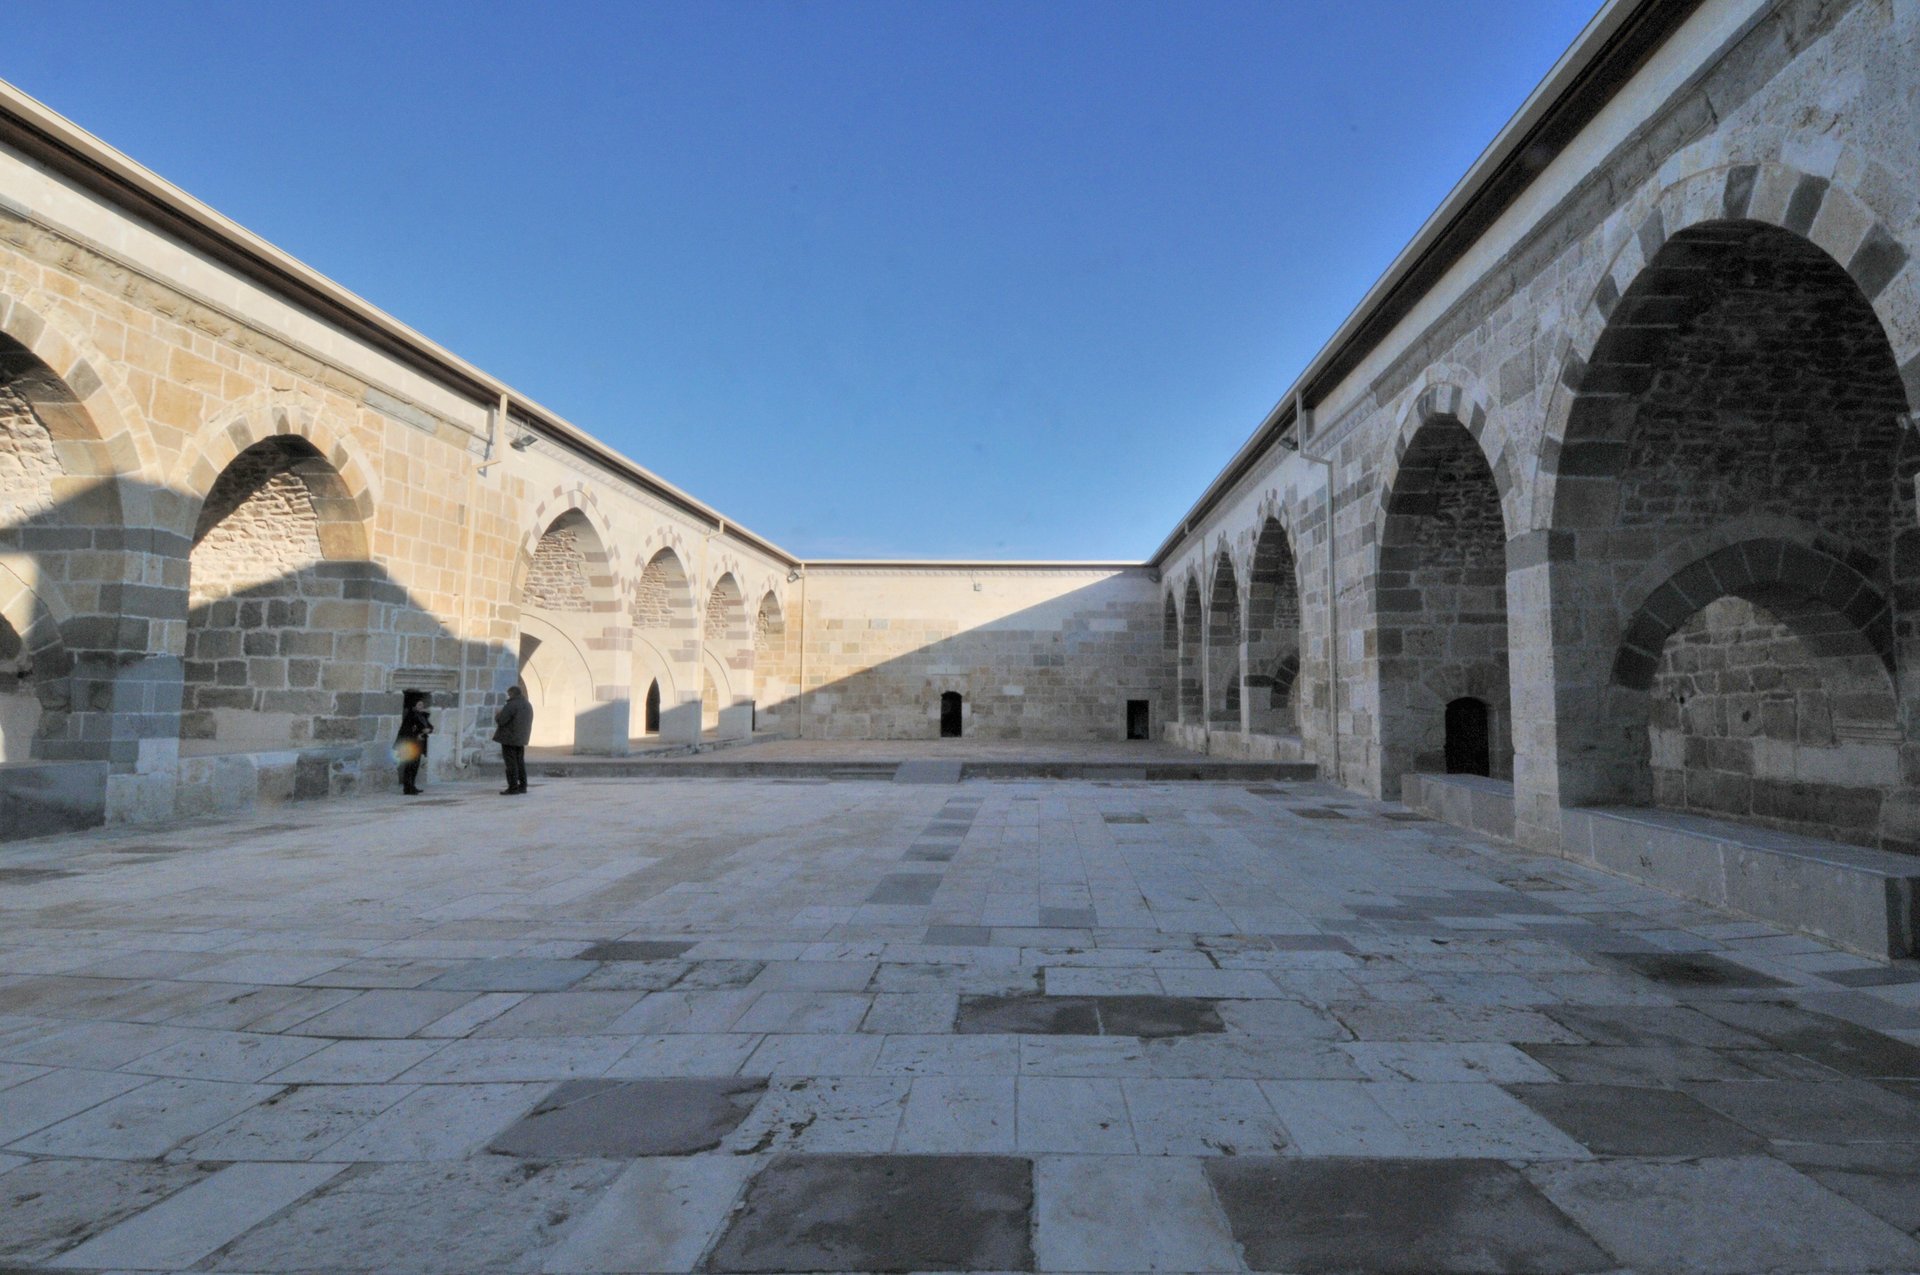
Zazadin Han exemplifies the developed “double caravanserai” (çifte han) plan, consisting of two contiguous enclosures: an expansive open courtyard designed for warm-weather assembly and pack animals, followed by a vaulted, enclosed winter hall (kışlık hol) intended for severe Anatolian winters [1], [2].
However, the layout diverges from conventional Seljuk caravanserai symmetry in two vital aspects [2], [3]:
- Asymmetrical Outer Portal: While imperial caravanserais like Sultan Han of Aksaray position their entrance portal strictly on the central longitudinal axis, Zazadin Han places its outer gate off-centre, shifted towards the western corner of the southern curtain wall [2], [3]. This asymmetrical approach provided enhanced defensive bafflement and facilitated segregated vehicular flows [2].
- Elongated Courtyard Proportion: The open courtyard extends approximately 85 metres in total length, occupying an unusually dominant proportion relative to the covered hall [2], [3].
Architectural analysis by Mustafa Önge indicates that as Köpek rose to the rank of supreme vizier during ongoing construction, the architectural programme was upgraded [3]. The courtyard layout was expanded to incorporate private administrative suites, an exclusive bathhouse (hammam), reception quarters for royal emissaries, storage chambers, and bakeries alongside the standard barrel-vaulted arcades [2], [3].
The Elevated Gateway Mosque (Fevkani Mescit)
In standard Seljuk caravanserai design, prayer facilities were typically accommodated in a freestanding kiosk mosque (köşk mescit) elevated on four piers in the geometrical centre of the open courtyard [2], [3]. Zazadin Han departs from this convention by reviving the rarer arrangement previously seen at Kızılören Han (1206 CE) [2], [3].
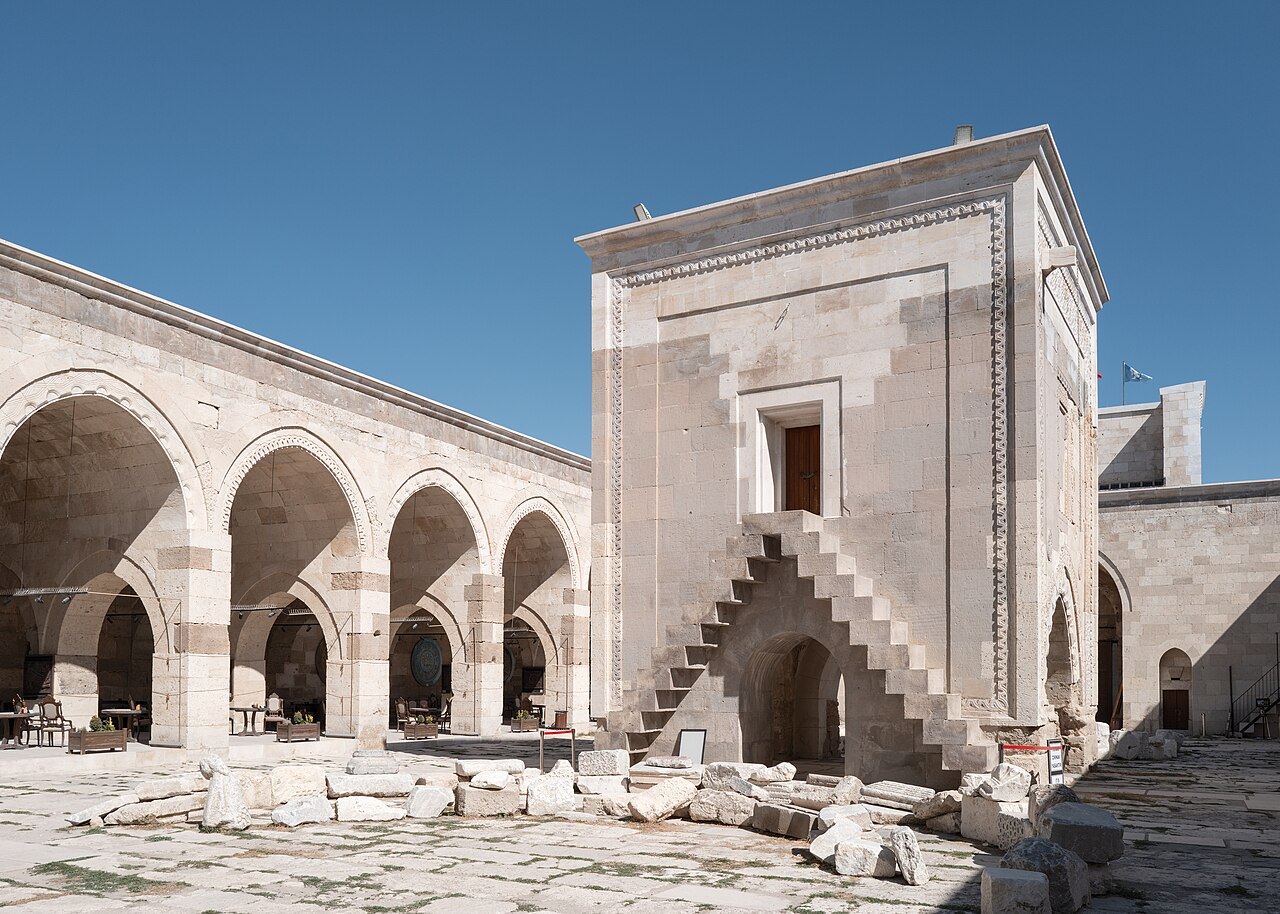
Here, the mosque is integrated directly above the monumental barrel-vaulted entrance passage as a second-storey elevated chamber (fevkani mescit) [2], [3]. Accessible via a stone staircase ascending from the entrance vestibule, the prayer hall is lit by slit windows pierced through the bichrome ashlar gatehouse [2], [3]. This elevated placement fulfilled a dual function: it offered a serene sanctuary insulated from courtyard pack animals, while functioning strategically as an elevated watchtower and defensive bastion overlooking the exterior approach roads [2], [3].
Lithic Craftsmanship, Ablaq Masonry, and Classical Spolia
The exterior envelopes of Zazadin Han present a striking display of polychrome masonry (ablaq), alternating courses of light-coloured limestone with dark volcanic basalt [2], [3]. This technique, strongly influenced by contemporary Ayyubid and Damascene stonework, reflects the cosmopolitan architectural currents converging in the Seljuk capital [2], [3]. The portal recess features deep tiers of stalactite corbeling (muqarnas), geometric interlacing star medallions, and palmette spandrels carved with crisp stereotomy [2], [3].
Furthermore, the wall core and load-bearing piers incorporate an extensive assemblage of Classical Roman and Early Byzantine spolia salvaged from neighbouring ancient settlements (such as Laodicea Combusta / Ladik) [2], [3]. High-relief marble sarcophagus fragments, carved bovine and leonine heads, Christian cross panels, and Greek epigraphic stelae are integrated deliberately across the ashlar courses [2], [3]. Rather than haphazard reuse, these classical elements were placed in calculated positions, evidencing an aesthetic dialogue between Greco-Roman antiquity and Seljuk monumental stonecraft [2], [3].
Waqf Endowments and Contemporary Legacy
According to contemporary foundation charters (waqfiyya), Zazadin Han provided compulsory hospitality for all bona fide travelers irrespective of creed, ethnicity, or social standing [1], [2]. For three consecutive days, merchants were entitled to free lodging, hot broth, bread, meat, tallow oil for illumination, shoe repairs, and fodder for transport animals [1], [2]. A resident physician and farrier were permanently stationed on the premises to administer medical and veterinary care [1], [3].
Following the decline of caravan routes during the Ottoman period, the fortress-like structure fell into disuse. Under the Republic of Turkey, the property was transferred to the General Directorate of Foundations. Major archaeological excavation and structural conservation works conducted in the 2000s rehabilitated the masonry vaults and roof terraces to authentic historic specifications [2], [3]. Today, rising like an isolated stone citadel amidst the Anatolian steppe, Zazadin Han stands as an enduring monument to Seljuk engineering sophistication and civic infrastructure [1], [2], [3].
References
- [1] Faruk Sümer, “Sâdeddin Köpek”, TDV İslâm Ansiklopedisi, vol. 35, pp. 392-393, 2008. https://islamansiklopedisi.org.tr/sadeddin-kopek
- [2] Rahmi Hüseyin Ünal, “Kervansaray”, TDV İslâm Ansiklopedisi, vol. 25, pp. 299-306, 2002. https://islamansiklopedisi.org.tr/kervansaray
- [3] Mustafa Önge, “Political Power and Architectural Space in the Anatolian Seljuk State: The Case of Sadeddin Han”, International Journal of Seljuk Studies (USAD), no. 18, pp. 1-28, 2023. https://dergipark.org.tr/tr/pub/usad/article/1319122
Konum
Harita: © OpenStreetMap katkıcıları. Haritada büyüt · Google Haritalar · Apple Haritalar
İşaret yaklaşık konumu gösterir; kesin konum için yerel kaynaklara bakın.
This article is compiled from scholarly monographs and official architectural inventories. Please verify site access conditions, visiting hours, and ongoing conservation status via official heritage authorities prior to visiting.