Summary
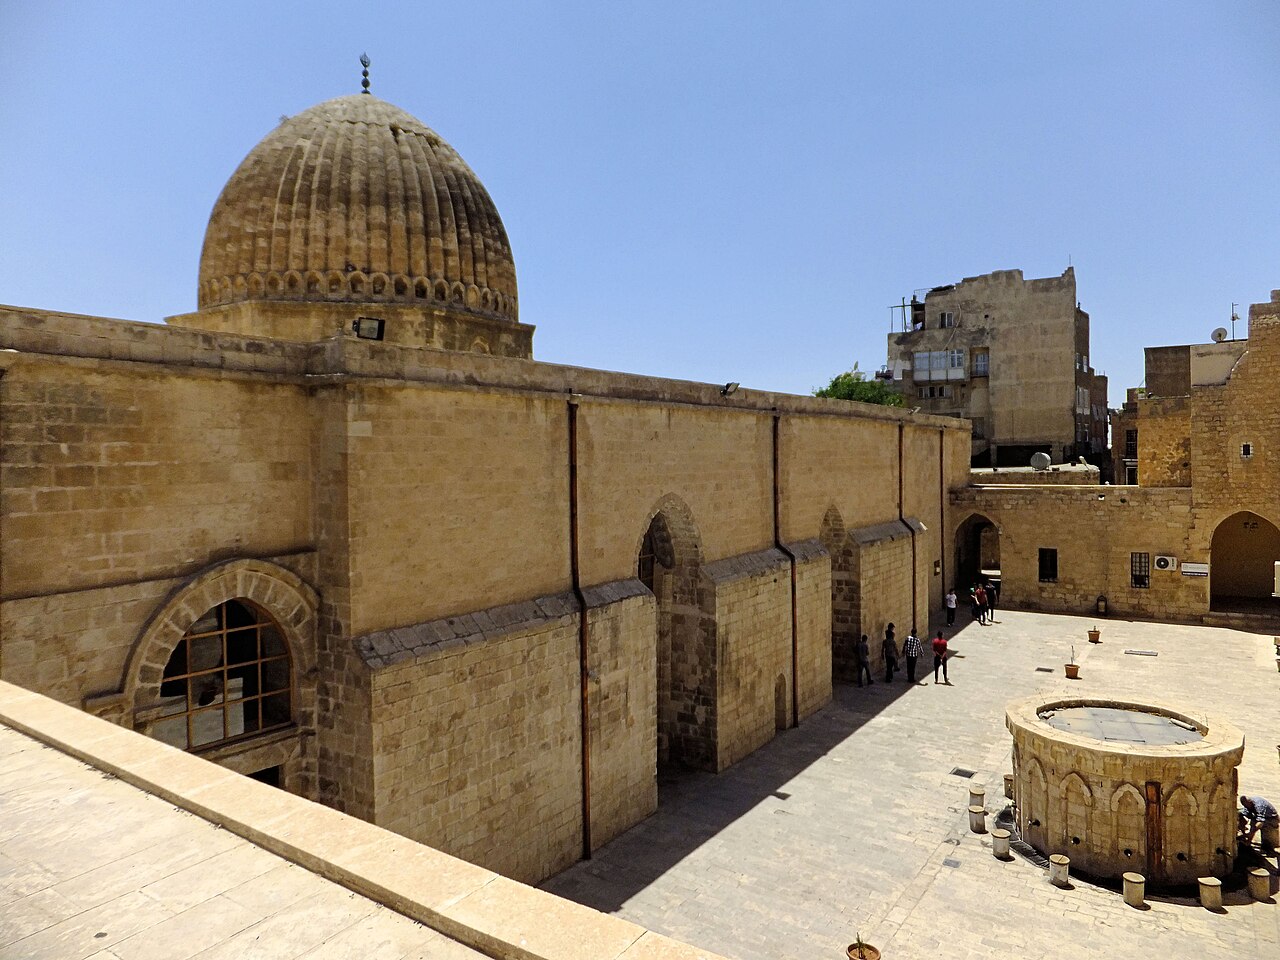
- What: The earliest and most iconic Artuqid mosque, distinguished by its segmented fluted external dome, three-nave hypostyle hall aligned with the mihrab, richly carved stone minaret, and courtyard with a cascading fountain (selsebil) [1, 2].
- Where: Located in Mardin’s central urban fabric within the historic bazaar quarter on a south-facing slope [1, 2].
- Why significant: It represents the seminal prototype of the Artuqid architectural school’s transverse dome schema intersecting two naves in front of the mihrab; its stone carvings and chessboard-patterned Kufic epigraphy epitomize the artistic zenith of the region [1, 2].
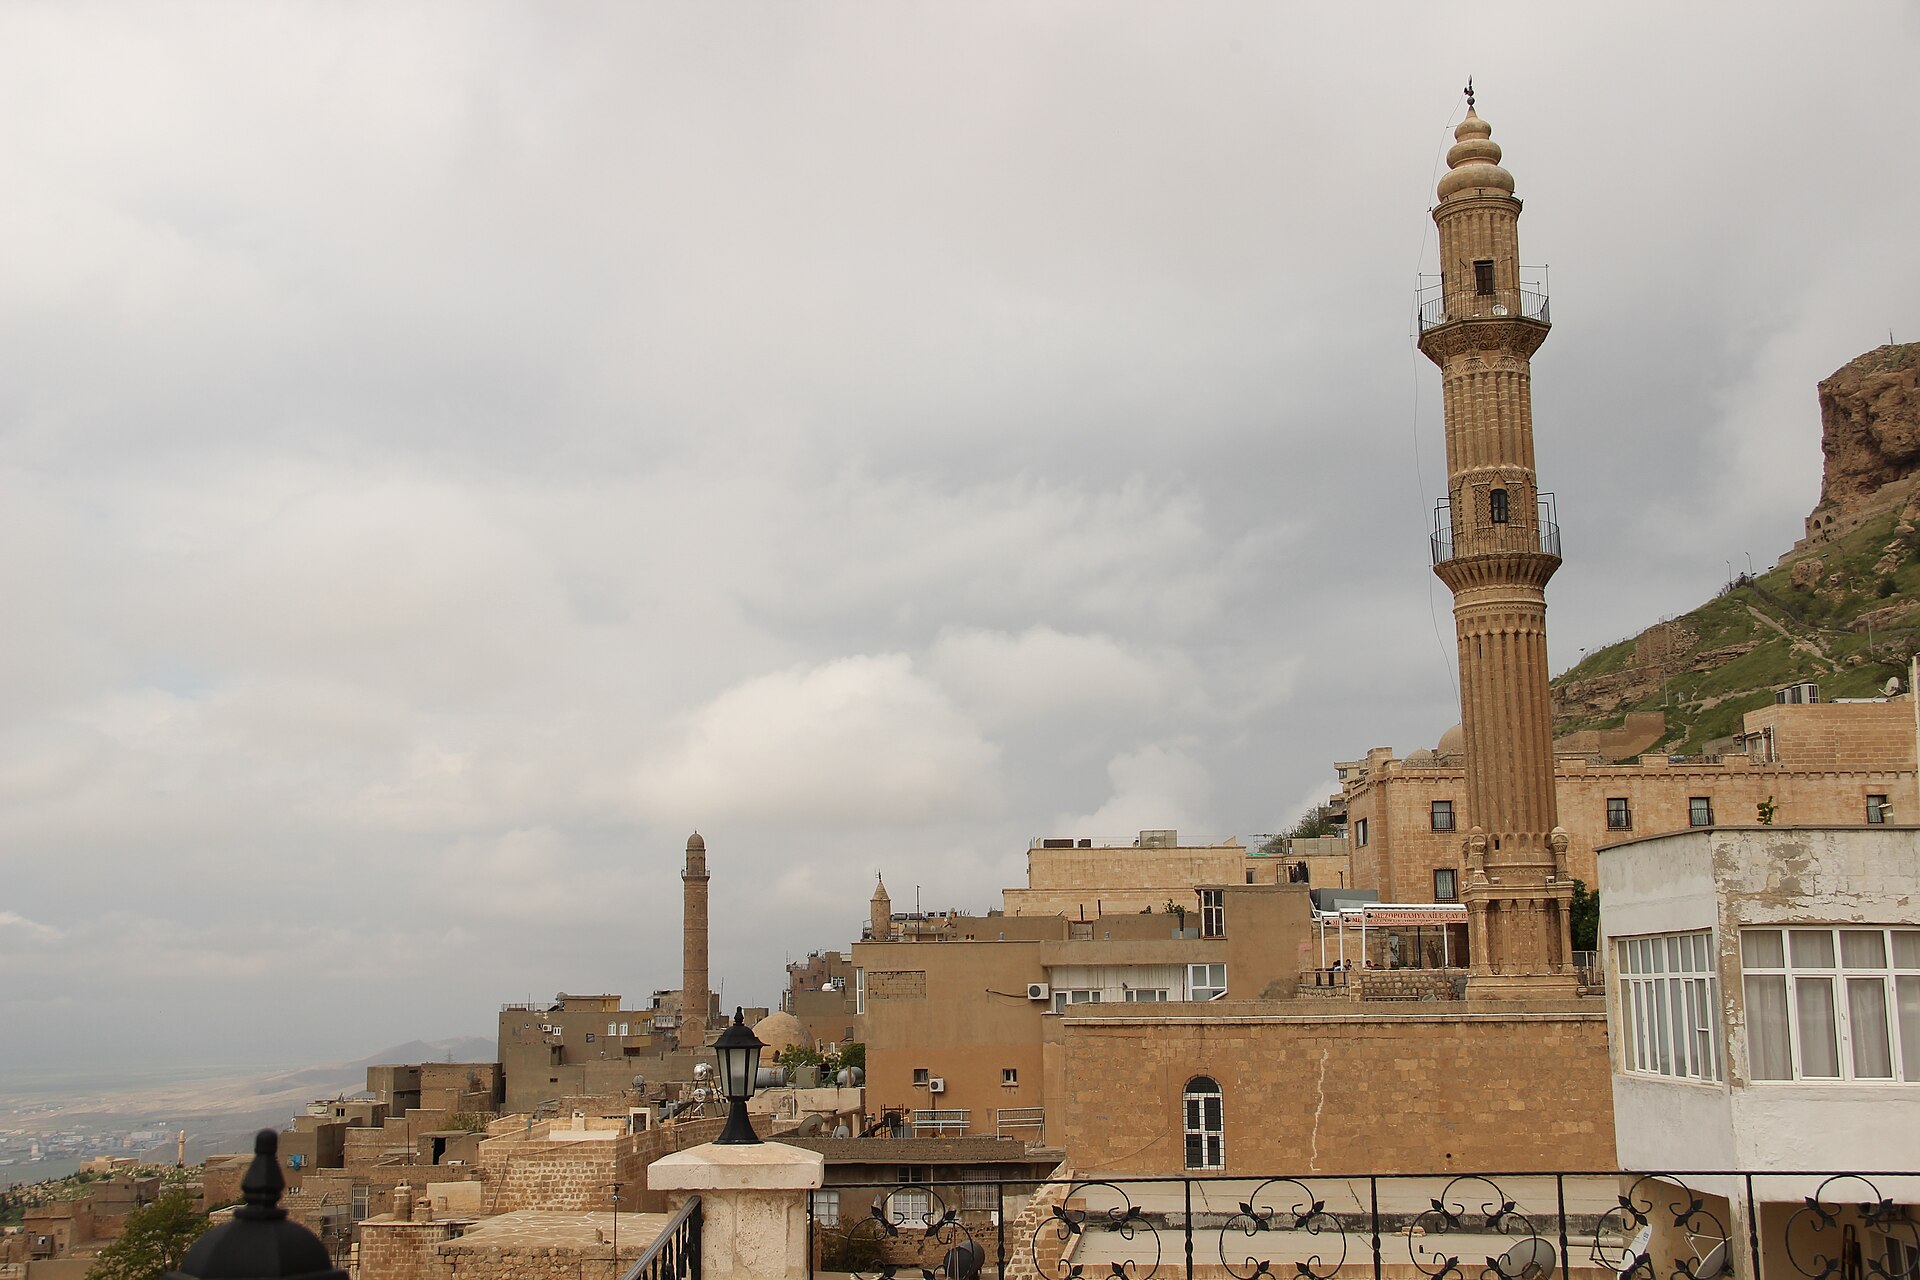
Erected on a steep slope overlooking the Mesopotamian plain, Mardin Ulu Camii (Cami-i Kebîr) is the most monumental mosque defining Mardin’s stone architectural silhouette [1, 2]. Concealed within the narrow streets and shops of the bazaar quarter, the structure welcomes visitors with its staircase leading to the hypostyle hall and its expansive courtyard [1].
The mosque exemplifies the Artuqid stonemasons’ mastery in carving yellow limestone into intricate patterns. Its segmented dome architecture and hydraulic engineering in the courtyard place it among the most distinguished examples of Islamic architectural heritage [1, 2].
Historical Context and Artuqid Urban Development
Occupied by the Seljuk Turks in the late 11th century, Mardin became a political, economic, and cultural capital under the Artuqids (Ilghazi branch) [2]. Despite sixteen inscriptions and extensive historical documentation, the exact construction date of Mardin Ulu Camii remains debated [1].
The minaret’s base inscription attributes its construction to Diyarbekir Melik II. Kutbüddin Ilghazi in 572 AH (1176–1177 CE) [1, 2]. A later inscription on the eastern courtyard wall records the name of Artuqid Melik Hüsâmeddin Yavlak Arslan and the date 582 AH (1186 CE) [1]. These records suggest the mosque was initiated during Kutbüddin Ilghazi’s reign and completed under Yavlak Arslan [1, 2].
During Timur’s siege of Mardin in 803 AH (1400–1401 CE), the structure suffered severe damage, with the western minaret entirely destroyed [1]. Subsequent restoration works were carried out during the Akkoyunlu and Mamluk periods; it was renovated again in 1764, 1870, 1886, and 1889 under Ottoman rule [1].
Architectural Plan and Segmented Dome Structure
Situated on a sloped terrain, the mosque is supported by a massive retaining wall and four substantial piers to create a terraced base [1]. The hypostyle hall is divided into three transverse naves parallel to the qibla wall [1]. These naves are covered with domes resting on heavy stone piers (payeler) connected by pointed barrel vaults [1].
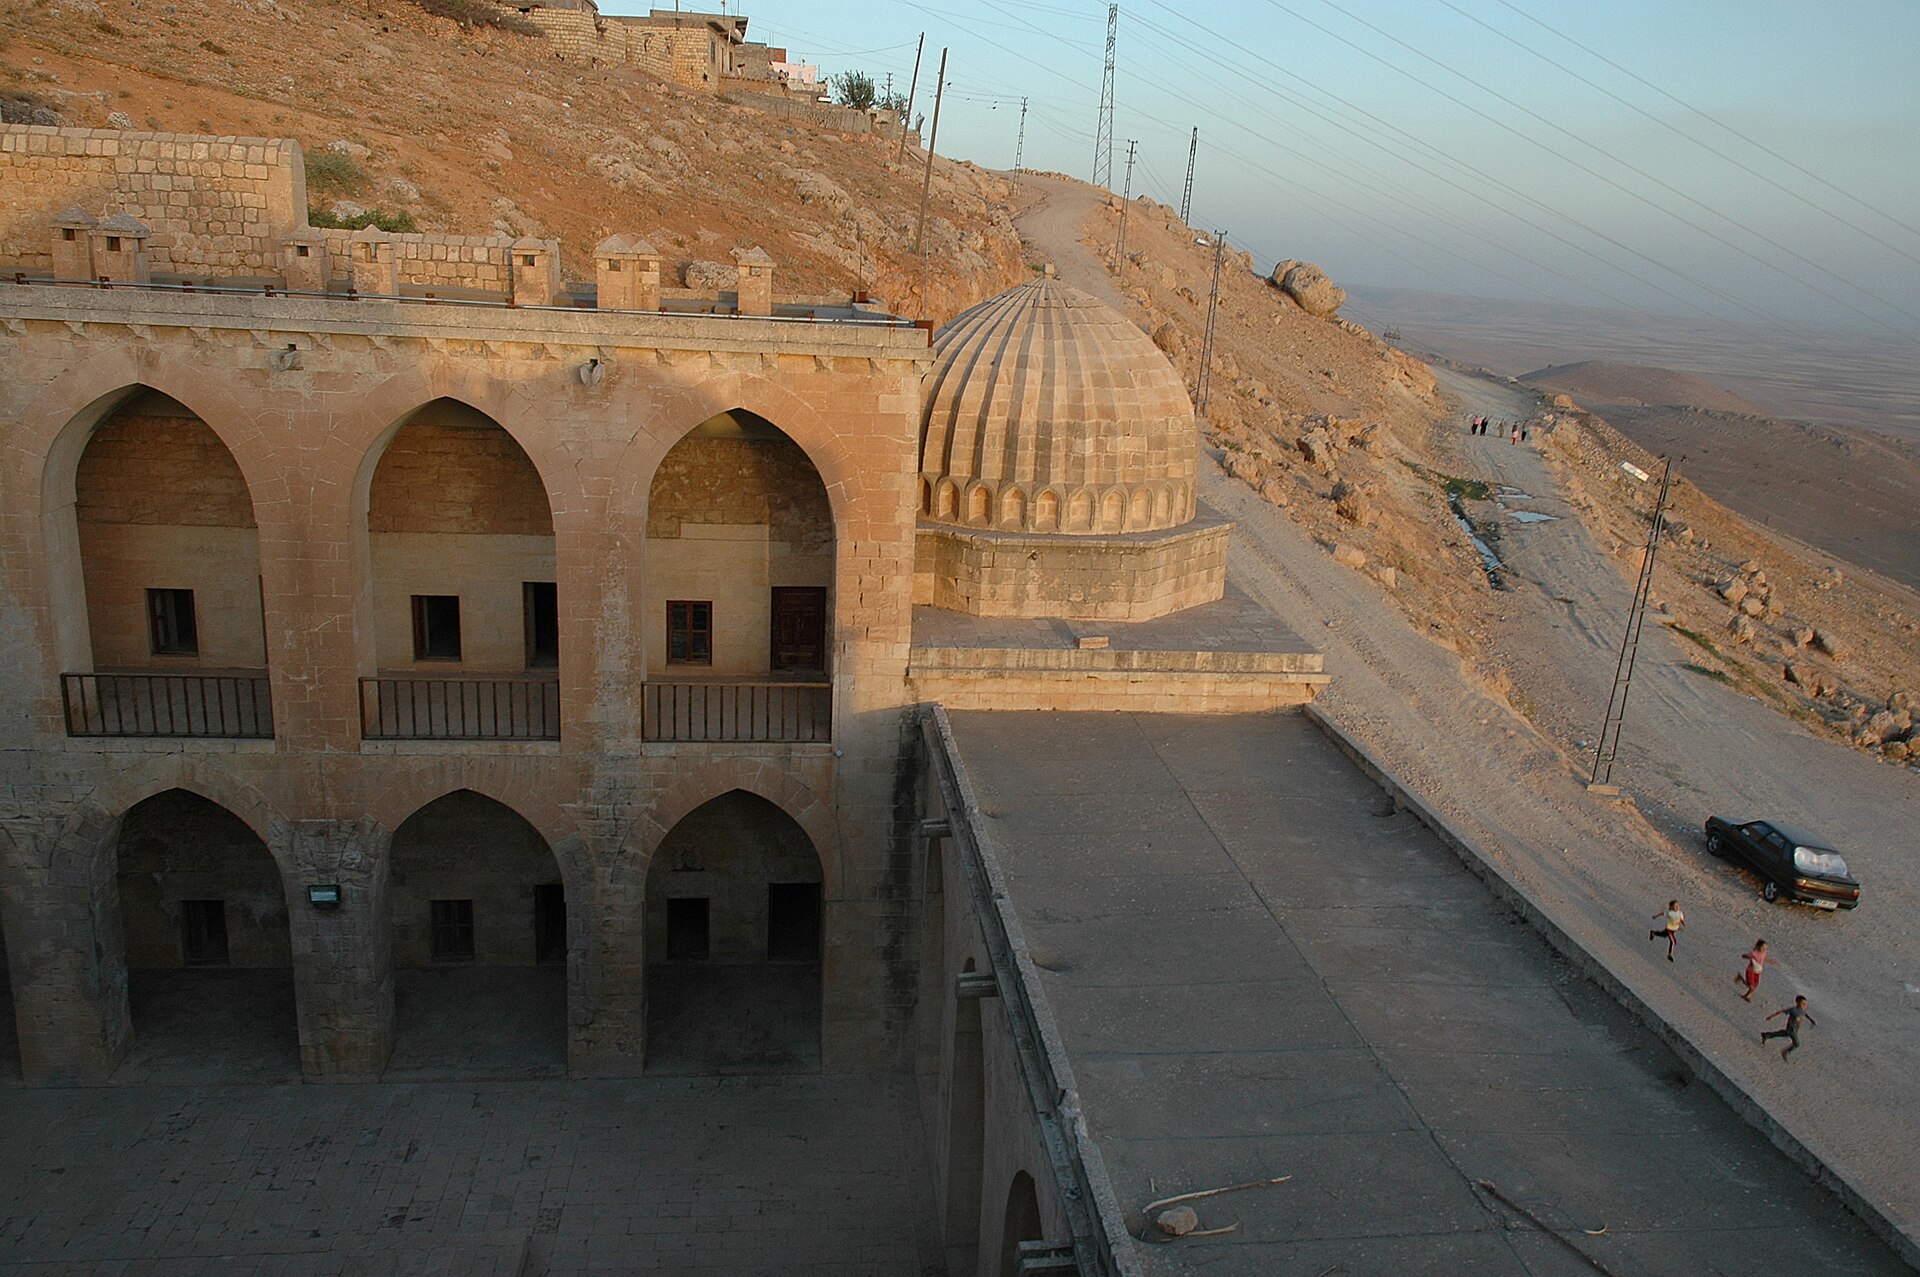
The most striking architectural feature is the monumental dome spanning two naves in front of the mihrab [1]. This dome rests on a “T”-shaped pier system, with tromp transitions bridging the pointed arches to the qibla wall [1]. Externally, the dome rises on an octagonal drum with a segmented (fluted) exterior shell [1]. Four light wells puncture the drum [1]. This segmented dome form, which would become a hallmark of Mardin and Southeastern Anatolian mosque architecture, creates depth through interplay of sunlight and shadow on the façade [1].
Hypostyle Hall, Stone Piers, and Minbar
Access to the hypostyle hall is via four monumental doors from the courtyard [1]. The pointed arches supported by thick stone piers create a deep transverse perspective aligned with the mihrab [1]. Simple-profiled windows puncture the qibla wall [1].
The wooden minbar, though altered over time, retains an inscription on its doorframe attributing it to Artuqid ruler Dâvud [1]. Featuring inlaid panels and geometric divisions executed through woodcarving techniques, the minbar reflects the craftsmanship of Artuqid palace carpenters [1].
Northeast Minaret and Stone Carvings
Rising from the northeast corner of the courtyard, the minaret is one of Mardin’s iconic structures [1]. The surviving single minaret features a square base supporting a cylindrical shaft [1]. On the southern face of the base, a Bursa arch with a kaval (fluted) surface contains relief inscriptions in chessboard-patterned Kufic script and two naskh inscriptions [1].
The pointed arch of the minaret door is adorned with hanging leaves and grape clusters; an 1889 naskh inscription is embedded in the voussoir [1]. The cylindrical shaft is divided into three main decorative bands by kaval-fluted horizontal strips, each band featuring drip motifs, medallions, and geometric reliefs [1]. The şerefe (upper gallery) is enriched with six muqarnas corbels, showcasing the intricacy of stone carving [1].
Courtyard Spaces, Selsebil, and Şâfi‘i Mosque
The courtyard to the north of the mosque is accessed via two main gates from the east and west [1]. Staircases leading to the sloped terrain connect to the courtyard through cross-vaulted iwan-like passageways [1].
At the center of the northern arcade, directly aligned with the domed main hall, stands a small iwan with a selsebil (fountain) [1]. Water from mountain springs flows through stepped channels into the central pool and şadırvan (fountain basin) [1]. The water’s flow symbolizes the cyclical nature of existence in Sufi symbolism—birth, youth, maturity, and eternal pools [1].
The western side of the northern arcade was later enclosed to form an independent mosque for the Şâfi‘i community [1]. A seven-line Ottoman inscription behind the şadırvan documents the restoration of the water channels and courtyard during later periods [1].
Frequently Asked Questions
- When and by whom was Mardin Ulu Camii constructed?
The minaret was built by Artuqid Melik II. Kutbüddin Ilghazi in 1176–1177 CE, while the mosque was completed under Hüsâmeddin Yavlak Arslan in 1186 [1, 2]. - What is distinctive about the dome’s architectural form?
It spans two naves with tromp transitions and an octagonal drum, featuring a segmented (fluted) stone exterior [1]. - What carvings and inscriptions adorn the minaret?
The base contains chessboard-patterned Kufic script relief panels; the shaft features drip motifs, medallions, and muqarnas-rich şerefe [1]. - What does the courtyard’s selsebil symbolize?
The water system from the iwan to the central pool symbolizes both natural cooling and the cyclical journey of life from birth to eternity [1]. - What destruction and restorations has the mosque undergone historically?
Destroyed during Timur’s 1400 CE invasion, losing one minaret; it was later restored by Akkoyunlu, Mamluk, and Ottoman authorities [1].
References
- [1] MARDİN ULU CAMİİ - TDV İslâm Ansiklopedisi (Prof. Dr. Ara Altun, Vol. 42, pp. 109–111), https://islamansiklopedisi.org.tr/ulucami#38-mardin-ulucamii
- [2] MARDİN - TDV İslâm Ansiklopedisi (Prof. Dr. Abdüsselâm Uluçam, Vol. 28, pp. 43–47), https://islamansiklopedisi.org.tr/mardin
Konum
Harita: © OpenStreetMap katkıcıları. Haritada büyüt · Google Haritalar · Apple Haritalar
İşaret yaklaşık konumu gösterir; kesin konum için yerel kaynaklara bakın.
This article is compiled from scholarly monographs and official architectural inventories. Please verify site access conditions, visiting hours, and ongoing conservation status via official heritage authorities prior to visiting.