Summary
- What: A 5.2-kilometer black basalt fortification circuit with eighty-two monumental bastions, four cardinal city gates, and integrated Hevsel Gardens forming an ancient urban defense ecosystem [1, 2].
- Where: Sur district, Diyarbakır, commanding the basalt promontory above the Tigris (Dicle) River valley [1, 2].
- Why significant: Second in length only to the Great Wall of China among historic city walls, showcasing an uninterrupted open-air epigraphic museum from Roman (349 CE) to Artuqid (1208 CE) and Ottoman eras; inscribed as a UNESCO World Heritage site in 2015 [1, 2].
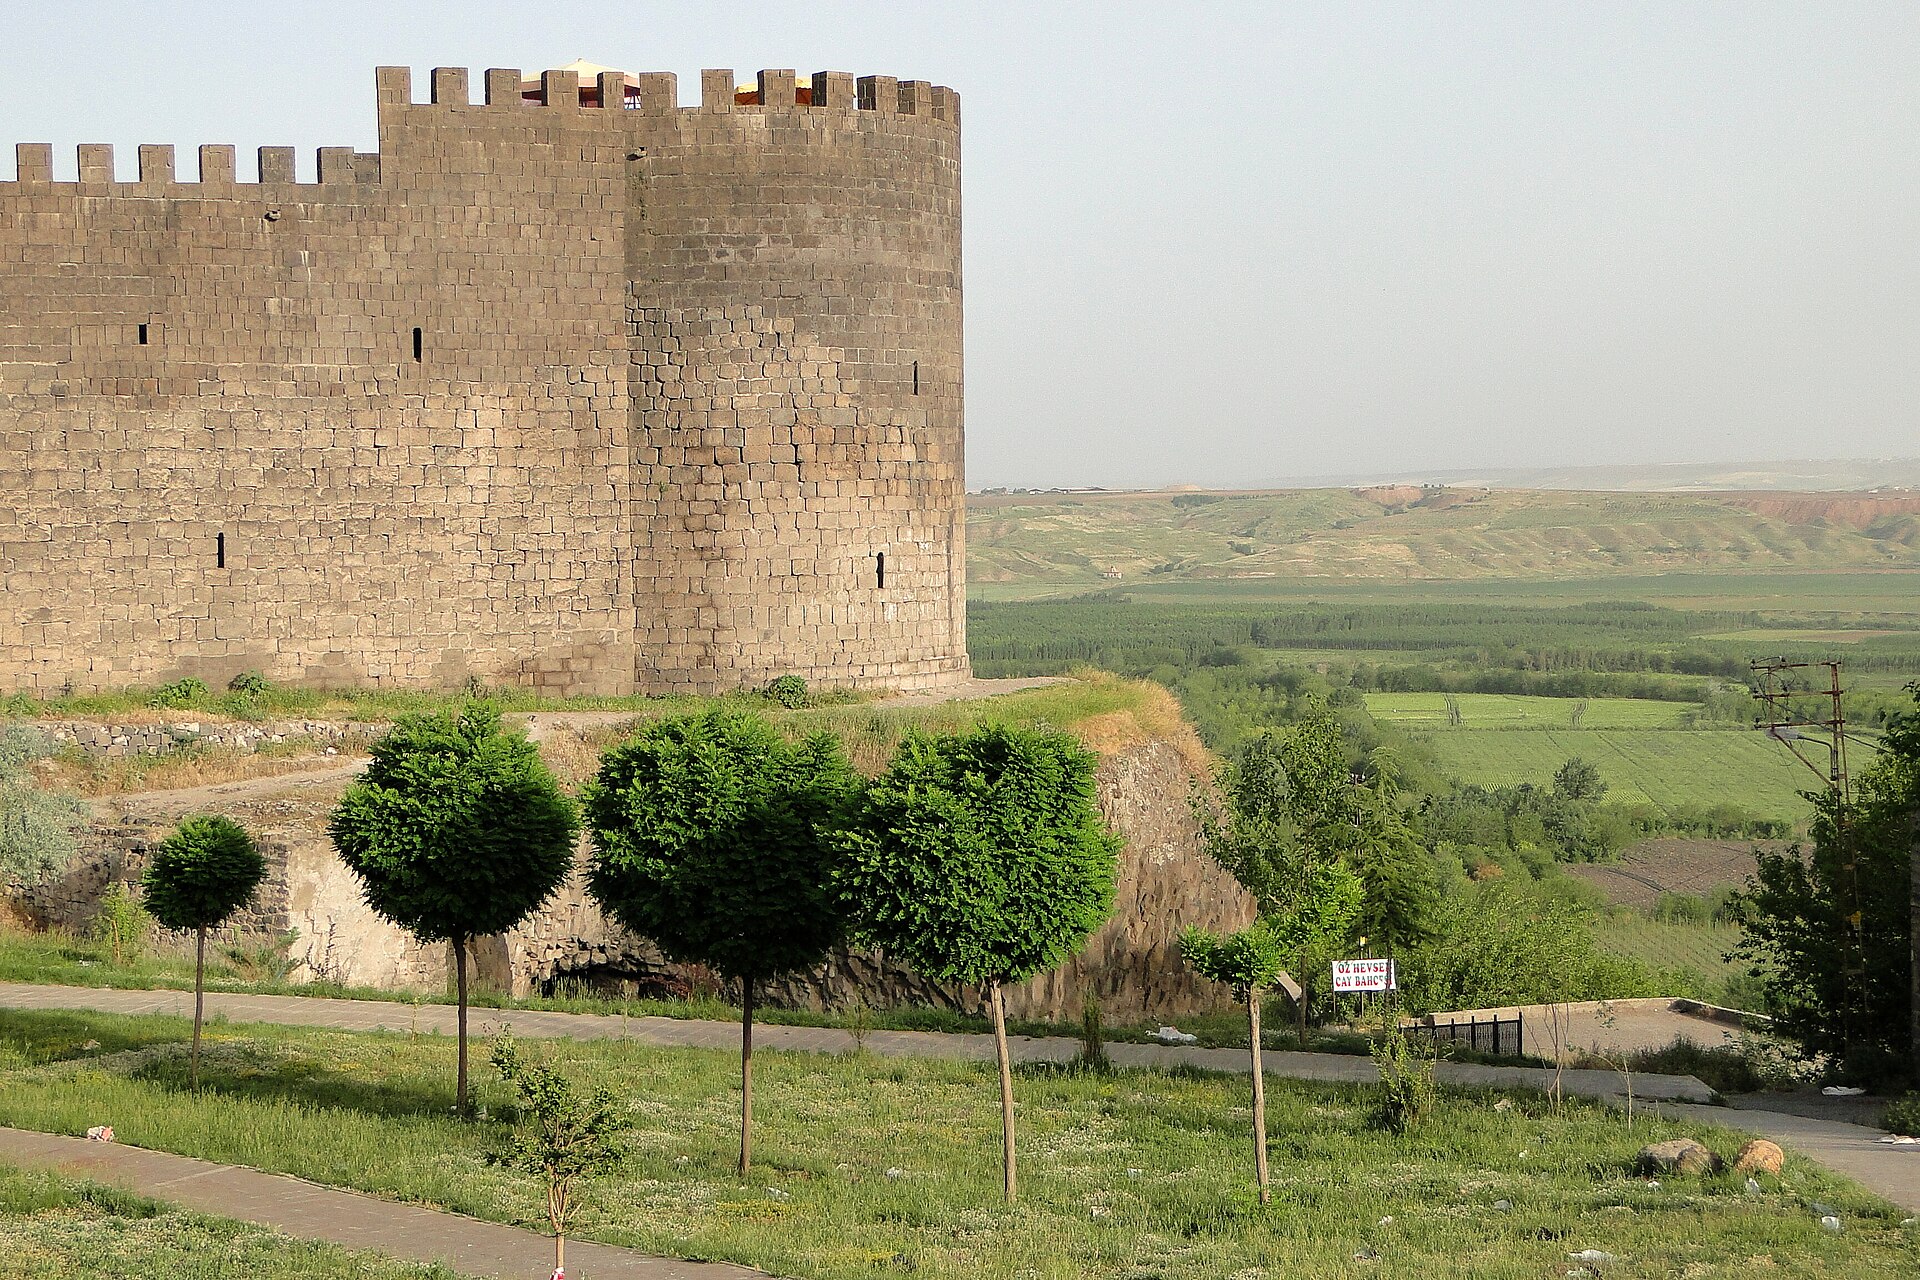
Rising at the center of the Upper Tigris basin, Diyarbakır Fortress and Walls were strategically positioned as a nexus connecting Mesopotamian plains with Anatolian highlands along ancient trade and military routes [1, 2]. Constructed from hard black basalt formed by volcanic lava flows from Karacadağ, the walls encircle the city like a shield, conforming to the topography’s natural slope [1].
The Hevsel Gardens at the base of the walls, nourished by fertile alluvial deposits of the Tigris River, have sustained the city’s provisions for centuries. This human-engineered military fortification merged with the natural agricultural ecosystem to form an inseparable cultural landscape [1, 2].
Historical Context and Defensive Chronology
Early settlement traces in Diyarbakır and its surroundings date back to pre-Hellenistic Hurri-Mitanni, Assyrian, Urartian, and Median periods [2]. The ancient name Amida became the Roman Empire’s easternmost frontier fortress against the Sassanid Empire [1, 2]. The core of the surviving wall circuit was constructed and expanded during Emperor Constantius II’s reign (AD 349) [1, 2].
Conquered by Islamic forces under Iyaz b. Ganm in AH 18 (AD 639), Diyarbakır experienced its golden age under Seljuk and particularly Artuqid rule following Mervani, Hamdani, and Abbasid administrations [1, 2]. In 1085, Great Seljuk Sultan Melikshah did not view the Diyarbakır Artuqid walls merely as a defensive line but transformed their towers and gates into an open-air museum with inscriptions, double-headed eagles, bulls, lions, and sphinx carvings [1]. The fortress retained its strategic importance after the Ottoman conquest under Bıyıklı Mehmed Pasha in 1515, undergoing regular repairs [1, 2].
External and Internal Fortress Plans: Gates and Ditches
Structurally, Diyarbakır Fortress comprises two main sections: the External Fortress (Dış Kale) encircling the city and the Internal Fortress (İçkale) housing the original settlement core (Amida Mound / Virantepe) in the northeast [1]. The total perimeter of the external walls measures approximately 5,200 meters, with heights ranging from 8 to 12 meters and thicknesses between 3 to 5 meters [1]. Defensive ditches, 6 meters deep and 15 meters wide, were excavated along the outer side; on the eastern face, steep rock formations served as natural ditches descending to the Tigris [1].
The External Fortress features four monumental gates oriented toward cardinal directions [1]:
- Dağ Kapı (Mountain Gate / Harput Gate): Located northward toward Elazığ-Harput, situated between two cylindrical towers [1].
- Urfa Kapı (Rum Gate): The western gate retains Artuqid-era iron doors and carved inscriptions [1].
- Mardin Kapı (Tell Gate): The southern gate serves as the primary commercial exit to Mardin and Mesopotamian plains [1].
- Yeni Kapı (Tigris / Su Kapısı): The eastern single-arched gate overlooking the river and Hevsel Gardens [1].
The Internal Fortress functions as an independent administrative and military center, preserving remnants of the Artuqid Palace, Saint George Church, Artuqid Arch, Lion Fountain, and Ottoman armory [1].
Towers and Stone Carving Art: Ulu Beden and Yedi Kardeşler
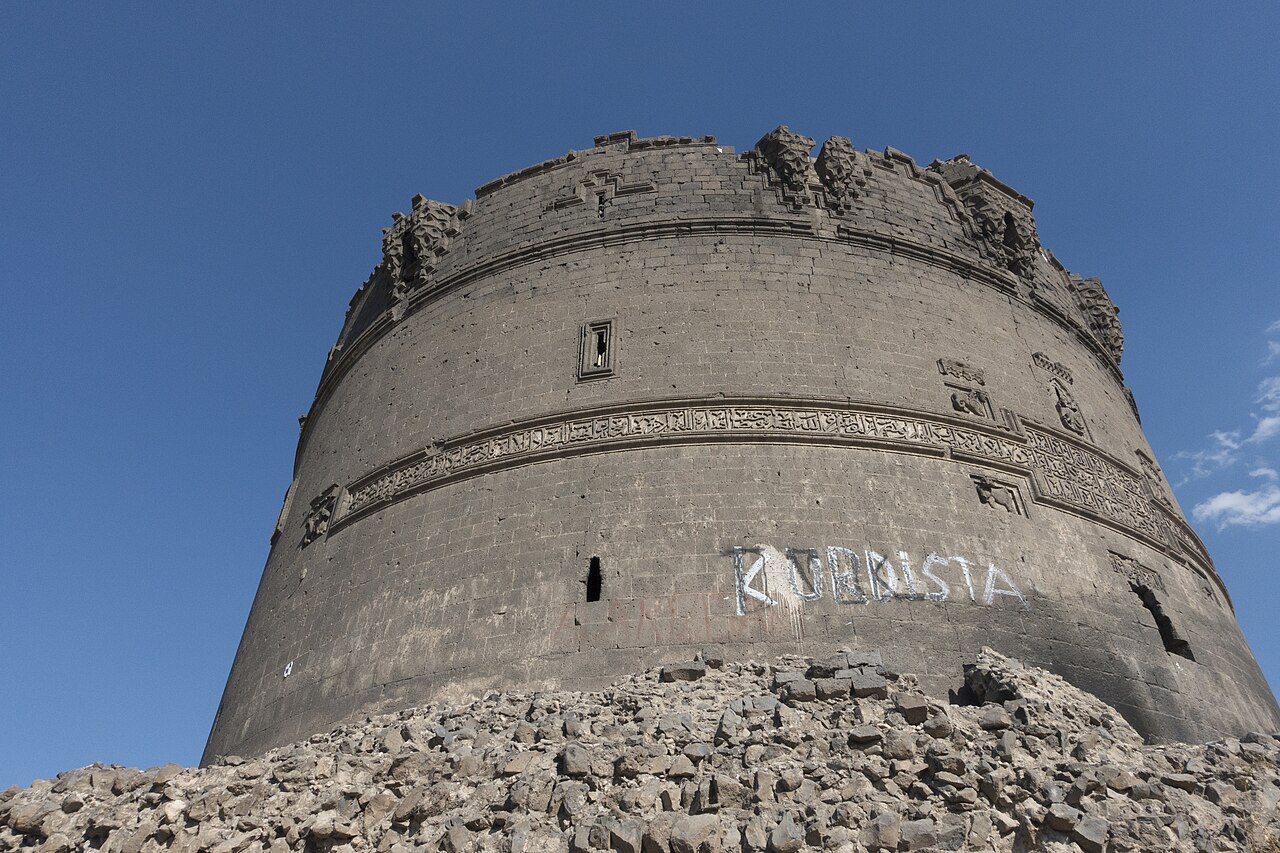
Eighty-two monumental towers—cylindrical, polygonal, square, or semicircular in plan—adorn the walls [1]. Among these, the pinnacle of stone plastic art and inscription craftsmanship belongs to the Artuqid period [1]:
- Ulu Beden (Evli Beden) Tower: Located on the southwest section of the walls. Commissioned by Artuqid ruler el-Melikü’s-Sâlih Mahmûd in 1208 (AH 605) by architect Ca’fer b. Mahmûd al-Halebî [1]. The semicircular façade features a double-headed eagle relief, flanked by two lions and a bull [1].
- Yedi Kardeşler Tower: Constructed simultaneously by el-Melikü’s-Sâlih Mahmûd and architect Ca’fer b. Mahmûd in the same year. This cylindrical tower bears inscriptions adorned with double-headed eagles and winged lions [1].
- Nur Tower: Built during Melikshah’s reign (AD 1089) under vizier Nizam al-Mulk, distinguished by Kufic inscriptions and running horse/antelope friezes [1].
- Keçi Burcu (Goat Tower): One of the oldest and most massive polygonal bastions overlooking the Tigris Valley in the south [1].
Ecological Landscape Integrity with Hevsel Gardens
The approximately 700-hectare valley floor between the southeast base of the walls and the Tigris River is known as Hevsel Gardens [1, 2]. Irrigated by an ancient terraced system and water channels, these gardens continuously supplied vegetables, fruits, and firewood to the fortress garrison and city population for millennia [1].
Additionally, Hevsel hosts over 180 migratory bird species, fish populations, and a rich riverine ecosystem [1]. The stark contrast between the black basalt mass of the walls and the emerald greenery of Hevsel represents an unprecedented integration of defense and nature [1, 2].
UNESCO World Heritage and Conservation History
Despite partial destruction in the early 20th century (e.g., around Mountain Gate), most of Diyarbakır’s walls have survived intact to the present day [1]. Comprehensive restorations by the Ministry of Culture and Tourism and General Directorate of Foundations have revived the walls, towers, and Internal Fortress [1].
In 2015, “Diyarbakır Fortress and Hevsel Gardens Cultural Landscape” was officially inscribed on UNESCO’s World Heritage List at a meeting in Bonn, Germany [1].
Frequently Asked Questions
- When were Diyarbakır Fortress and Walls constructed?
The initial wall circuit was expanded during Emperor Constantius II’s reign (AD 349); its current form emerged through additions during Seljuk, Artuqid, and Ottoman periods [1, 2]. - What stone was used in the walls’ construction?
Hard, porous black basalt cut stones quarried from Karacadağ’s volcanic terrain were employed [1]. - How many towers and gates does the fortress have?
Eighty-two monumental towers and four main city gates (Mountain Gate, Urfa Gate, Mardin Gate, New Gate) are present [1]. - Who commissioned Ulu Beden and Yedi Kardeşler Towers?
Artuqid ruler el-Melikü’s-Sâlih Mahmûd commissioned them in 1208 from architect Ca’fer b. Mahmûd al-Halebî [1]. - When were Diyarbakır Walls inscribed on UNESCO’s list?
In 2015, alongside Hevsel Gardens, as a cultural landscape area [1].
References
- [1] DIYARBAKIR (Architecture) - TDV İslâm Ansiklopedisi (Prof. Dr. Abdüsselâm Uluçam, Vol. 9, pp. 464–469), https://islamansiklopedisi.org.tr/diyarbakir#2-mimari
- [2] DIYARBAKIR (History) - TDV İslâm Ansiklopedisi (Prof. Dr. Şevki Nezihi Aykut, Vol. 9, pp. 458–464), https://islamansiklopedisi.org.tr/diyarbakir#1-tarih
Konum
Harita: © OpenStreetMap katkıcıları. Haritada büyüt · Google Haritalar · Apple Haritalar
İşaret yaklaşık konumu gösterir; kesin konum için yerel kaynaklara bakın.
This article is compiled from scholarly monographs and official architectural inventories. Please verify site access conditions, visiting hours, and ongoing conservation status via official heritage authorities prior to visiting.