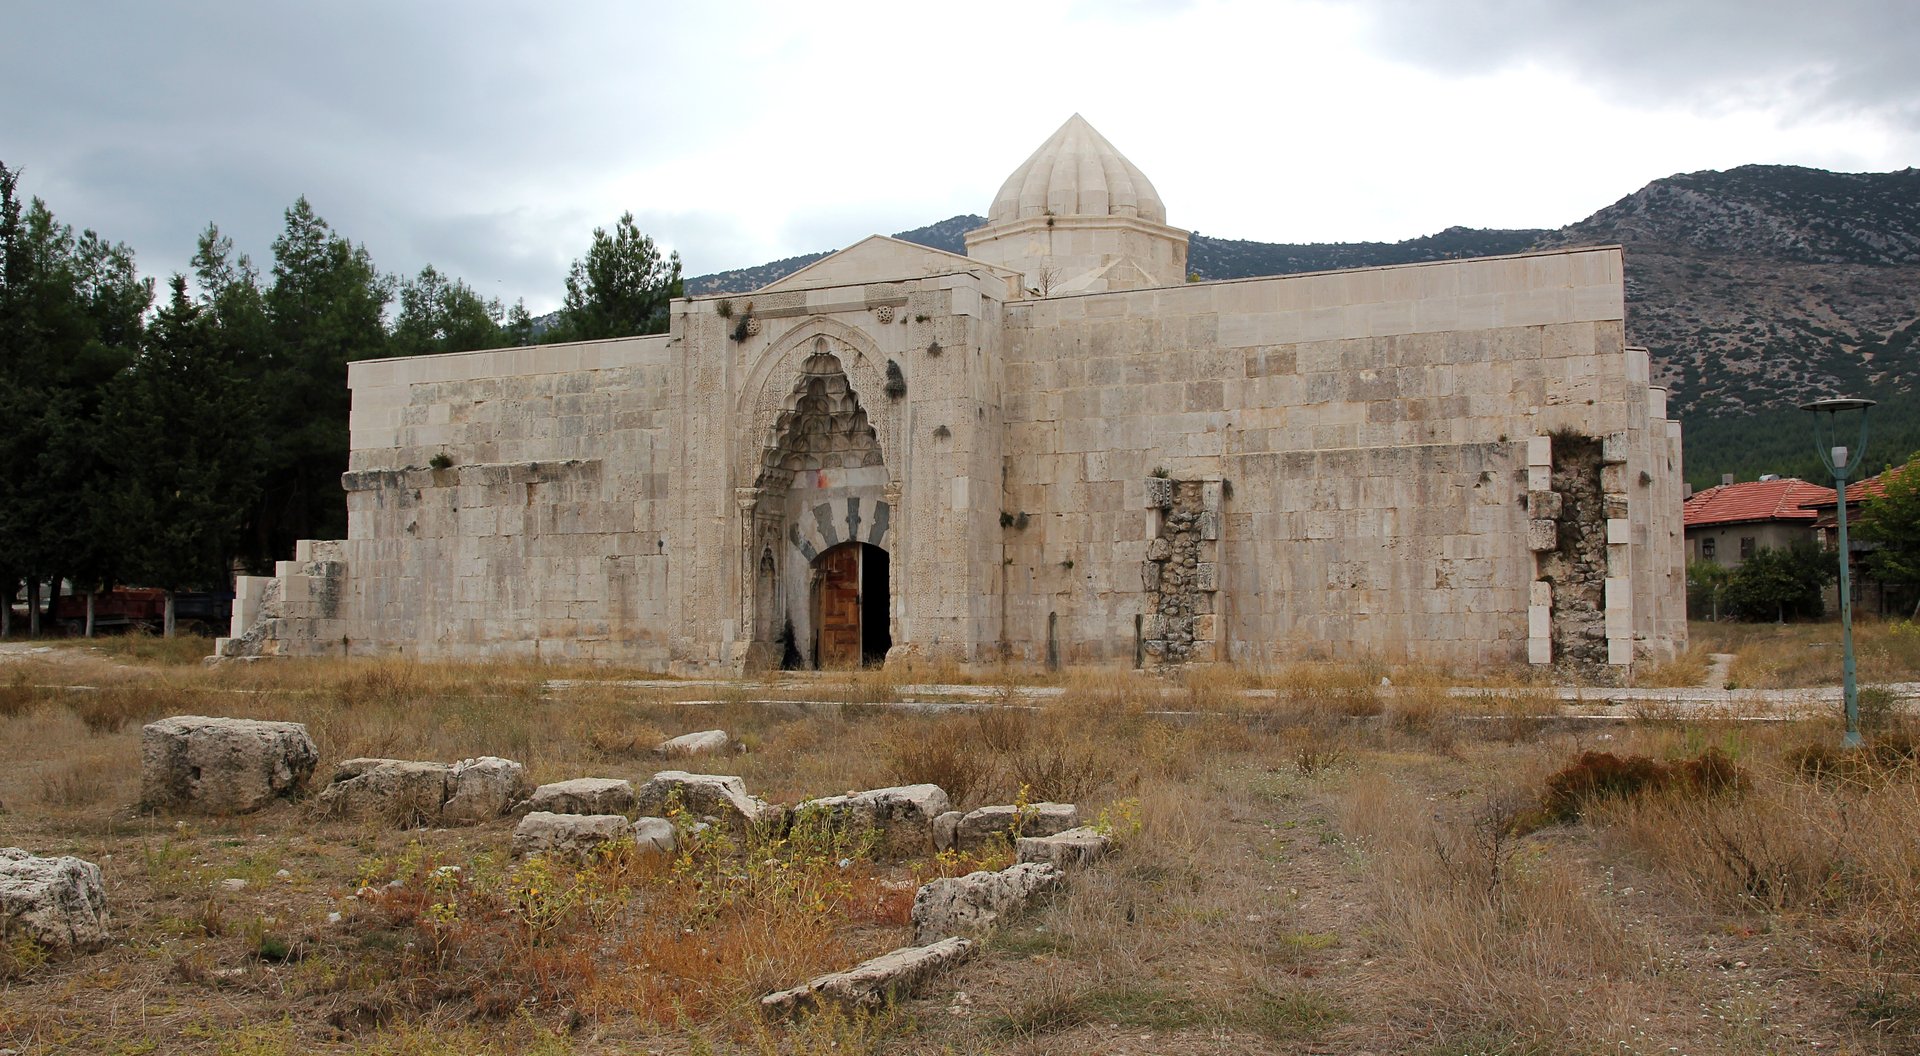
Overview
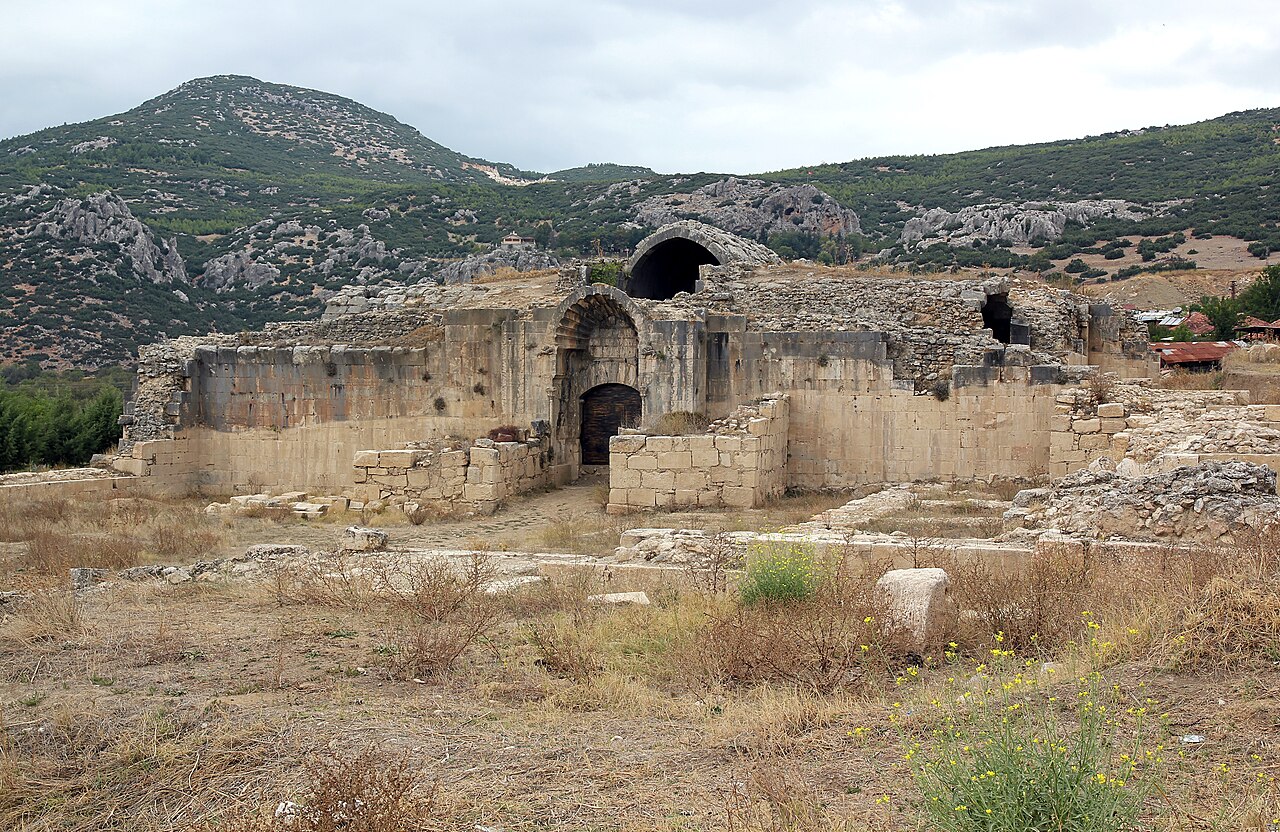
- What is it? A prominent 13th-century Anatolian Seljuk staging post (menzil caravanserai) featuring an imposing five-aisled covered hall and a monumental marble portal adorned with rare figurative Seljuk stone sculptures [1], [2], [3].
- Where is it? Located in the village of Susuz within the Bucak district of Burdur province, southwest Turkey, along the historic trade artery connecting the port of Antalya to inland Konya [1], [3].
- Architectural Highlights: A quasi-square five-aisle vaulting scheme supported by massive square piers, exterior semicircular buttresses, a central lantern dome, and portal niches embellished with coiled dragon, flying angel, and lion reliefs [1], [2], [3].
- Patronage and Date: Although its foundation inscription plate has not survived, comparative stylistic and architectural analysis with the neighboring Incir Han dates the structure to the reign of Seljuk Sultan Ghiyath al-Din Kaykhusraw II (r. 1237–1246, c. 1244–1246) [1], [3].
- Present Status: Thoroughly excavated and restored by the General Directorate of Foundations, the monument serves as a preserved open-air architectural landmark along the southern Anatolian heritage corridor [3].
Geographical and Historical Context: The Highland Staging Post of the Taurus
The ancient caravan highway linking Mediterranean harbors to the central Anatolian plateau and the Seljuk capital of Iconium (Konya) climbs sharply from the coastal plains of Pamphylia into the rugged precipices of the Taurus Mountains [1], [3]. Caravan trains ascending through the perilous defiles of the Çubuk Pass found their first major highland sanctuary and fortified staging post upon reaching the Bucak plain: Susuz Han [1], [3]. Situated within the modern boundaries of Susuz Village in Burdur, the caravanserai took its historical name from the arid nature of the surrounding terrain and the desiccated basin of ancient Lake Kestel [2], [3].
Under the centralized economic policies of the Sultanate of Rum, the southern commercial corridor was heavily reinforced to guarantee the security of trans-continental trade [1]. Merchant convoys journeying northward from Antalya typically made overnight halts at Evdir Han and Kirkgöz Han before tackling the steep ascent of the Taurus range. Beyond the pass, Susuz Han offered a fortified haven, linking the route further north toward Incir Han, Lake Eğirdir, and the arterial markets of Konya [1], [3]. Built at the transition threshold between mountainous defiles and open steppe, Susuz Han operated as an unassailable stone fortress guarding wealth, beasts of burden, and traveling merchants [1].
Patronage and Dating: The Reign of Sultan Kaykhusraw II
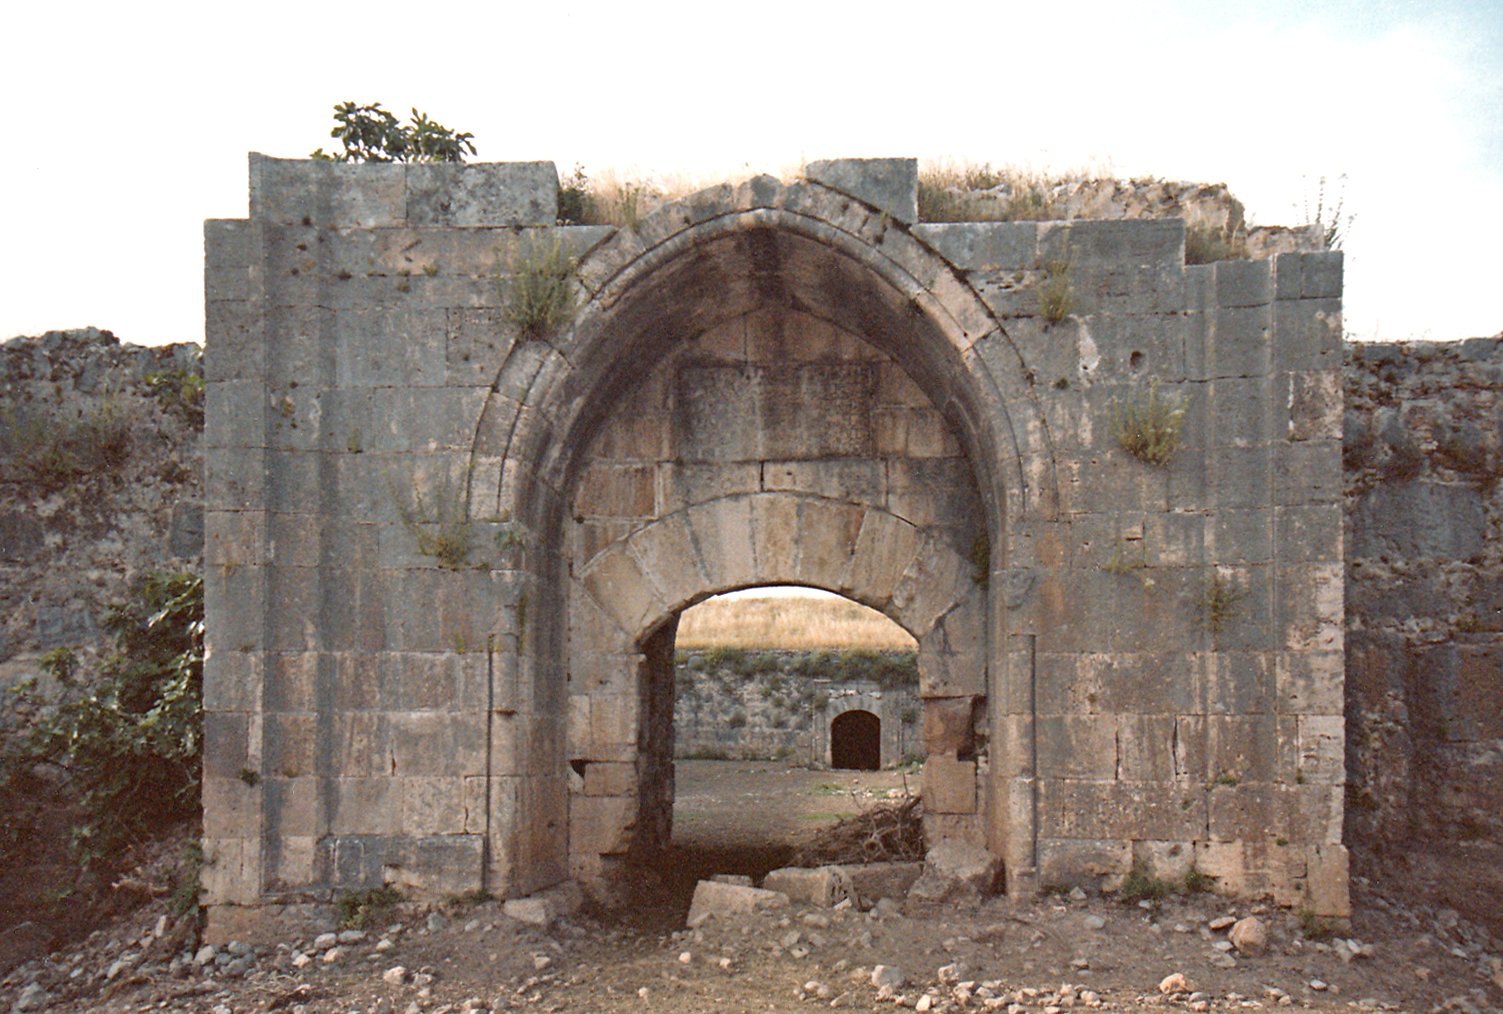
The dedicatory inscription plaque that originally crowned the marble portal of Susuz Han is missing; only an empty rectangular niche remains above the portal arch [2], [3]. Nevertheless, art historians and architectural archaeologists have conclusively dated the monument through comprehensive stylistic and structural comparisons with Incir Han, located just a few kilometers to the northwest on the same caravan axis [1], [3].
The surviving foundation inscription of Incir Han bears the date 636 AH (1238–1239 CE) and explicitly credits Sultan Ghiyath al-Din Kaykhusraw II (r. 1237–1246) as its royal builder [1]. Susuz Han shares nearly identical stone dressing techniques, dimensional module ratios, muqarnas niche profiles, and particularly an exceptional repertory of mythological and figurative stone carvings with Incir Han [1], [2]. These compelling architectural parallels firmly place the construction of Susuz Han within the mid-1240s (c. 1244–1246), during the late years of Kaykhusraw II’s reign, just prior to the political disruptions caused by the Mongol hegemony [1], [3].
Whether the caravanserai originally possessed an open courtyard has long been debated [3]. Archaeological clearances and exploratory trenching near the eastern portal revealed foundation traces extending from both sides of the facade [3]. These findings demonstrate that an open courtyard was originally projected, but its completion was either abandoned amid contemporary political turmoil or the courtyard walls were leveled to their sub-foundations over centuries of spoliation [1], [3]. Consequently, the surviving monument consists entirely of its massive covered winter hall (kışlık hol).
Spatial Organization: The Five-Aisled Covered Hall
The monumental covered winter hall of Susuz Han occupies a quasi-square plan measuring approximately 27 by 25 meters [2], [3]. Its exterior perimeter is articulated with massive semicircular and polygonal buttress bastions placed at regular intervals along the side walls and corners, imparting the austere profile of a medieval border ribat [1].
Access to the interior is granted exclusively through the projecting portal on the eastern facade. Upon crossing the threshold, the spatial division of the interior becomes immediately evident [1]:
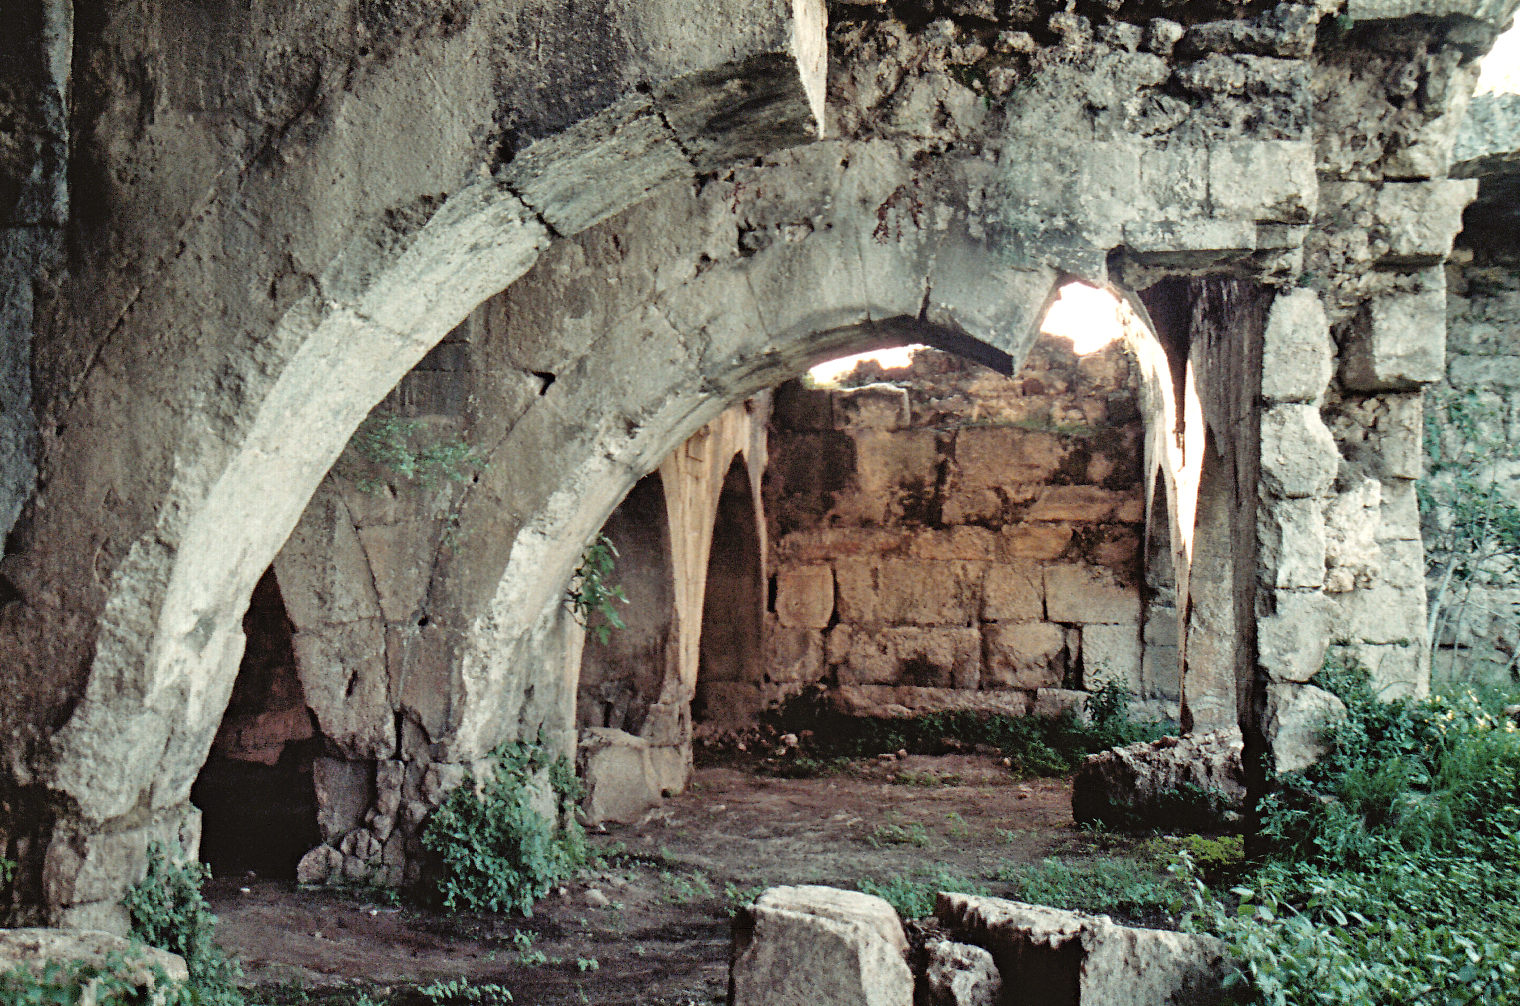
- Aisle Grid and Pier System: The cavernous interior is organized into five parallel east-west aisles vaulting longitudinally toward the rear wall [1]. Four rows of square-section masonry piers, four piers in each arcade, support pointed stone arches that distribute the tremendous weight of the barrel vaults [1], [3].
- The Central Nave and Lantern Dome: Echoing traditional Seljuk hierarchy, the central nave along the entrance axis is designed substantially wider and taller than the flanking lateral aisles [1]. In the middle bay of this central nave, an elevated lantern dome (fener kubbe) rises over pendentives, crowned by an oculus [2], [3]. This central opening channeled daylight into the somber interior while facilitating the exhaust of smoke from hearth fires maintained by traveling parties [3].
- Resting Benches and Stable Bays: The lateral aisles are fitted with raised stone platforms (sekiler) designed to shelter travelers, insulate baggage from ground dampness, and demarcate human accommodation from the lower stable alleys where pack animals were tethered [3]. Regularly spaced wall niches served for oil lamps, and drilled stone tethering loops reveal the practical mechanics of everyday caravan logistics [3].
To safeguard occupants against winter blizzards and potential highway brigands, exterior window openings were kept to a strict minimum, confined to narrow arrow-slit apertures pierced just below the vault springlines [1], [3].
The Masterpiece of Seljuk Plastic Art: The Sculpted Portal
The crowning artistic glory that elevates Susuz Han into a singular monument within medieval Islamic architecture is its projecting marble and limestone portal (taçkapı) on the eastern facade [1], [2], [3]. Far from being purely ornamental, the portal constitutes a stone-carved cosmological treatise fusing Islamic geometric sophistication with ancient Eurasian and Turkmen mythological iconography [1], [2].
1. Protective Apotropaic Dragon Reliefs
Flanking the central doorway above the side niche arches (mihrabiyeler) are two symmetrically carved, high-relief dragons [1], [2]. Depicted with undulating scales, looped serpentine bodies, and gaping fangs, their sinuous tails coil down along the arch imposts to the portal base [1], [2].
- Symbolic Significance: In pre-Islamic Central Asian Turkic cosmology and medieval Islamic astrological traditions, the dragon represented the celestial node (Jawzahr), rainfall, and the guardian of cosmic equilibrium [2]. Sculpted upon caravanserai gateways, dragons acted as apotropaic sentinels—talismanic protectors charged with warding off malevolent forces, illness, and banditry from entering the menzil [1], [2].
2. Winged Angel Figures
Directly above the dragon compositions, in the spandrels of the main portal arch, are two sculpted winged angels with human heads facing one another in flight [1], [3]. While weathering and historical iconoclastic damage have smoothed their facial countenances, their outstretched arms, feathered wing articulation, and celestial halos remain clearly legible [1], [3]. The angels converge toward a central medallion or solar disc, embodying divine royal protection and celestial sovereignty associated with Sultan Kaykhusraw II’s courtly ideology [1], [3].
3. Lion Figures and Geometric Tessellations
Complementing the celestial imagery are small carved lion figures set within the lateral recesses, evoking temporal authority, royal justice, and imperial dominion [1], [3]. The monumental portal frame is further enveloped in multi-tiered friezes of twelve-pointed star tessellations, palmettes, and interlocking rumi strapwork, demonstrating the pin-point geometric mastery of 13th-century Seljuk stone carvers [2], [3].
Spolia Culture and Regional Building Materials
Susuz Han was constructed using dense, locally quarried yellowish limestone and roughly dressed ashlar laid in the ashlar-shell rubble-core (sandık duvar) technique [1], [3].
A profound characteristic of the monument is its extensive reuse of classical spolia derived from nearby Pisidian antiquity [3]. Sculpted cornices, architrave fragments, fluted column shafts, and marble mouldings brought from the ruined Roman and Hellenistic cities of Cremna, Milyas, and Sagalassos were deliberately re-carved and incorporated into door jambs, pier bases, and portal masonry [1], [3]. This deliberate reuse highlights how Seljuk builders actively reinterpreted regional classical heritage, integrating ancient stones into the grand fabric of an Islamic caravan haven [1], [3].
Archaeological Clearance and Conservation
Following the decline of historical caravan routes during the late Ottoman period, Susuz Han fell into disuse; sections of its vaults suffered collapses and its sculpted portal weathered severely [2], [3]. At the turn of the 21st century, the General Directorate of Foundations initiated comprehensive archaeological excavations and structural conservation projects [2], [3].
Excavations cleared meters of accumulated debris, consolidated the pointed barrel vaults, restored the masonry piers, and exposed the original flagstone floor pavements [2], [3]. The sculpted portal was stabilized and cleaned, bringing its remarkable dragon and angel carvings back into public view [2]. Today, under the stewardship of the Burdur Governorate and Bucak Municipality, Susuz Han stands proudly as one of the most evocative and architecturally significant milestones of the historic Silk Road network in southwest Anatolia [1], [2], [3].
Scholarly References
- [1] Rahmi Hüseyin Ünal, “Kervansaray” (Caravanserai), TDV Encyclopedia of Islam, vol. 25, pp. 299-306, 2002. https://islamansiklopedisi.org.tr/kervansaray
- [2] Gönül Öney, “Ejder” (The Dragon in Turkish Art), TDV Encyclopedia of Islam, vol. 11, pp. 74-76, 1995. https://islamansiklopedisi.org.tr/ejder
- [3] Muhammet Çetin, “Caravanserais of the Seljuk Era in Burdur and Sculptural Reliefs of Susuz Han”, Art-Sanat Journal, Istanbul University, issue 14, pp. 85-112, 2020. https://dergipark.org.tr/tr/pub/artsanat
Konum
Harita: © OpenStreetMap katkıcıları. Haritada büyüt · Google Haritalar · Apple Haritalar
İşaret yaklaşık konumu gösterir; kesin konum için yerel kaynaklara bakın.
This article is compiled from scholarly monographs and official architectural inventories. Please verify site access conditions, visiting hours, and ongoing conservation status via official heritage authorities prior to visiting.