Summary
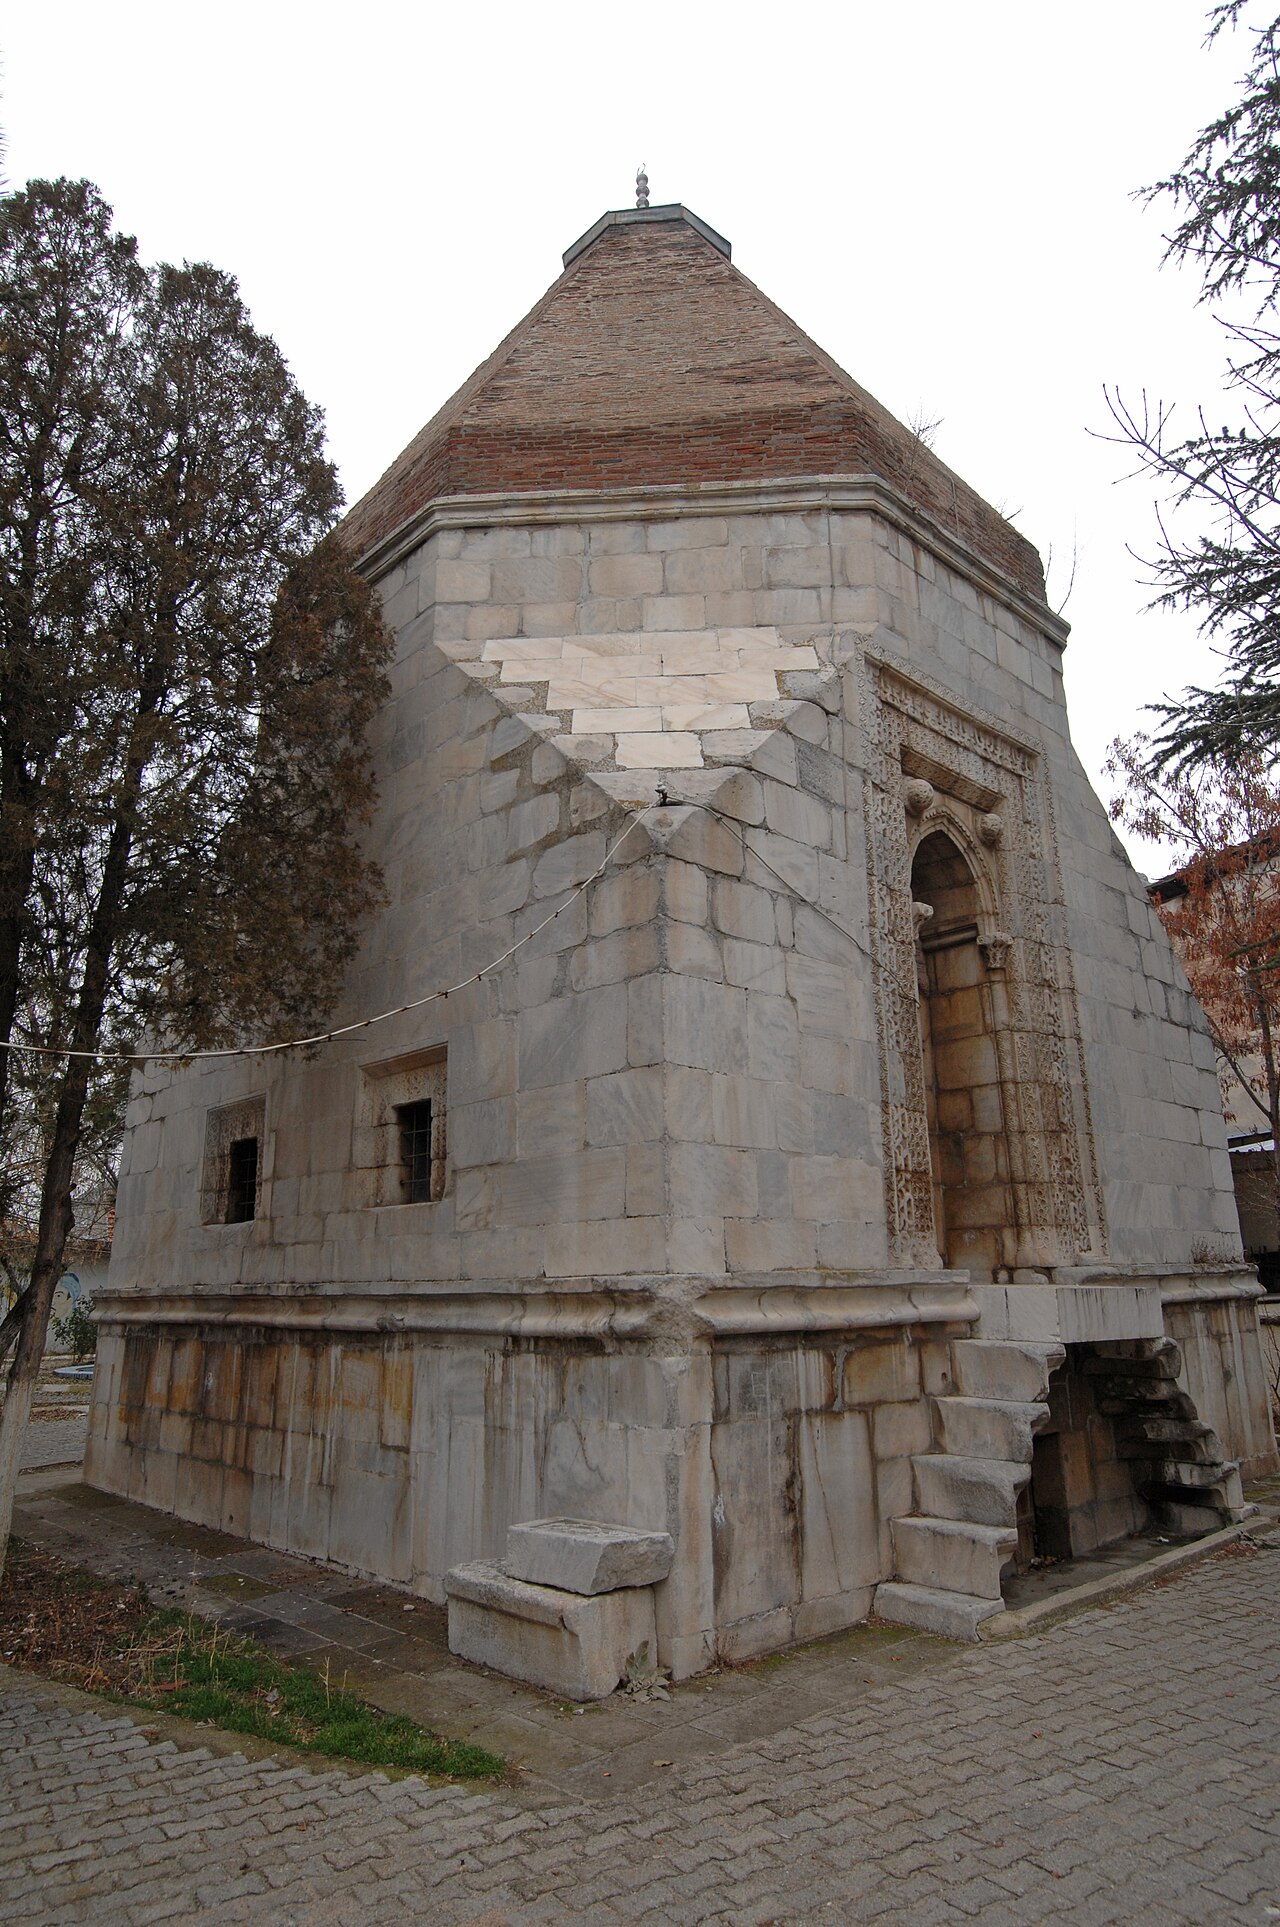
- What is it? A two-story funerary monument constructed in 728 AH (November 1327–December 1328) by Melikşah of the Ilkhanids, commemorating his brother Sultan Şah, who was unjustly martyred; it includes a madrasa and mosque [1], [2].
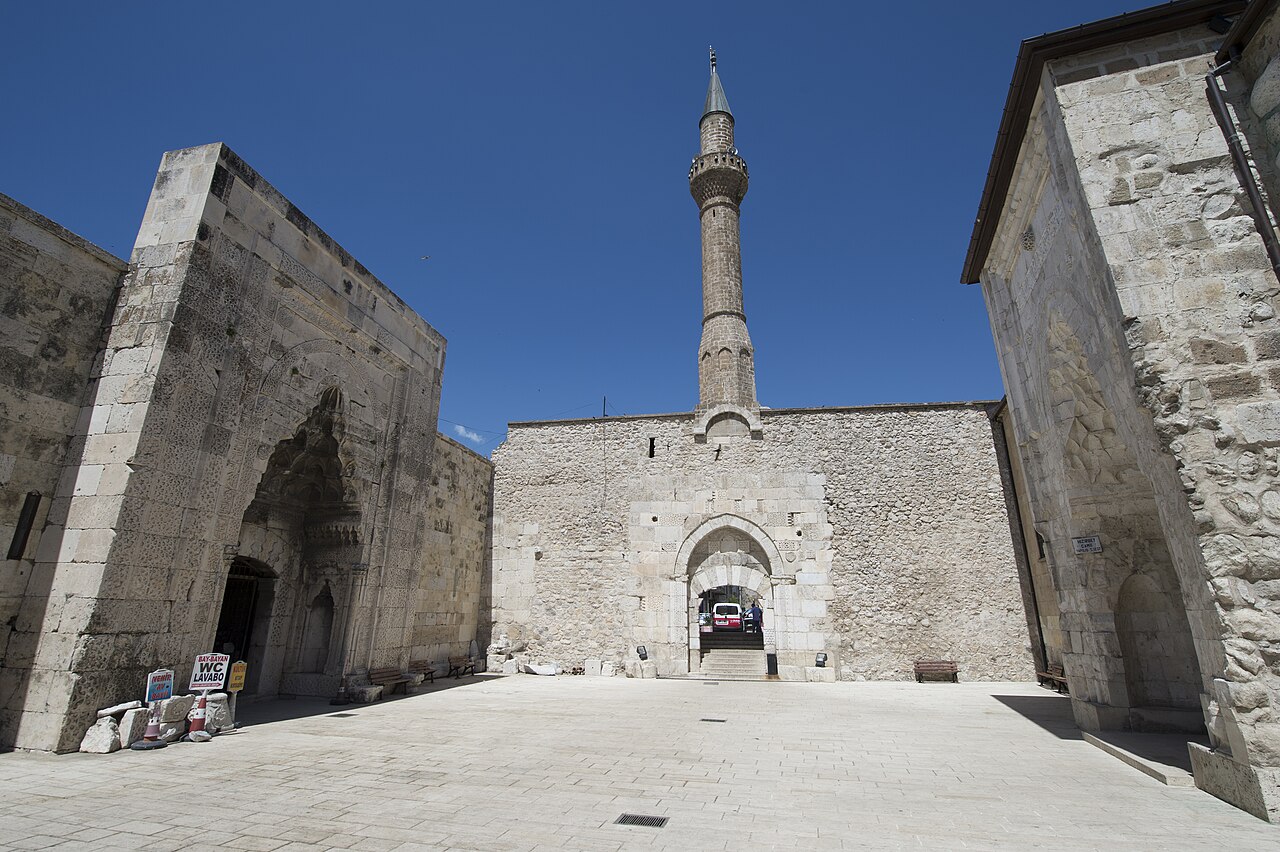
- Where is it? Located in the central district of Sivrihisar, Eskişehir, immediately north of the historic wooden-pole-supported Ulu Mosque, within the former madrasa courtyard area [1], [3].
- Why is it significant? While continuing the classical Anatolian Seljuk dome tradition, its entirely carved marble-clad body, brick dome, and particularly the upward-facing fish relief on the portal’s frieze make it a unique work reflecting Central Asian cosmology and Turkic astrology [1], [2].
- Architectural Typology: A two-story structure comprising a crypt with a five-arched vault below and an upper square-octagonal prayer hall with muqarnas corbeling [1], [2].
Historical Context and Construction Process
The Âlemşah Dome was erected in the early 14th century, during the Ilkhanid administration of Anatolia following the disintegration of the Seljuk state [1], [2]. The three-line Arabic sülüs inscription on the upper portal explicitly documents the builder, purpose, and precise construction date [1], [2]. According to the inscription, the structure was commissioned by İlhanlı Bey Melikşah to honor his unjustly martyred brother Sultan Şah and ensure prayers for his soul [1], [2].
The construction date is recorded as Muharrem 728 AH (late 1327–early 1328 CE) [1], [2]. Historical sources and the inscription indicate that the monument was originally part of a waqf complex including an adjacent madrasa and mosque, rather than an isolated tomb [1], [3]. The construction team, named in the architectural inscriptions as Hatip Necip Usta and his disciples, skillfully combined Seljuk stonemasonry traditions with local marble craftsmanship [2], [3].
Over time, the surrounding madrasa cells and ancillary structures were demolished, leaving only this two-story funerary monument intact [1], [2].
Architectural Plan and Spatial Composition
The Âlemşah Dome exemplifies the classical two-tiered dome schema, interpreted as a stone manifestation of the Central Asian yurt form through rigid geometric application [1], [2]. The structure comprises two distinct functional and symbolic levels: the lower crypt (for burial) and the upper prayer hall (ziyaretgâh/mosque) [1], [2].
The base is a square mass directly resting on the ground [2]. Its corners are chamfered to transition into an octagonal prism above [1], [2]. The walls employ precisely cut white marble blocks sourced from local quarries, including those near Pessinus and Sivrihisar’s marble beds [1], [2]. The meticulous mortar joints and metal clamps securing the stones have ensured the structure’s durability over centuries [2].
The lower crypt chamber is at ground level, accessed via a small arched doorway. It is covered by a beaded vault supported by thick marble walls [1], [2]. Narrow shafts in the outer walls provide dim illumination for this burial compartment, adhering to Islamic funerary traditions [2].
Access to the upper prayer hall and mosque is via monumental two-winged stone staircases aligned with the north façade [1], [2]. The staircase leads to a slightly recessed portal niche set into the façade [1], [2]. The interior space features a spacious dome connected to the square plan through muqarnas corbeling and triangular transitional elements, while the exterior is crowned by an eight-part brick pyramidal dome [2]. The stark contrast between the white marble body and the red-brick dome creates a strong visual dynamism from a distance [1], [2]. A stone mihrab niche, framed by stepped silhouettes on the southern wall, orients worshippers toward Mecca [1], [2].
Stone Decoration, Ornaments, and Inscriptions
The Âlemşah Dome’s most distinctive artistic feature is its carved marble reliefs and plastic elements reflecting pre-Islamic Turkic motifs [1], [2]. The portal niche on the north façade is enriched with intricate geometric and vegetal friezes [1], [2].
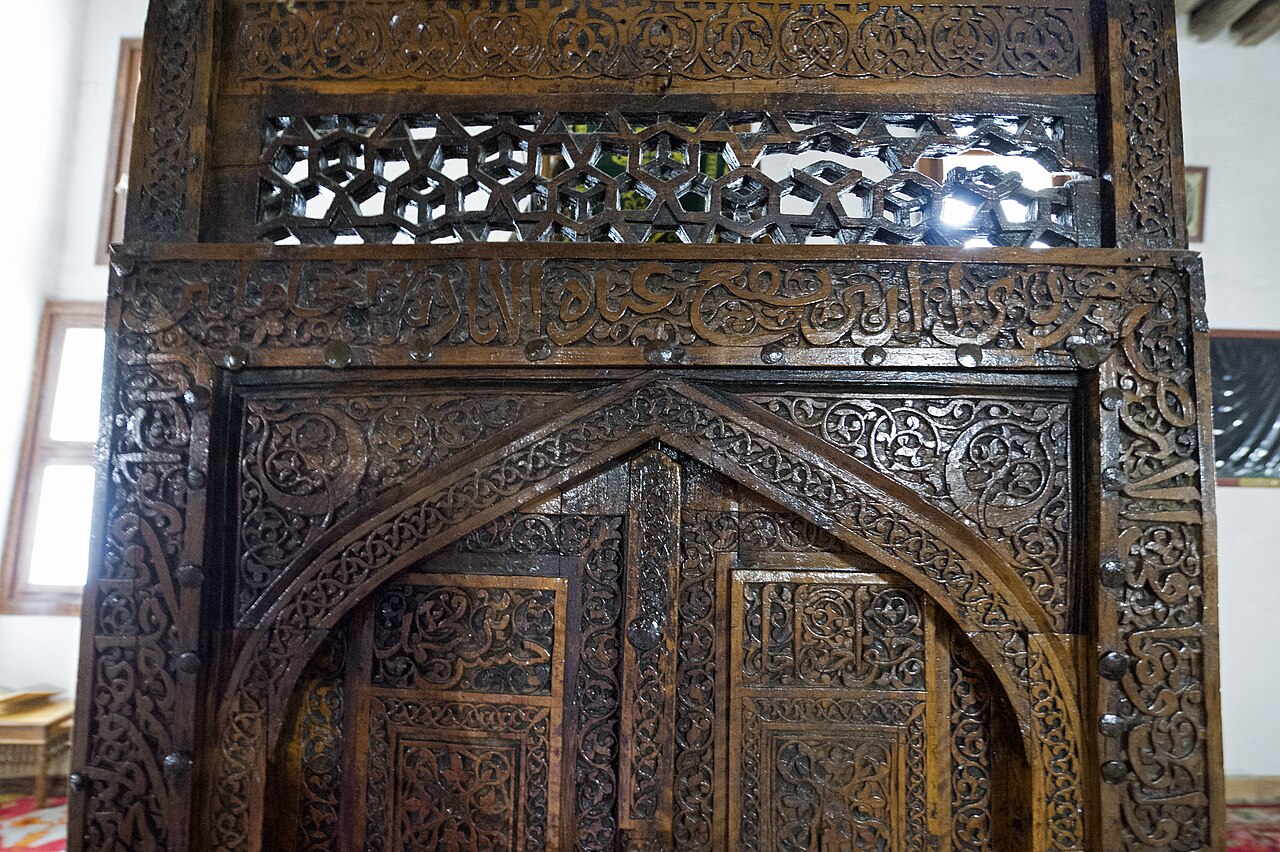
The surrounding marble friezes incorporate Seljuk art’s hallmark motifs: eight-pointed stars, intersecting geometric patterns, meander bands, palmettes, and acanthus leaves, all executed in deep relief [1], [2]. Curved vine (rumî) motifs are interwoven with details on the door jambs and arch spandrels [1], [2].
The most surprising and valuable decorative element is the carved fish figure on the left jamb of the entrance portal [1], [2]. This rare figural motif, carved vertically into a marble block with its mouth facing upward, appears infrequently in classical Islamic architecture [1], [2]. Art historian Prof. Dr. Hamza Gündoğdu notes its direct association with pre-Islamic Turkic cosmology—symbolizing water cults, fertility, or the Hût (Fish) constellation of the twelve-animal calendar and astrology [2]. Additionally, small animal-head reliefs hidden within vine scrolls reflect a vivid continuation of Central Asian animal styles in 14th-century Anatolian stonemasonry [1], [2].
The upper portal’s marble inscription is executed in large sülüs script with interwoven rumî and nebatî motifs, exemplifying advanced calligraphic artistry [1], [2].
Waqf System and Social Function
Designed as both a funerary monument and an active center for worship and education under the waqf system, the dome was funded by Melikşah through the endowment of agricultural lands, shops, and mills in Sivrihisar and its surroundings [2], [3].
The upper level’s mosque function ensured daily Quran recitation, Friday sermons, and prayers according to waqf stipulations [1], [2]. The adjacent madrasa served as an educational center for religious and scientific instruction for centuries [1], [3]. Thus, the funerary monument transcended its role as a mere burial site, becoming a vibrant social and spiritual hub inhabited by students, teachers, and local communities [2], [3].
Restoration History and Preservation Status
Following the Ilkhanid withdrawal and Ottoman annexation of the region, surrounding wooden and sun-dried mudbrick madrasa structures deteriorated and disappeared [1], [3]. By the early 20th century, neglect caused structural decay, particularly in the brick dome and ground-level fillings [1], [2].
During the Republic era, the monument was declared a protected cultural asset under Eskişehir’s heritage inventory. Major restoration work by the General Directorate of Foundations occurred in the 1970s and 1980s, reinforcing the brick pyramidal dome, restoring original brickwork, and cleaning marble joints [1], [2]. Recent environmental planning projects removed non-historic structures around the dome, integrating the area with the historic Sivrihisar Ulu Mosque into an open-air park, thereby enhancing its preservation [1], [3]. Today, the monument remains accessible to visitors in its original form, retaining its architectural components and inscription [1], [2].
Frequently Asked Questions
Who is the Âlemşah Dome dedicated to, and when was it built?
According to the inscription, the dome was commissioned by İlhanlı ruler Melikşah in 728 AH (1327–1328 CE) to honor his brother Sultan Şah, who was unjustly martyred at a young age [1], [2].
Why was marble chosen as the primary material?
Sivrihisar’s region boasts a rich stonemasonry tradition due to its proximity to Pessinus and marble quarries. The dome’s body was constructed entirely of precisely cut marble blocks for durability and monumentality, while the lighter brick dome provided aesthetic contrast [1], [2].
What is the significance of the fish relief on the entrance portal?
The upward-facing fish relief on the portal frieze is a rare figural ornament in Turkic art history. Scholars associate it with pre-Islamic Turkic cosmology—symbolizing water cults, fertility, and postmortem life—as well as the Hût (Fish) constellation of Turkic astrology [1], [2].
What remains of the original waqf complex today?
The inscription notes that the dome was originally part of a larger waqf complex including a madrasa and ancillary structures. These have since been demolished, leaving only the two-story funerary monument (crypt and mosque) intact [1], [2].
References
- [1] Semavi Eyice, “Alemşah Dome,” TDV İslâm Ansiklopedisi, Vol. 2, p. 368, İstanbul 1989 — https://islamansiklopedisi.org.tr/alemsah-kumbeti
- [2] Hamza Gündoğdu, “Architectural Analysis of the Sivrihisar Alemşah Dome and Its Geometric and Figurative Plastic Decorations,” Vakıflar Dergisi, No. 16, pp. 135–142, Ankara 1982 — https://acikerisim.vakiflar.gov.tr/xmlui/handle/20.500.12608/10419
- [3] Tahsin Özalp, Sivrihisar Tarihi, Eskişehir 1960, p. 72 — https://www.sivrihisar.bel.tr
Konum
Harita: © OpenStreetMap katkıcıları. Haritada büyüt · Google Haritalar · Apple Haritalar
İşaret yaklaşık konumu gösterir; kesin konum için yerel kaynaklara bakın.
This article is compiled from scholarly monographs and official architectural inventories. Please verify site access conditions, visiting hours, and ongoing conservation status via official heritage authorities prior to visiting.