Summary
- What is it? A XIIIth-century caravanserai located on the ancient Antalya-Burdur caravan route [1]. The structure is understood to have been constructed during the reign of Sultan I. Izzeddin Keykavus (1211-1220) [1].
- Where is it? Located near Yeşilbayır village, approximately 18 km northwest of Antalya [1].
- Why is it significant? As one of only two examples in Anatolia of the open courtyard plan with four main iwans characteristic of Seljuk caravanserais, it holds particular importance; the other is Han el-Ba‘rûr located 30 km southeast of Harran [1].
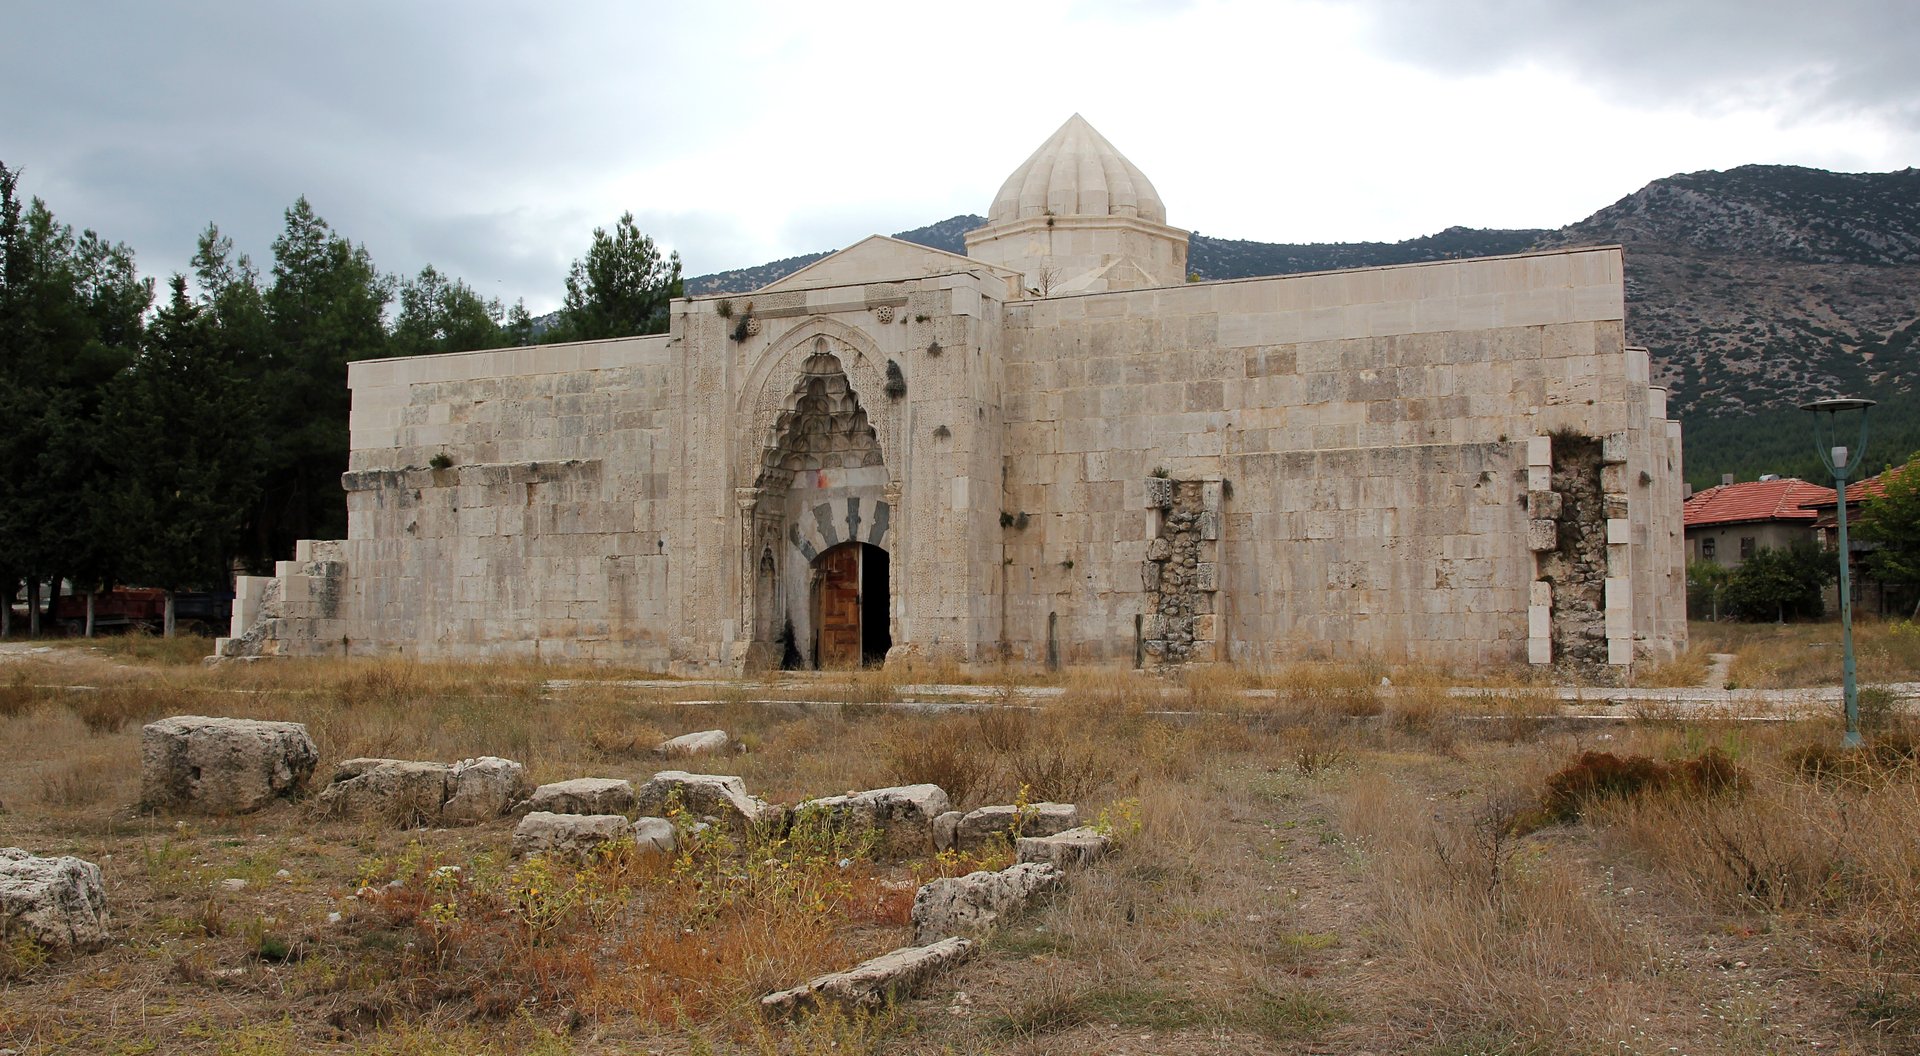
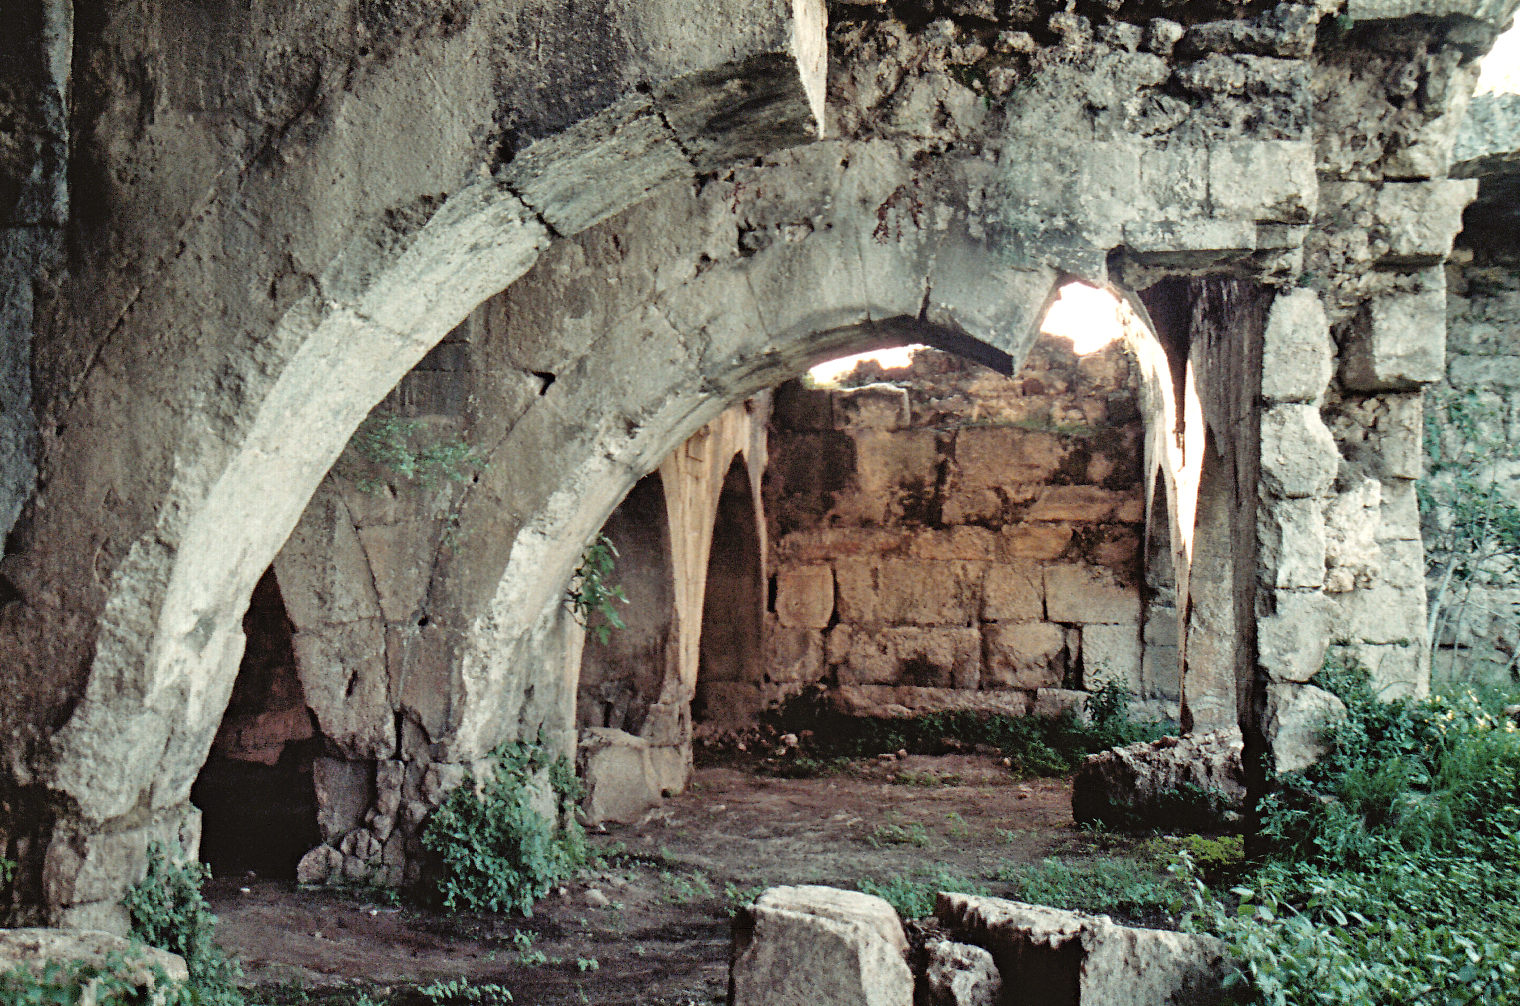
- Architectural Typology: A regular rectangular plan featuring deep vaulted arcades supported by double rows of stone piers surrounding an open courtyard with a four-iwan configuration [1]. The monumental portal on the southern façade includes two mihrab niches flanked by three-tier muqarnas corbeling [1].
Historical Context and Construction Process
Evdir Han is a significant Seljuk monument from the XIIIth century situated along the ancient Antalya-Burdur caravan route [1]. The structure was built near Yeşilbayır village, approximately 18 km northwest of Antalya [1].
Three lines of marble inscription originally present on the site were partially read by R. Riefstahl in 1928 despite being incomplete, confirming the construction date during the reign of Sultan I. Izzeddin Keykavus (1211-1220) [1].
Constructed under Sultan I. Izzeddin Keykavus (1211-1220), Evdir Han exemplifies the open courtyard plan with two rows of five-arched arcades surrounding a central courtyard and four-iwan configuration [2]. This architectural schema, though rarely adopted in Anatolia, is commonly found in other Seljuk regions [1].
Architectural Plan and Spatial Organization
Evdir Han is a regular rectangular structure oriented north-south [1]:
- External Dimensions: The building measures 54.00 × 67.60 m [1].
- Piers: Three on the east and west façades, two on the other sides, totaling ten corner piers around the perimeter [1].
- Portal Location: The projecting portal is centrally located on the southern façade [1].
- Mihrab Niches: One mihrab niche exists on each side of the entrance [1].
Open Courtyard and Iwan Configuration
- Courtyard Dimensions: The rectangular open courtyard measures 34.50 × 45.10 m and is enclosed on all sides [1].
- Vaulted Arcades: The courtyard is surrounded by deep vaulted arcades supported by double rows of stone piers [1].
- Four Main Iwans: The entrance iwan and its opposite counterpart, along with the two axial side iwans, are large and wide; the remaining arcades are gallery-sized [1]. This configuration with two rows of five-arched arcades surrounding an open courtyard and four-iwan plan is the only known example in Anatolia [2].
Watchtowers and Internal Passages
- Internally, one door opens into the fourth unit from the north on the eastern wall and the third unit from the west on the southern wall [1].
- These doors lead via staircases (only three steps visible today) to small rectangular rooms accessible as piers [1].
- These sections are likely interpreted as watchtowers [1].
Monumental Portal and Marble Decoration
The symmetrical layout of the caravanserai features decorative elements on its southern façade portal [1]:
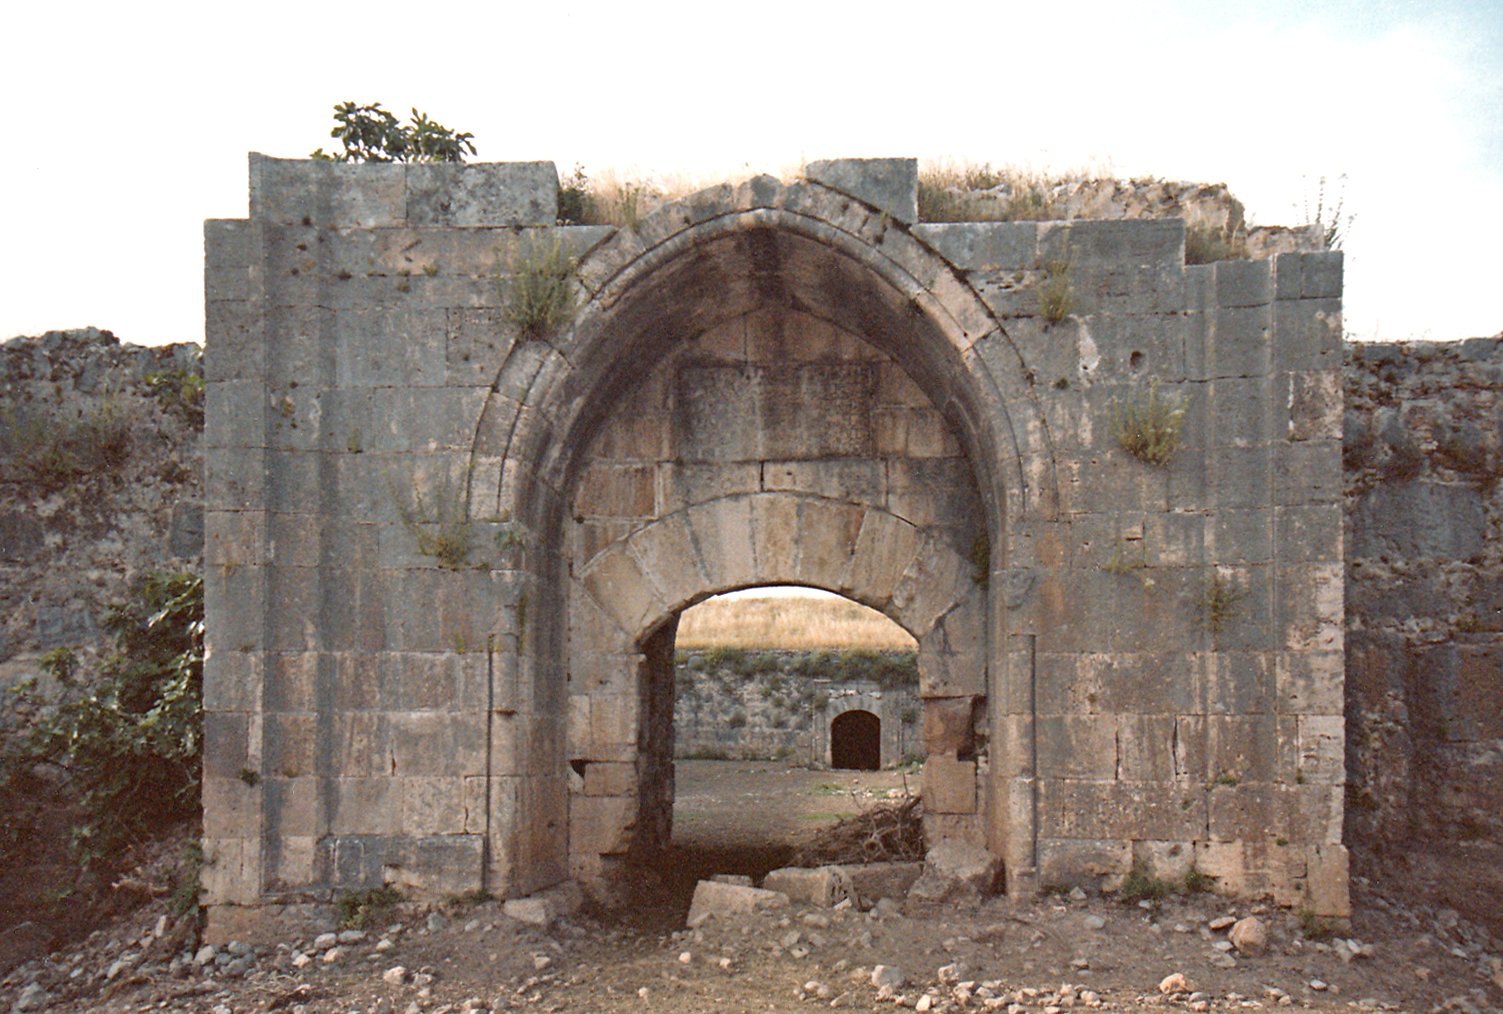
- Portal Mass: Though partially collapsed today, the surviving fragments indicate that the portal was not only projecting but also elevated above the main wall body [1].
- Muqarnas Corbeling: The niche is flanked by two decorative bands and contains seven-tier muqarnas corbeling. This corbeling is enclosed by a pointed arch resting on cylindrical corner piers with muqarnas and volute consoles [1].
- Mihrab Niches: The mihrab niches on either side feature three-tier muqarnas corbeling [1].
- Entrance Doorway: Access is through a recessed archway [1].
- Geometric Ornamentation: Despite the extensive use of marble, decorative elements are present. This section, nearly entirely ornamented, features various geometric motifs [1].
Stone Material and Construction Technique
The structure was built using regular cut stone technique [1]:
- Throughout the caravanserai, a highly regular cut stone cladding was applied over rubble fill [1].
- Numerous mason’s marks are visible on the stones [1].
- Seljuk caravanserais resemble fortresses with their high walls clad in cut stone and reinforced by support towers [2].
Seljuk Caravanserai Layout and Waqf Functionality
Seljuk sultans and officials established waqf institutions along trade routes to ensure the safety and needs of travelers [2]:
- Free Accommodation: In these waqf structures commissioned by sultans and officials, travelers were considered guests for three days without charge [2].
- Social Services: Seljuk caravanserais provided not only lodging and dining but also services such as baths, mosques, physicians, free footwear for poor travelers, fodder for animals, veterinary care, and carriage repairs [2].
- Military and Administrative Functions: It is known that Seljuk caravanserais served as temporary barracks for armies during campaigns, accommodations for foreign rulers, and occasionally as prisons or shelters [2].
Frequently Asked Questions
Where is Evdir Han located?
It is situated near Yeşilbayır village, approximately 18 km northwest of Antalya, along the ancient Antalya-Burdur caravan route [1].
When and by whom was the caravanserai constructed?
The inscription on the structure was read by R. Riefstahl, confirming its construction during the reign of Seljuk Sultan I. Izzeddin Keykavus (1211-1220) [1].
What is the significance of Evdir Han’s architectural plan?
It represents one of only two examples in Anatolia of the open courtyard with four main iwan plan type found in Seljuk caravanserais; the other is the 1215-dated Han el-Ba‘rûr located 30 km southeast of Harran [1].
What are the architectural features of the portal?
The southern façade’s marble portal projects outward and is elevated above the main wall body, featuring seven-tier muqarnas corbeling, cylindrical corner piers, and two mihrab niches with three-tier muqarnas corbeling on either side [1].
Where are the watchtowers located within the structure?
Access to small external rooms reflected as piers is achieved via staircases from doors opening into the fourth unit from the north on the eastern wall and the third unit from the west on the southern wall; these sections are interpreted as watchtowers [1].
References
- [1] Aynur Durukan, “Evdir Hanı”, TDV İslâm Ansiklopedisi, vol. 11, İstanbul 1995, pp. 516–517, https://islamansiklopedisi.org.tr/evdir-hani
- [2] Semavi Eyice, “Kervansaray - Anadolu Selçuklu Dönemi”, TDV İslâm Ansiklopedisi, vol. 25, Ankara 2002, pp. 299–304, https://islamansiklopedisi.org.tr/kervansaray
- [3] ANTALYA - TDV İslâm Ansiklopedisi, vol. 3, İstanbul 1991, pp. 232–235, https://islamansiklopedisi.org.tr/antalya
Konum
Harita: © OpenStreetMap katkıcıları. Haritada büyüt · Google Haritalar · Apple Haritalar
İşaret yaklaşık konumu gösterir; kesin konum için yerel kaynaklara bakın.
This article is compiled from scholarly monographs and official architectural inventories. Please verify site access conditions, visiting hours, and ongoing conservation status via official heritage authorities prior to visiting.