Summary
- What is it? A monumental Seljuk healthcare complex constructed in 614 (1217) by Sultan I. İzzeddin Keykâvus of Anatolia, serving as both a medical school and dârüşşifâ [1].
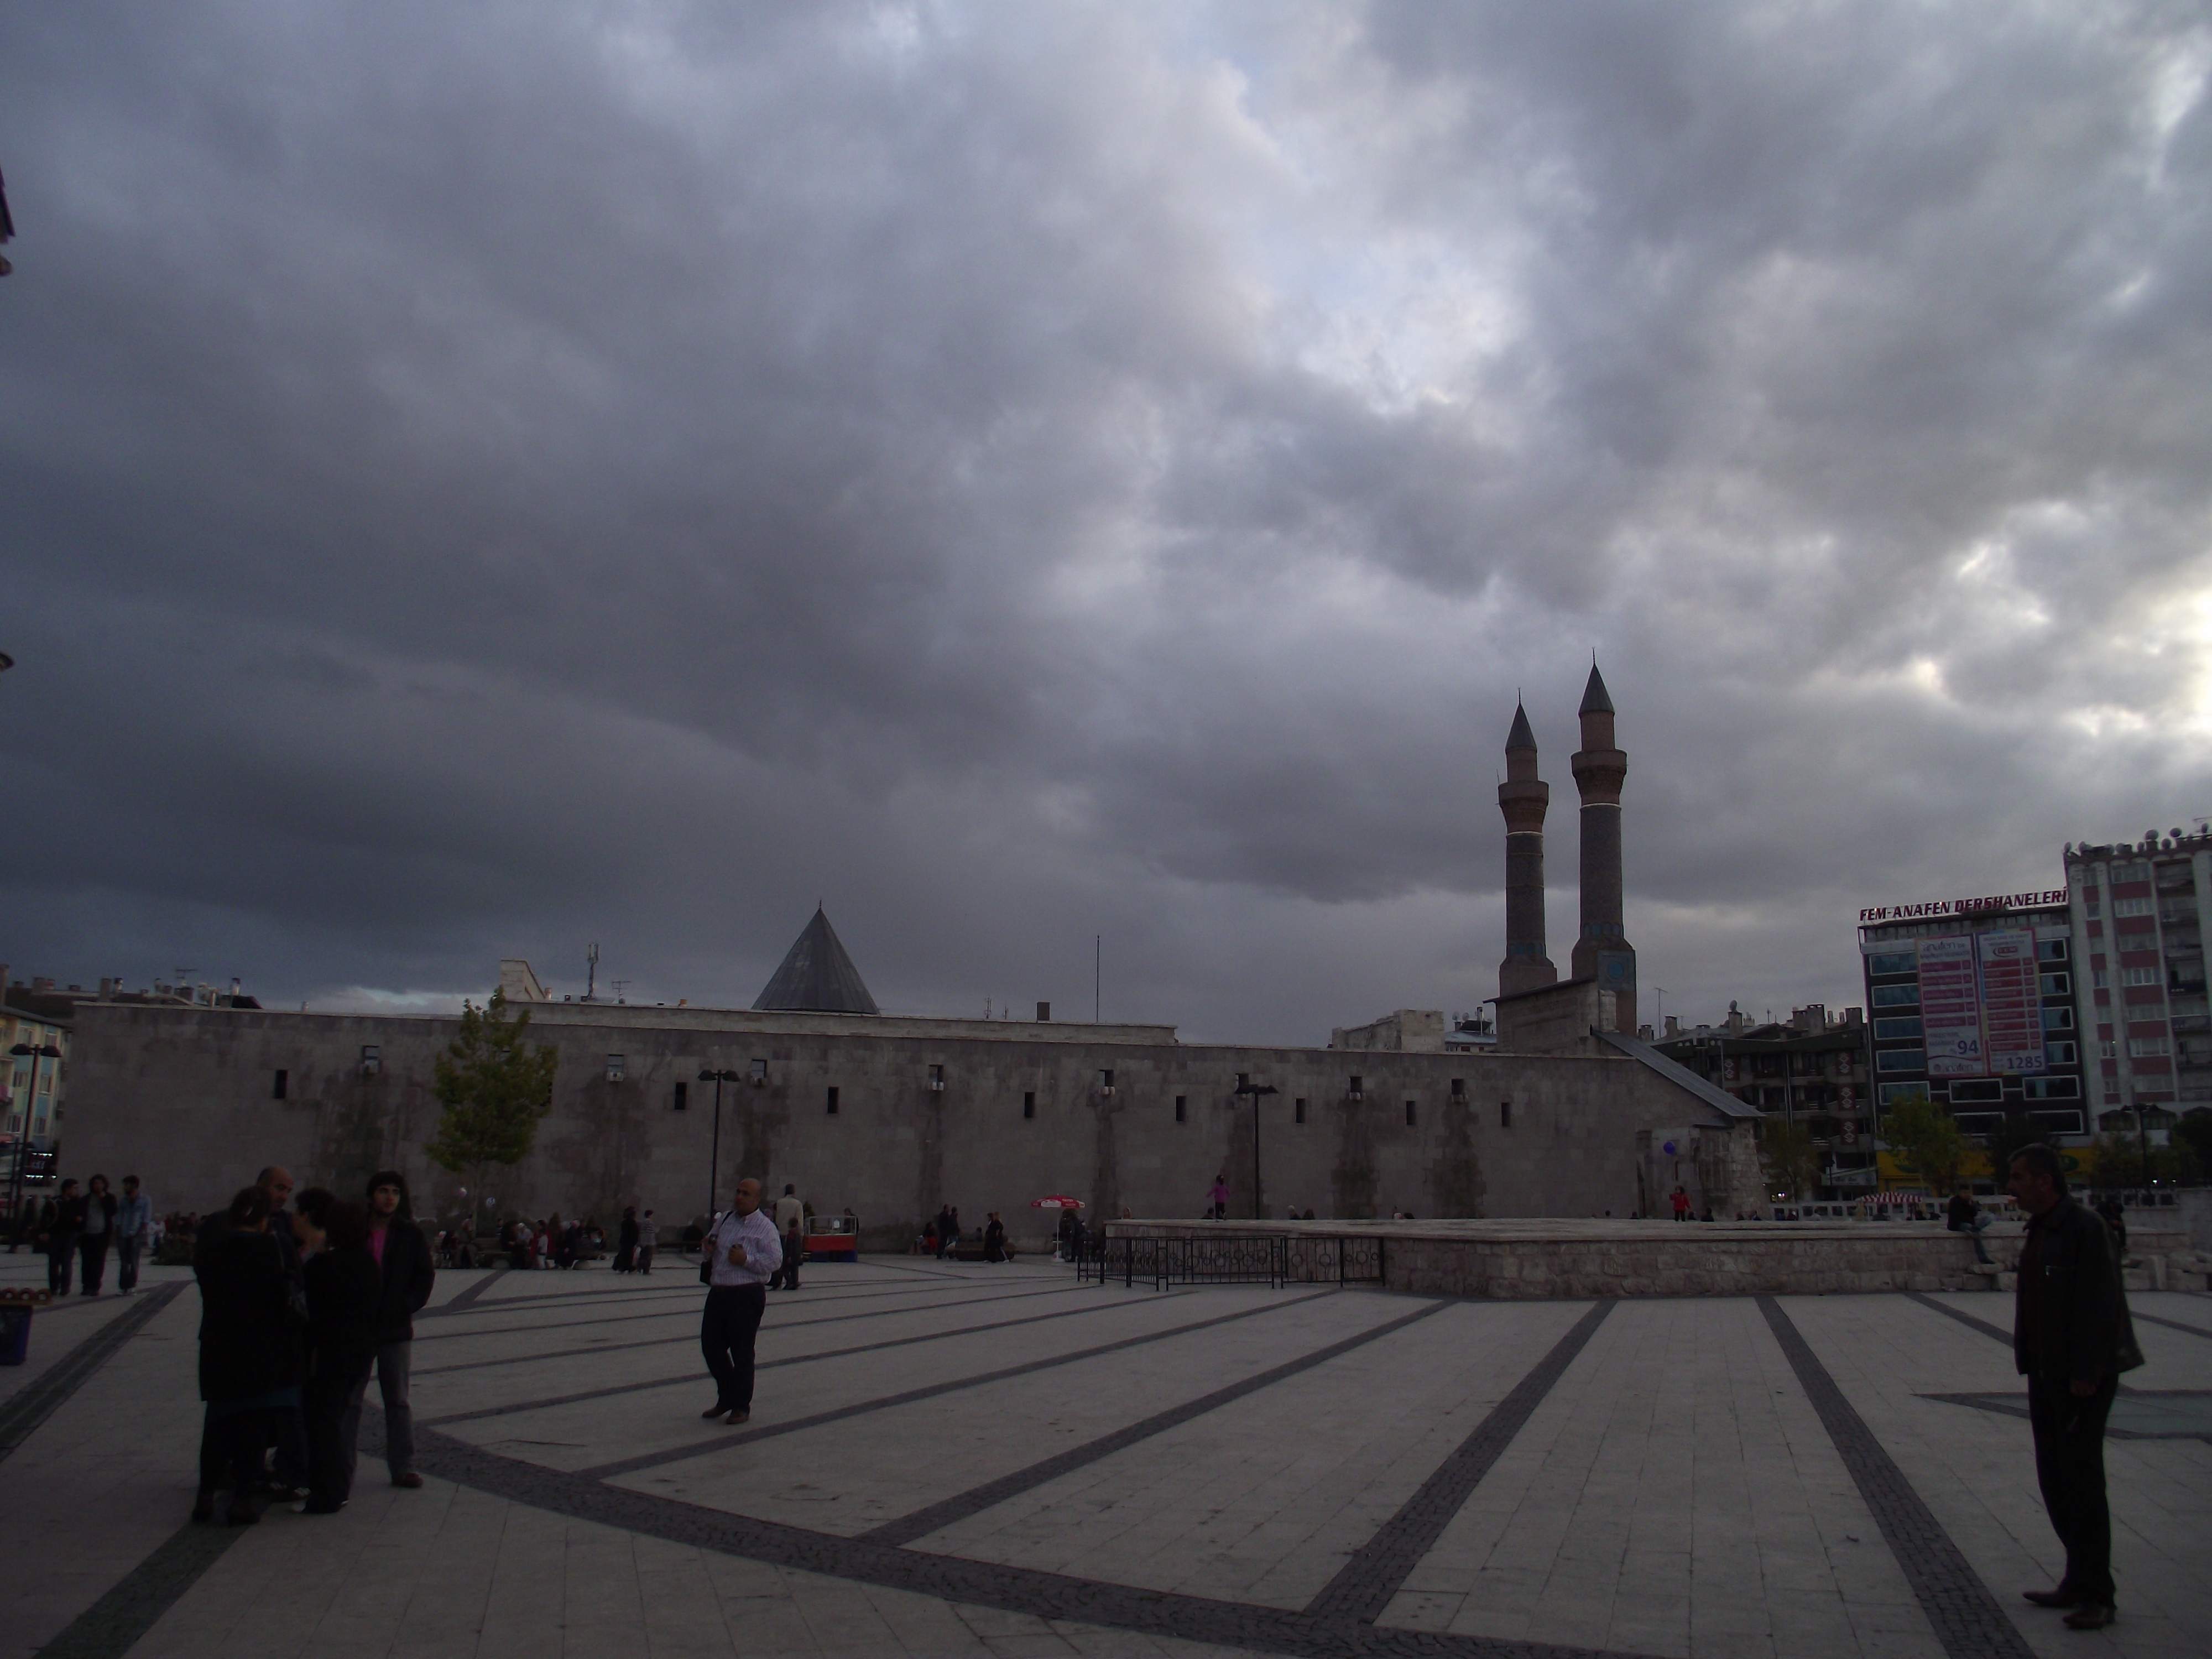
- Where is it located? It stands opposite the Dârülhadis Medrese (Double Minaret Medrese) in Sivas city center [1].
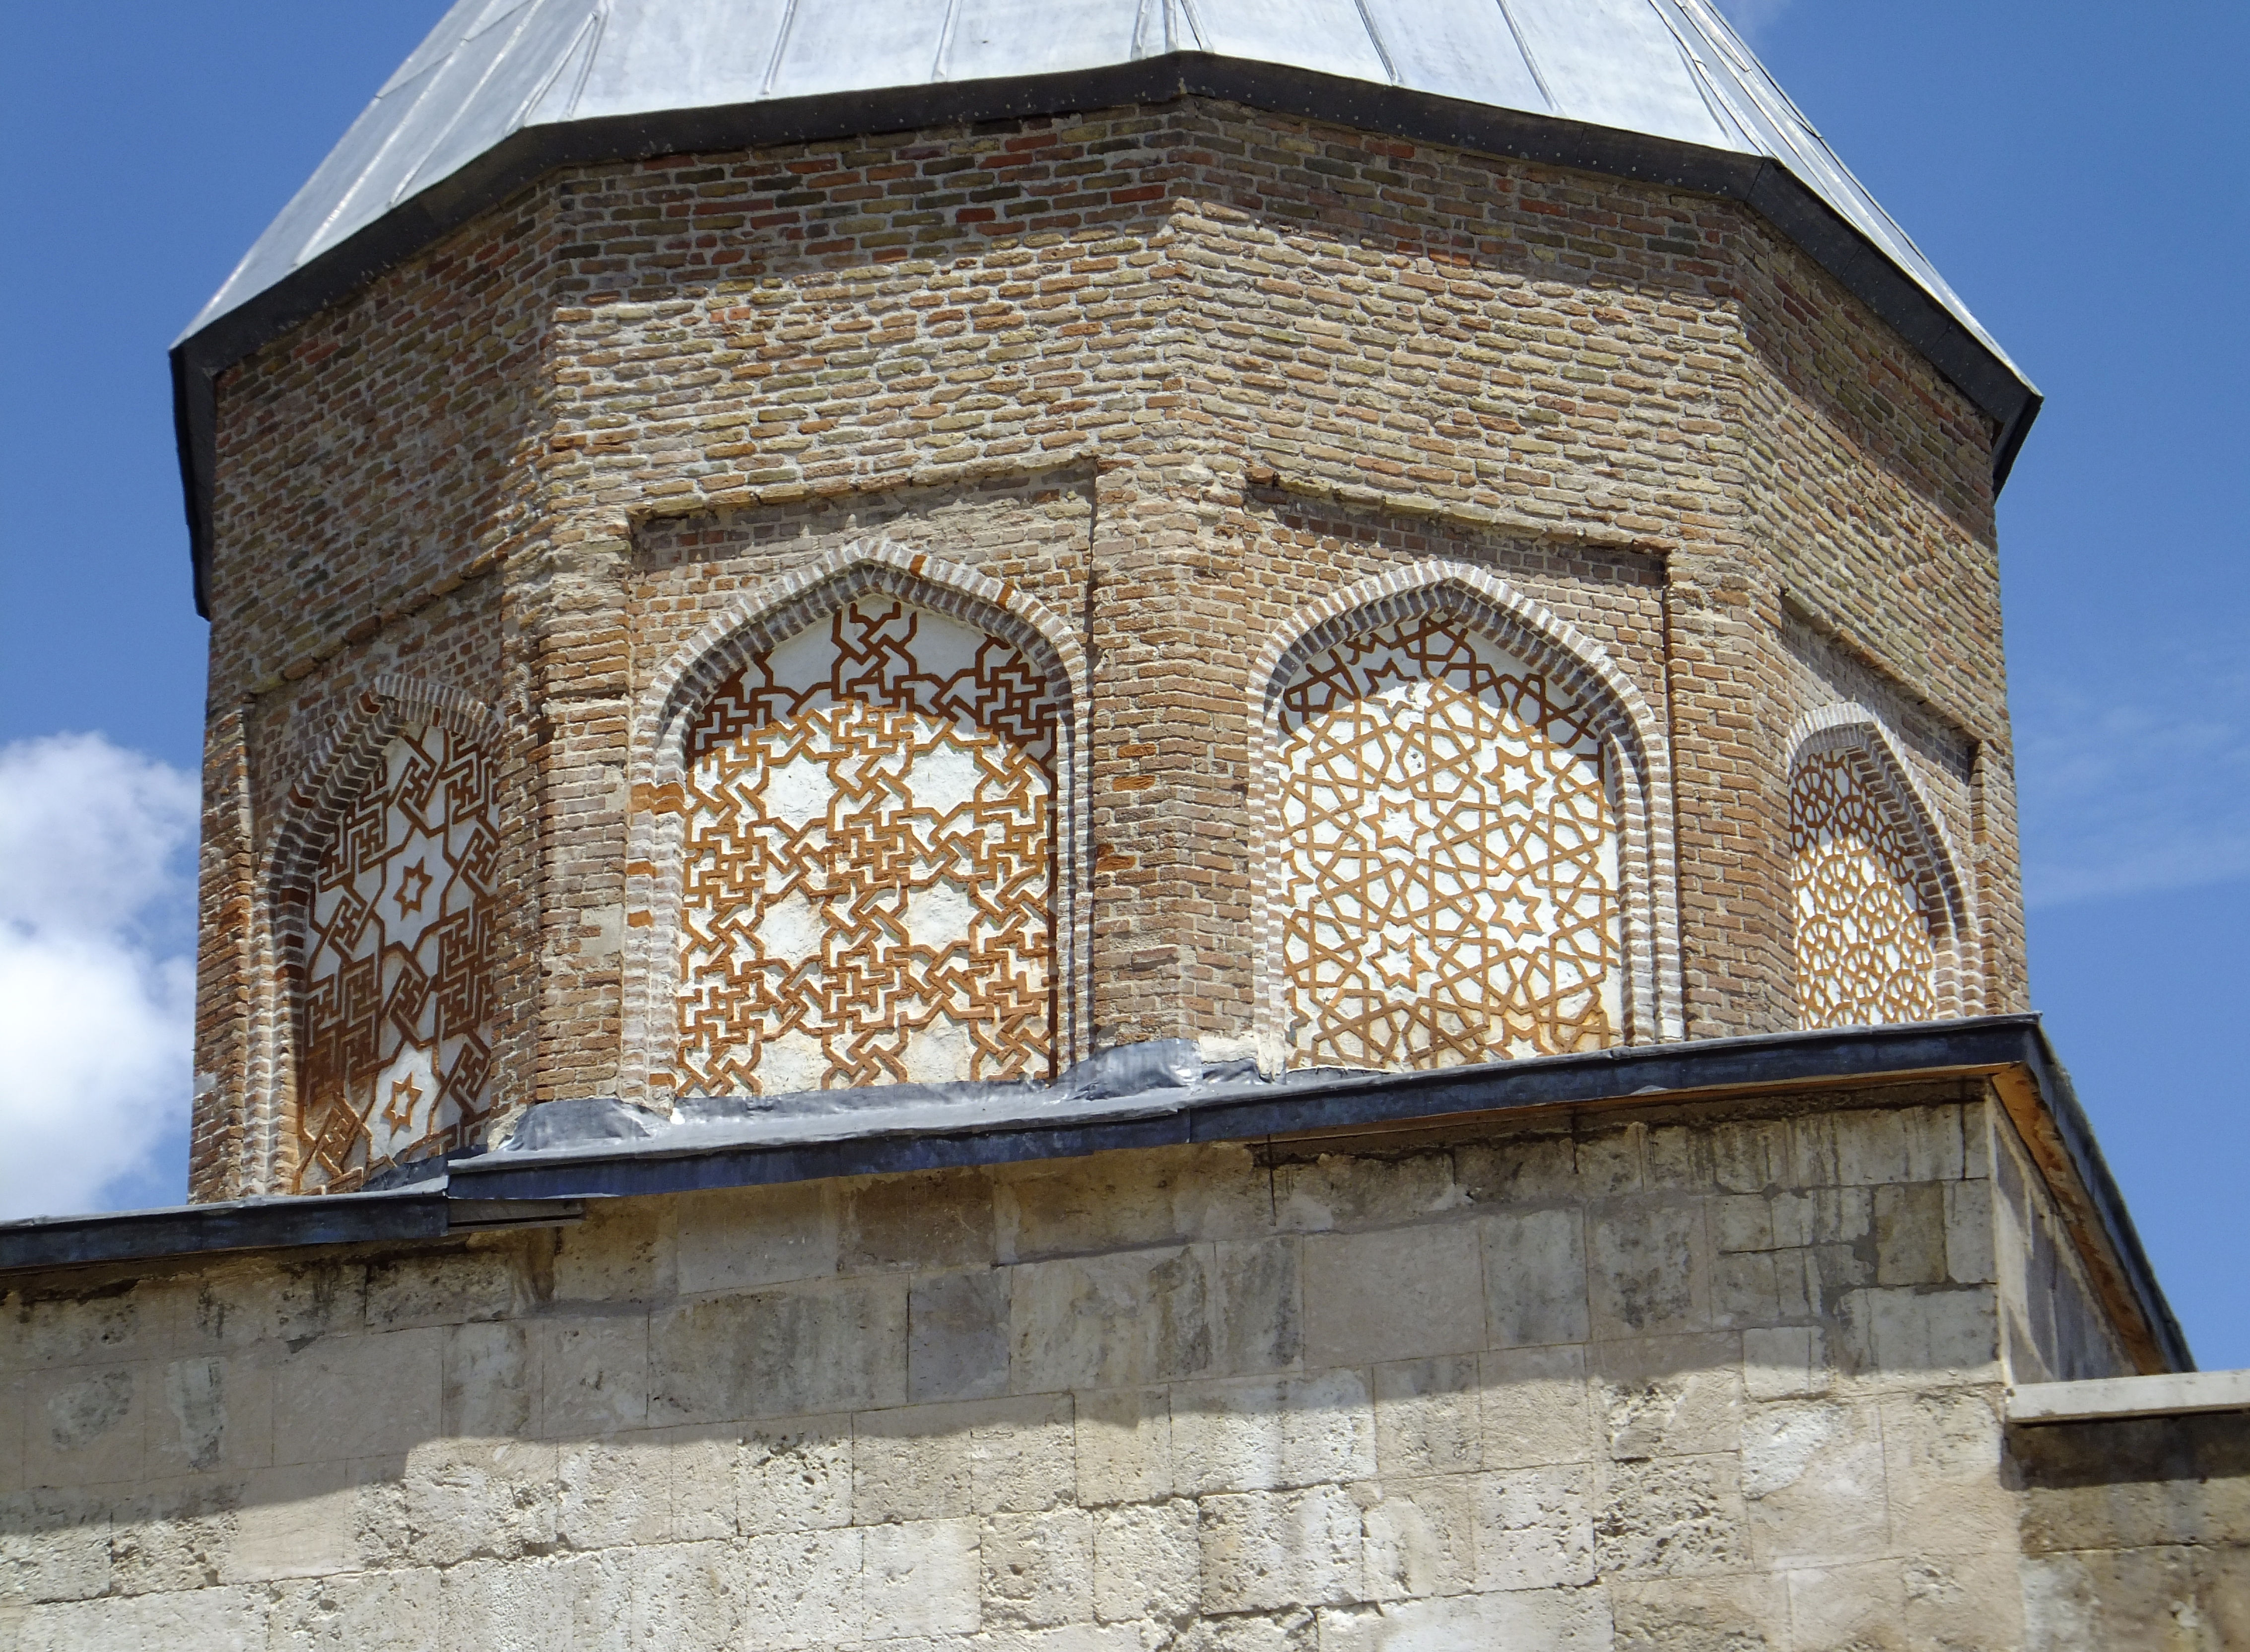
- Architectural Features: The 61.90 × 46.80 m. open courtyard and revak plan, a monumental portal 10.75 m. wide, human head reliefs on the courtyard façades symbolizing the moon and sun, and a glazed muqarnas façade attributed to Merendli master [1].
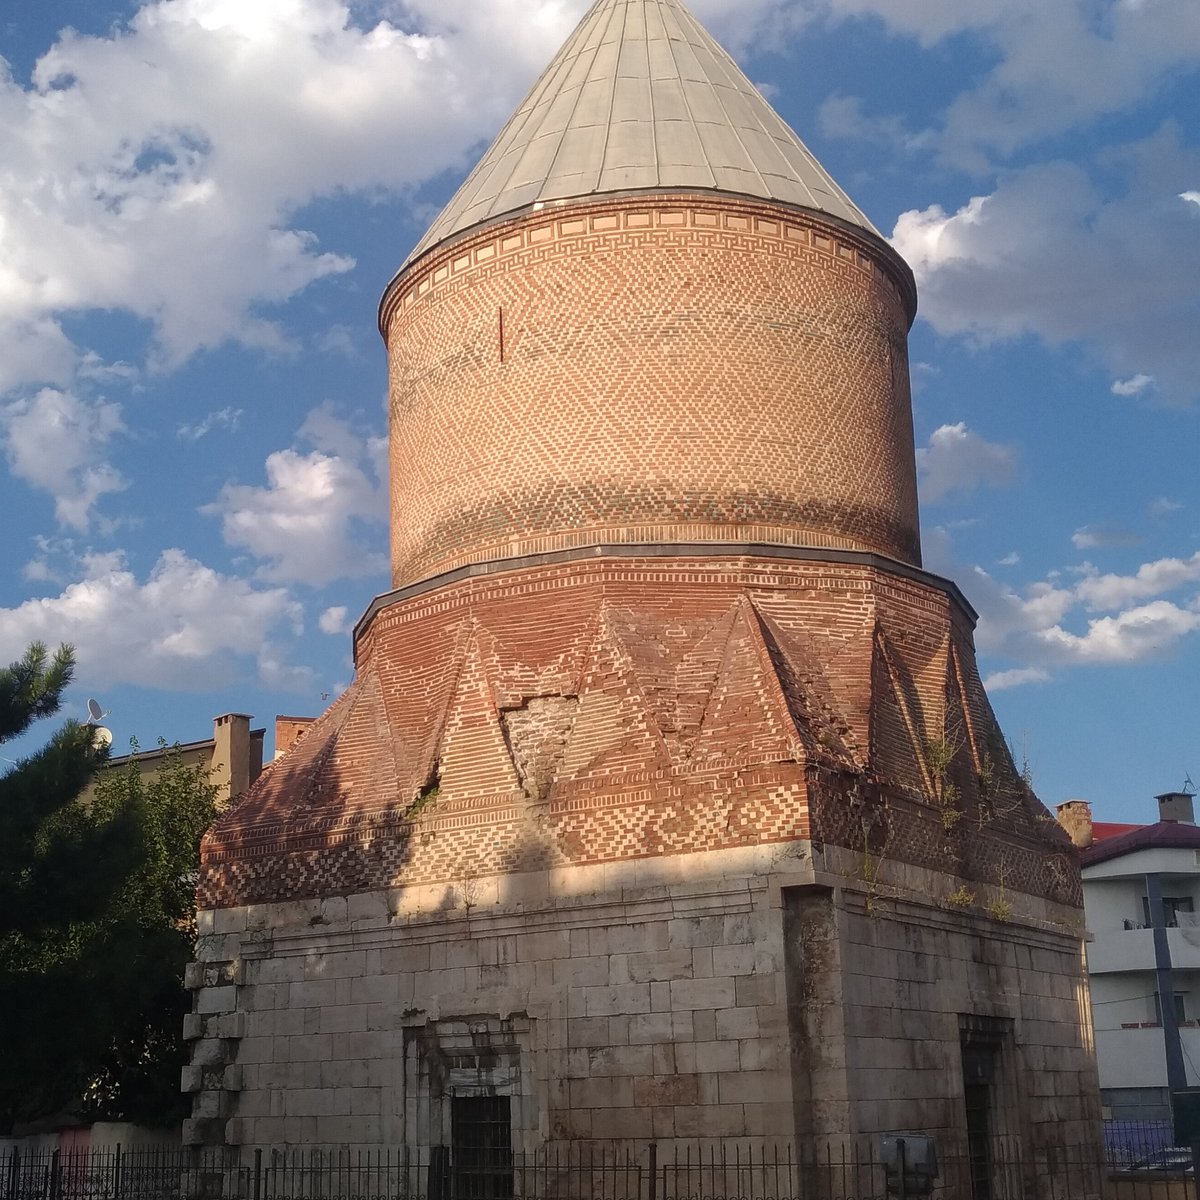
- Patron: Sultan I. İzzeddin Keykâvus of Anatolia, whose tomb is located within the dârüşşifâ’s southern iwan converted into a kubbe in 617 (1220) [1], [2].
- Current Condition: Though largely ruined, recent restoration efforts have preserved its structural integrity [1].
Historical Context and Patron
The Sivas Dârüşşifâ (Şifaiye Medrese) is located opposite the Dârülhadis Medrese (Double Minaret Medrese) in Sivas city center [1]. The structure’s inscribed portal indicates it was commissioned by Sultan I. İzzeddin Keykâvus in 614 (1217) [1].
Sultan I. İzzeddin Keykâvus, who ruled Anatolia Seljuk State from 1211–1220, succumbed to illness near Malatya’s Viranşehir and was interred in Sivas within the dârüşşifâ he commissioned [2]. According to surviving waqf documents, the dârüşşifâ (dârü’s-sıhha) functioned as a medical school and included endowments comprising seventy shops in Sivas and thirty in Ereğli, alongside numerous villages [1].
Architectural Plan and Spatial Organization
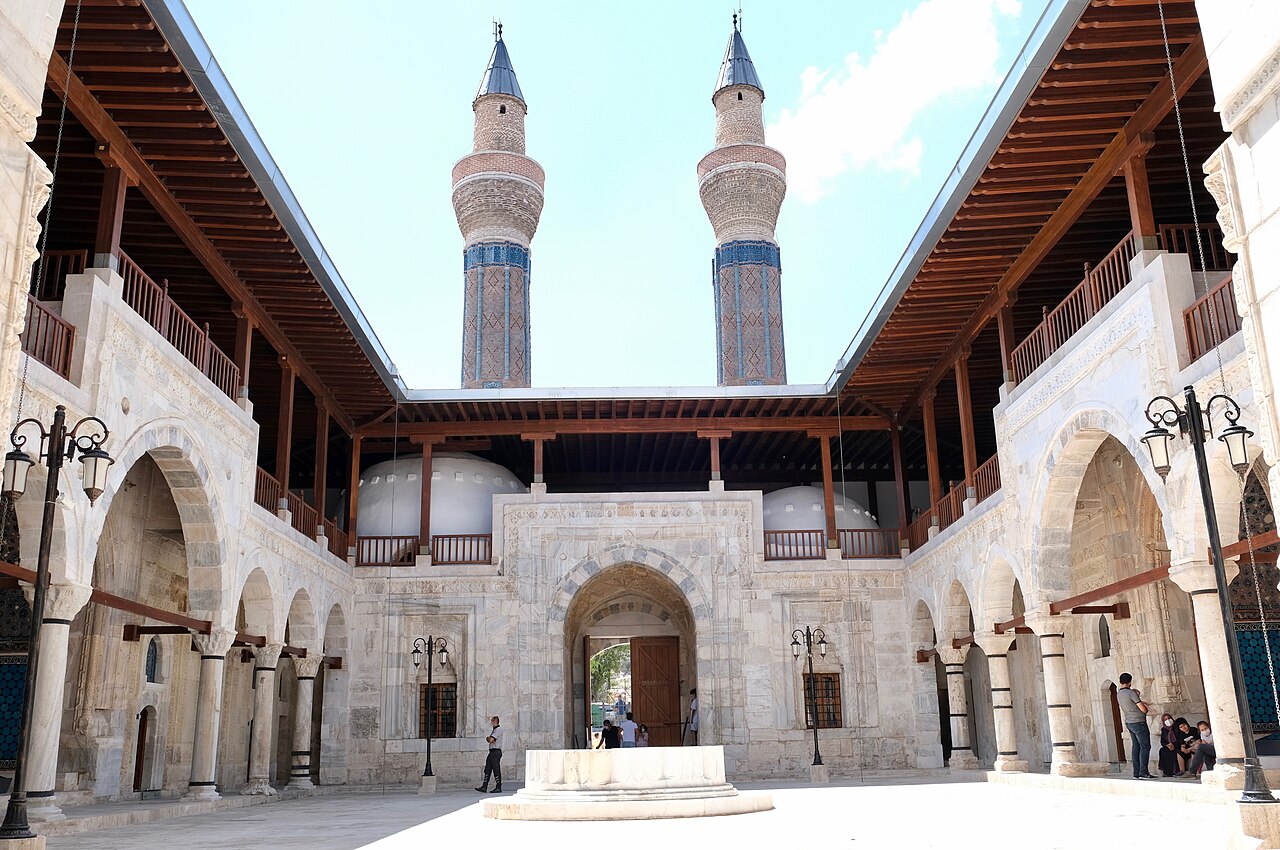
The dârüşşifâ is oriented east-west with an open courtyard, revak-surrounded layout, and three iwans. The structure spans 61.90 × 46.80 m., enclosing a central courtyard measuring 30.80 × 22.40 m. surrounded by revaks on the northwest and south [1].
The spatial organization comprises the following units [1]:
- Revak-Surrounded Courtyard and Rooms: Beyond the entrance, three iwans flank the courtyard, with rooms of varying dimensions between them. The courtyard façade features heavy vertical lines defined by stepped arches over thick square piers and small windows [1].
- Main Iwan (Dershane): The main iwan (dershane) opens directly into the courtyard via a 9.90 m.-wide pointed barrel vault. A niche and later-inserted windows flank its eastern wall [1].
- Southern Iwan and Kubbe: The southern iwan was converted into a domed mausoleum (kubbe) following Sultan I. İzzeddin Keykâvus’s death in 617 (1220). Its entrance is flanked by a door and two windows, with an interior decagonal (ten-sided) dome and external conical roof (külâh) covering the structure [1]. The epigraphic band dated 617 (1220) marks this transformation [1].
- Northern Iwan and Corridors: The northern iwan connects symmetrically to Bursa-style arches, linking to non-extant units. Excavations revealed a corridor leading to nine rooms in the north wing [1].
- Roofing System: All spaces except the kubbe employ brick vaulted ceilings [1].
Western Façade and Stone Portal
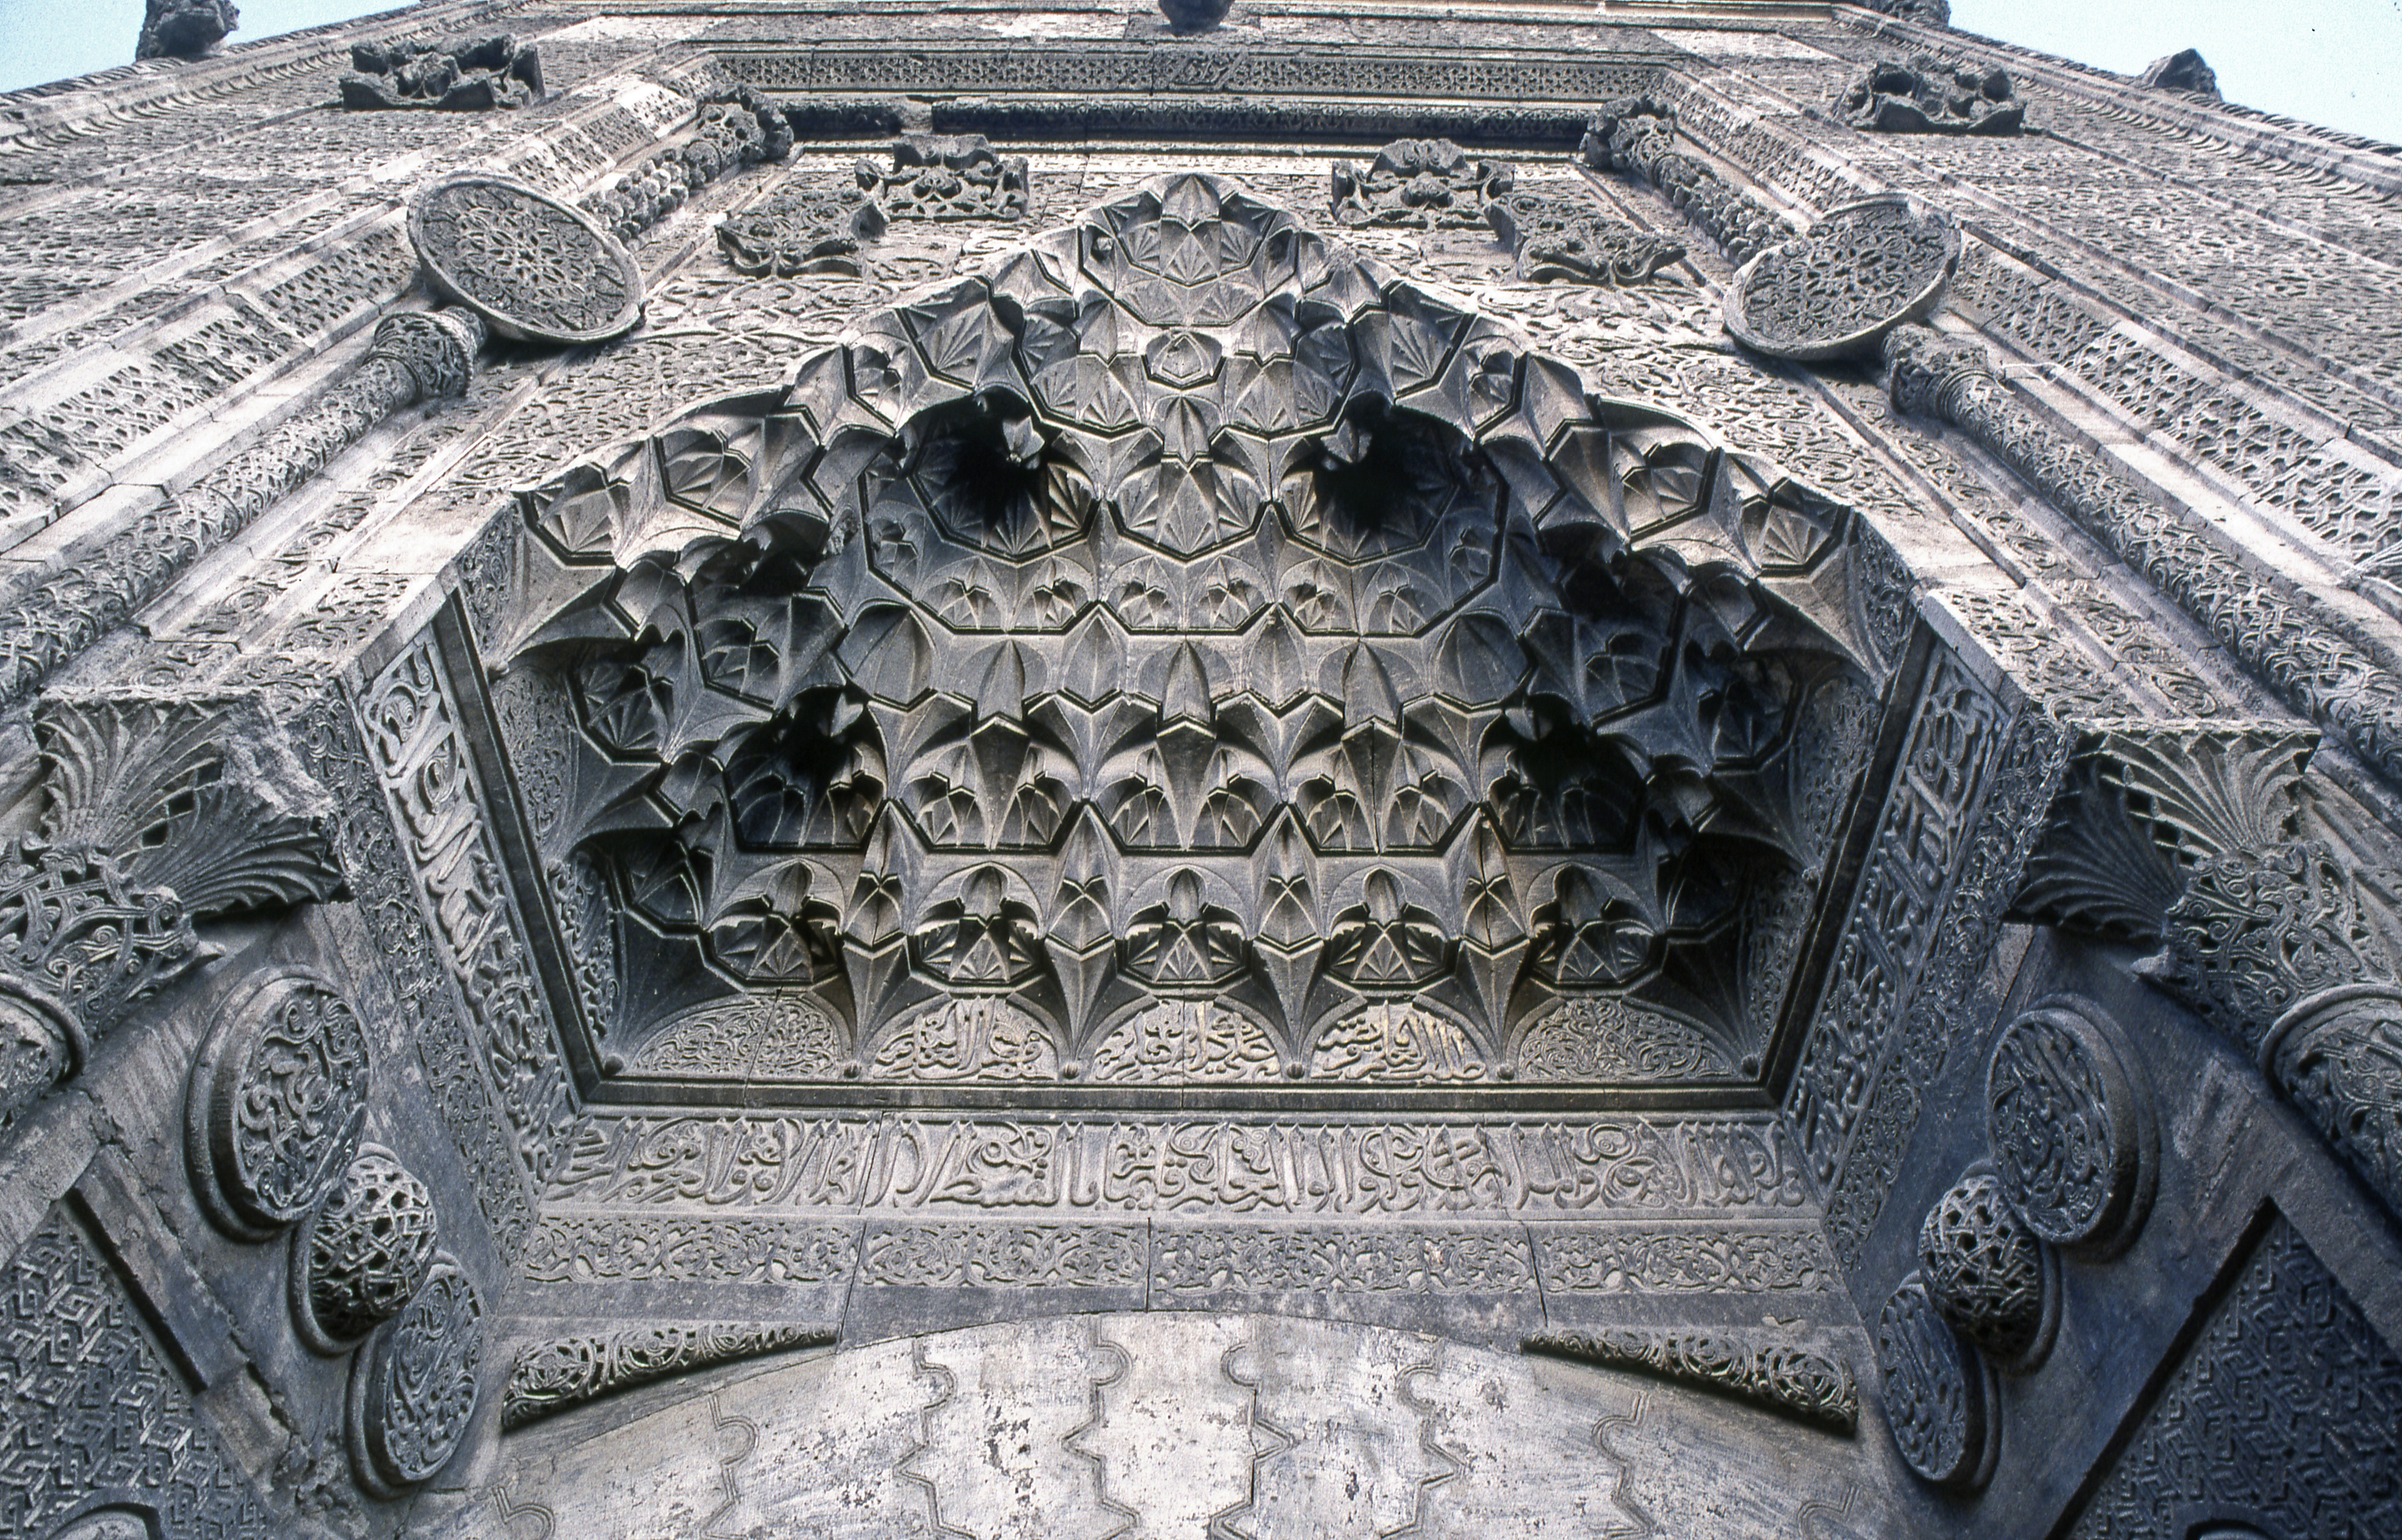
The dârüşşifâ’s 54.65 m.-long western façade is constructed of cut stone, with a monumental portal 10.75 m. wide dominating the façade [1]. The portal exceeds one-third of the façade height, framed by stone profiles on three sides [1].
Ornamental features include:
- Bursa-style Niche: Two muqarnas corbelled niches with geometric interlace patterns flank the portal’s lateral surfaces [1].
- Inscription Band: A three-sided epigraphic band spans the arch above the portal [1].
- Pars (Leopard) Figures: High-relief leopard/panther (pars) figures remain in the portal’s upper arch spandrels, while geometric interlace compositions adorn the façade’s border [1].
- Southern Façade Arrangement: The southern façade includes a row of round-arched windows below, flanked by a row of slit windows (mazgals) and carved stone gargoyles (çörten). A brick decagonal dome with conical roof covers the stone base [1].
Courtyard Reliefs and Glazed Tomb Façade
The courtyard façades feature botanical border reliefs encircling the main iwan’s pointed barrel vault, flanked by geometric interlace borders. Two high-relief human heads symbolize the moon and sun [1].
The glazed tilework within the structure is of particular significance:
- Merendli Master and Cartouches: The southern iwan’s tomb façade is entirely covered with compositions of brick, turquoise (fîrûze), and eggplant-purple glazed tiles. Two small cartouches, incised with the master craftsman’s signature “Amal-i Ahmad ibn Bakr al-Marandi” (Master from Marand), appear within geometric patterns [1].
- Allah and Muhammad Inscriptions: The tomb’s large blind arch is adorned with “Allah, Muhammed” inscriptions in red-pigmented bricks glazed with turquoise [1].
- Date Epigraphic Band: Beneath this, a naskh script inscription in white raised letters on dark blue background records the tomb’s date [1].
- Mosaic Tile Surfaces: The façade is divided by a central door and flanking windows, with all surfaces decorated using mosaic tile techniques [1].
- Tomb Interior and Mihrab: The tomb contains a stone mihrab adorned with glazed sarcophagus (lahit) reliefs. Glazed brickwork and tile decoration are repeated in the decagonal dome [1].
Frequently Asked Questions
Where is Sivas Şifaiye Medrese located?
It is situated opposite the Dârülhadis Medrese (Double Minaret Medrese) in Sivas city center [1].
When was Şifaiye Medrese constructed and by whom?
According to the portal inscription, it was commissioned by Sultan I. İzzeddin Keykâvus of Anatolia Seljuk State in 614 (1217) [1], [2].
Where is Sultan I. İzzeddin Keykâvus buried?
His remains are interred within the kubbe formed from the southern iwan, dated 617 (1220), inside the dârüşşifâ [1], [2].
What do the courtyard reliefs symbolize?
The two high-relief human heads on the courtyard façade represent the moon and sun [1].
Where is the master who glazed the tomb façade from?
The cartouches inscribed with “Merendli” indicate the glazier’s origin from Marand (northwestern Iran) [1].
References
- [1] “KEYKÂVUS I DÂRÜŞŞİFÂSI” — TDV İslam Encyclopedia, Vol. 25, pp. 355–357 (Prof. Dr. Gönül Cantay) — https://islamansiklopedisi.org.tr/keykavus-i-darussifasi
- [2] “KEYKÂVUS I” — TDV İslam Encyclopedia, Vol. 25, pp. 352–355 (Prof. Dr. Faruk Sümer) — https://islamansiklopedisi.org.tr/keykavus-i
Konum
Harita: © OpenStreetMap katkıcıları. Haritada büyüt · Google Haritalar · Apple Haritalar
İşaret yaklaşık konumu gösterir; kesin konum için yerel kaynaklara bakın.
This article is compiled from scholarly monographs and official architectural inventories. Please verify site access conditions, visiting hours, and ongoing conservation status via official heritage authorities prior to visiting.