Summary
- Structure: A two-story, open courtyard medrese with four iwans in Sivas during the Seljuk period [1].
- History and Patron: Commissioned by vizier Fahreddin Ali b. Hüseyin Sâhib Ata during the reign of III. Gıyâseddin Keyhusrev in 1271; a copy of its waqf deed dated Şâban 663 (June 1265) is archived at the General Directorate of Foundations [1].
- Architect: The architect’s name, Kālûyân, is inferred from inscriptions on panels above the pilasters in the portal niche [1].
- Nomenclature: Known as Sâhibiye Medrese, it is also called Gökmedrese due to its sky-blue turquoise and lapis lazuli-glazed tiles [1].
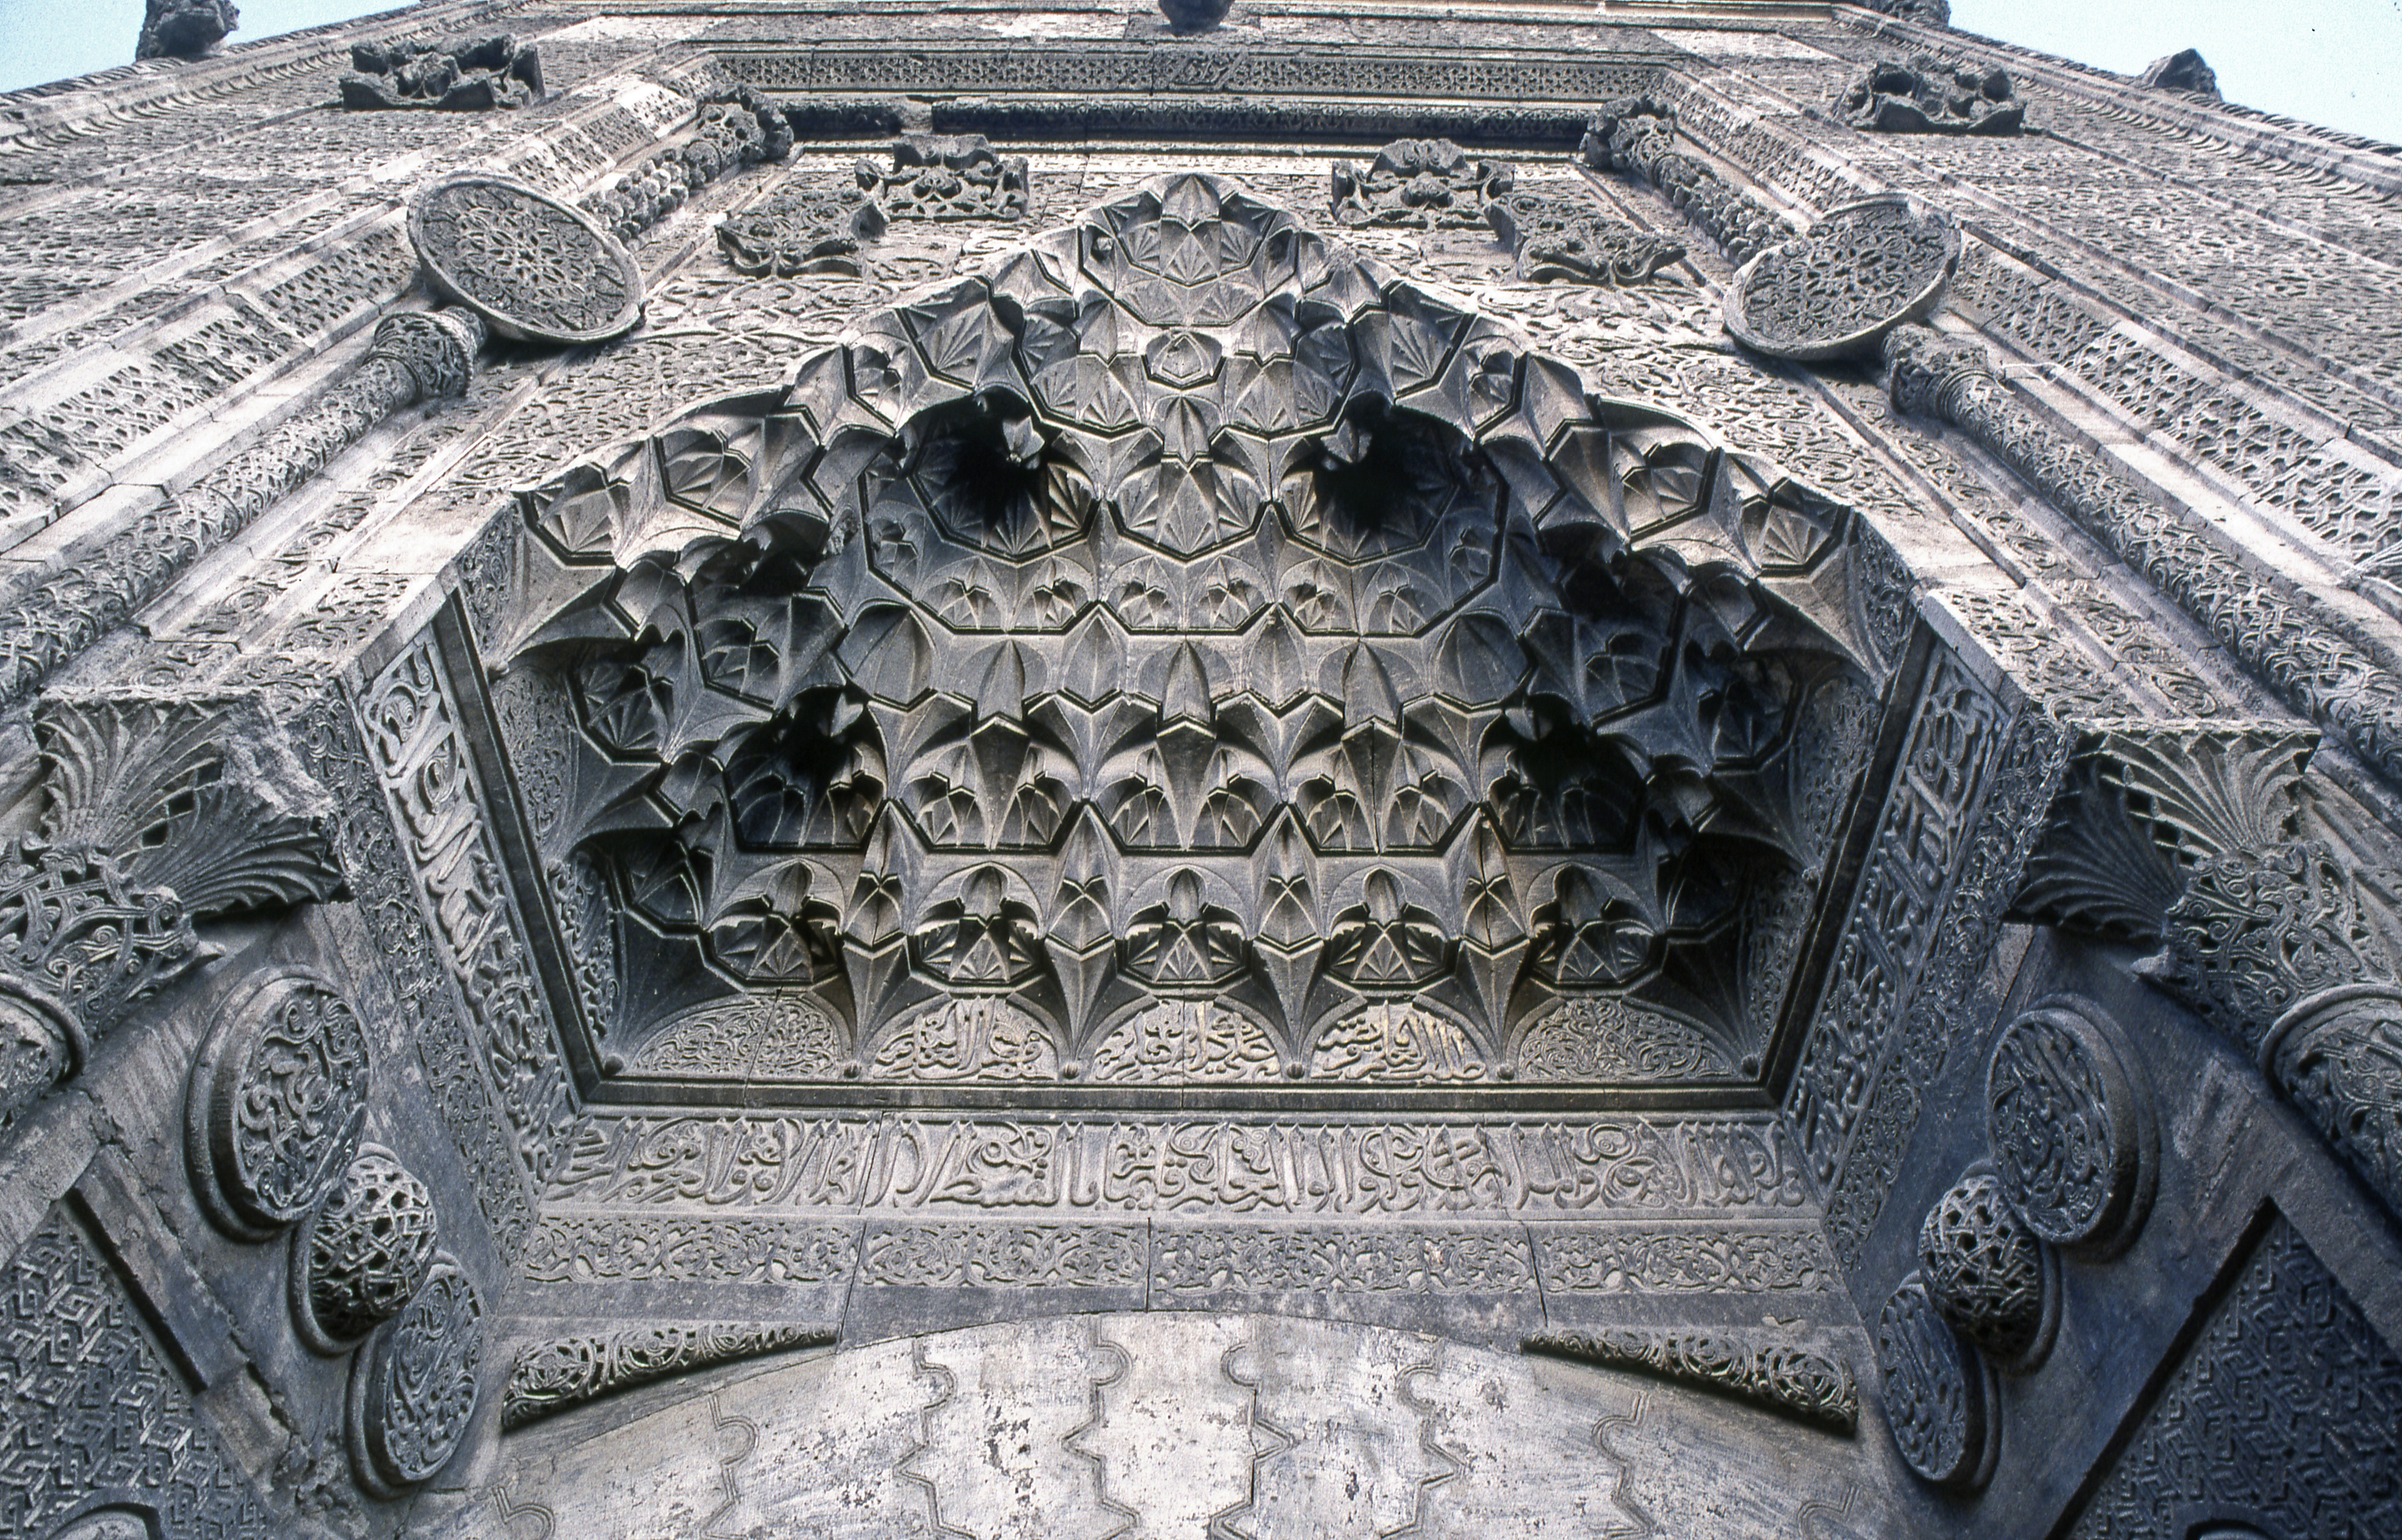
- Plan and Decoration: The western monumental portal is adorned with palmate motifs, lotus flowers, a carved tree of life, double-headed predatory birds, pomegranates, and animal heads; to the left of the portal, a three-spout (lüleli) fountain features an acanthus leaf arch [1]. It contains an open courtyard measuring 14.50 × 24.25 meters with a pool [1].
Location
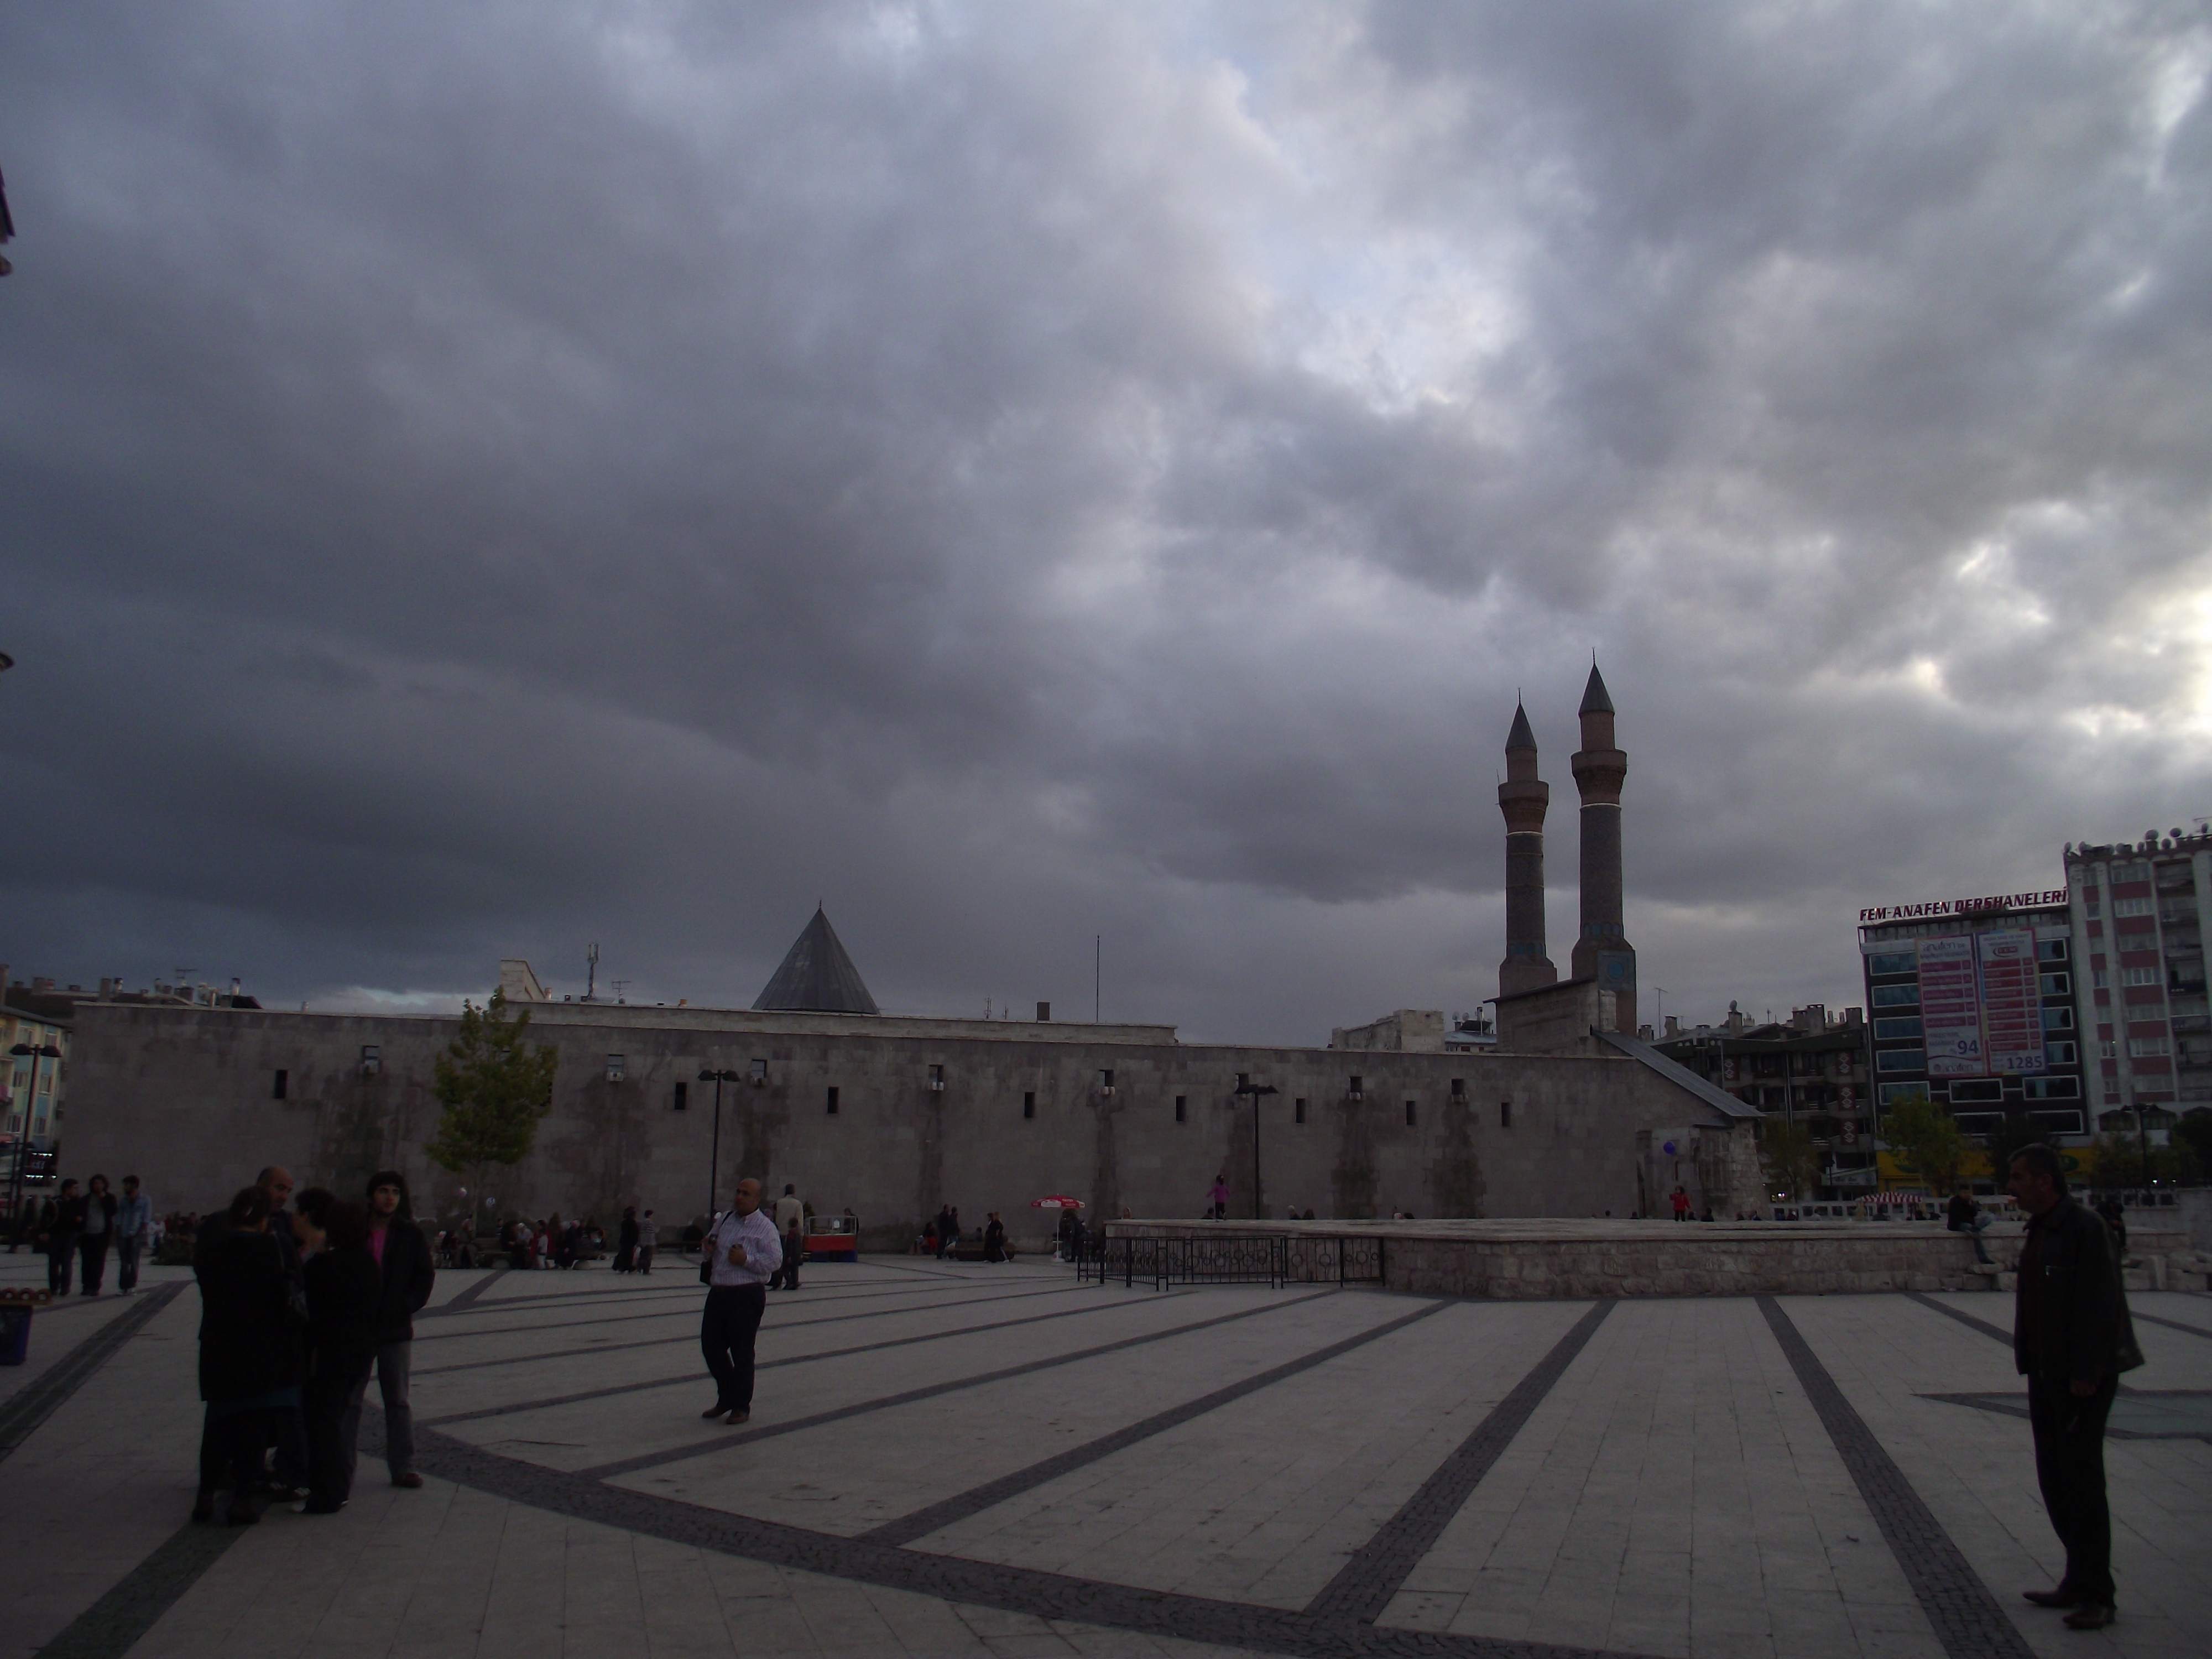
The structure rises in Sivas with its imposing western portal and monumental façade [1].
The western façade presents a cohesive architectural ensemble: the central grand portal (taçkapı), two fluted (yivli) minarets above it, a three-spout fountain with acanthus leaf arches to the left, and two corner towers adorned with geometric and vegetal carvings [1].
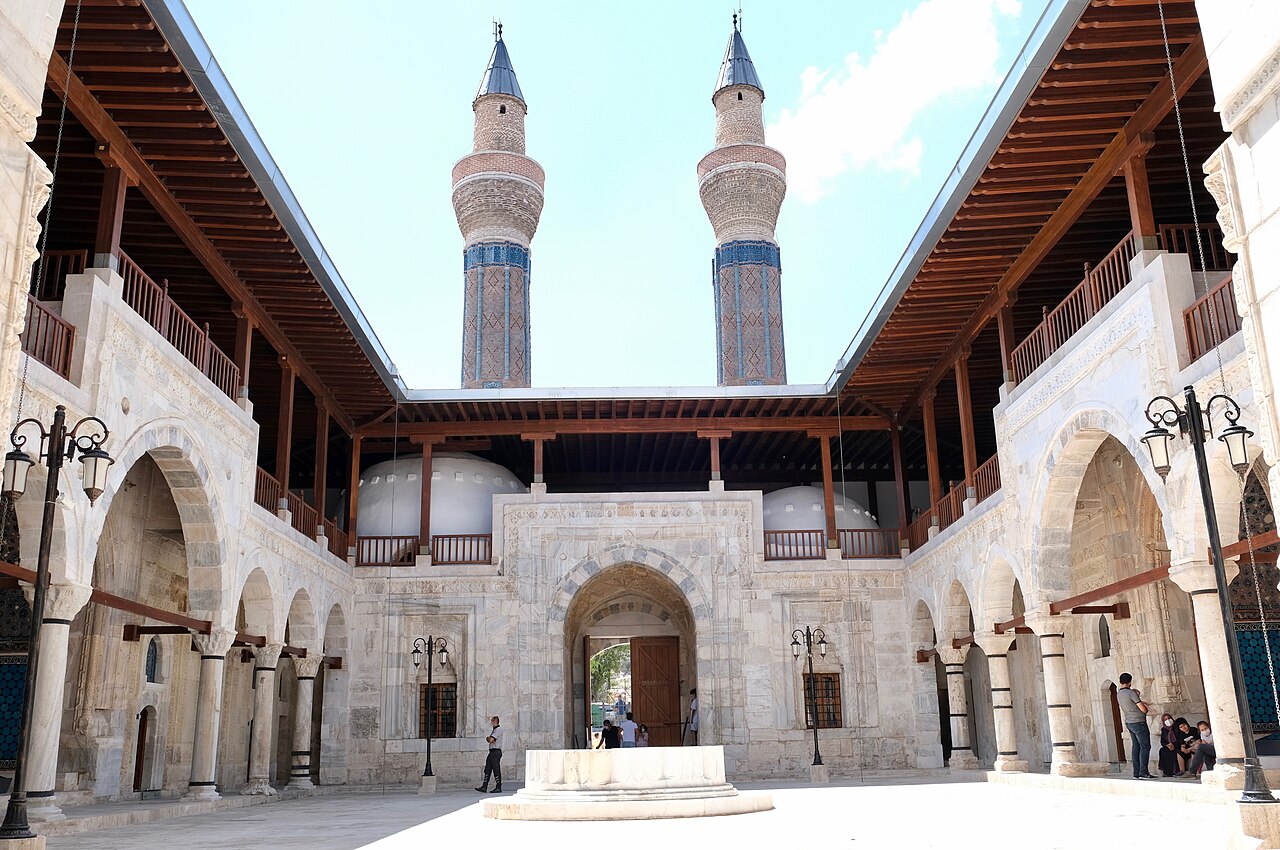
The building follows a two-story, open courtyard plan with four iwans [1].
History
Gökmedrese was constructed in 1271 by vizier Fahreddin Ali b. Hüseyin Sâhib Ata during the reign of III. Gıyâseddin Keyhusrev [1].
A copy of its waqf deed, dated Şâban 663 (June 1265), is archived at the General Directorate of Foundations [1].
The architect’s name, Kālûyânü’l-Konevî, is inferred from inscriptions on panels above the pilasters in the portal niche [1].
A repair inscription dated 1239 (1824) is present on the building [1]. The structure functioned as a museum between 1934 and 1967 [1].
Architectural Features
Gökmedrese exemplifies Seljuk architecture through its rich stone carvings and lapis lazuli-glazed brickwork [1].
- Western Portal and Carvings: The most prominent feature is the portal, which holds a significant place among Seljuk portals due to its elaborate ornamentation [1]. The niche is framed by a pointed arch with an epigraphic band, followed by a rectangular frieze; two smaller niches flanking the portal mirror its design [1]. The façade includes palmate motifs, lotus flowers, intersecting geometric compositions, pomegranates, bird figures, and a double-headed predatory bird on the tree of life motif. Animal head zodiac (burç) motifs are arranged on leaf-shaped panels to the left of the portal [1]. Four circular voids beneath and above the pointed arches indicate four protruding muqarnas elements [1]. The rectangular border surrounding the portal is adorned with five rows of geometric and vegetal motifs [1].
- Acanthus Leaf Arch Fountain and Support Towers: To the left of the portal, a three-spout (lüleli) inscribed fountain features an acanthus leaf arch [1]. Two support towers with geometric and vegetal carvings flank the façade’s corners [1].
- Lapis Lazuli-Glazed Twin Minarets: The two minarets above the portal exhibit symmetrical ornamentation, with rounded fluting (kaval silme) formed by stacked half-circular lapis lazuli-glazed bricks between their flutes [1]. Zigzag motifs in lapis lazuli glaze adorn the minaret tops. Circular motifs representing the cosmos, vegetal patterns, star motifs, and tree of life compositions appear on the minaret bases [1].
- Entrance Iwan, Mosque, and Dârülkurrâ: The entrance iwan is covered by a star vault [1]. Doors to the right lead to the mosque, while those to the left access the dârülkurrâ. Both spaces are domed with windows; the mosque is larger than the dârülkurrâ and connected via Turkish triangles to its dome. Staircases to the minarets originate from these rooms [1]. Two rectangular halls flank the façade adjacent to these spaces [1].
- Open Courtyard and Classrooms: The 14.50 × 24.25-meter courtyard with a central pool is flanked by arcaded porticoes (revak) supported by diverse stone columns [1]. These porticoes connect to two lateral iwans, each opening to six student cells [1]. A monumental vaulted iwan opposite the entrance serves as the summer classroom, while two domed winter classrooms flank this main iwan [1].
Visit Notes
Gökmedrese is located in Sivas city center. Its easily accessible location allows detailed examination of its open courtyard, western portal, twin minarets, and façade fountain under daylight.
It is recommended to photograph the façade during daylight to observe the double-headed eagle carving, tree of life composition, and lapis lazuli-glazed fluting on the minaret bases.
Visit hours and entry conditions are not specified in sources.
References
- [1] Gökmedrese (Sivas) — TDV İslâm Ansiklopedisi (Özkan Ertuğrul, Vol. 14, 1996, pp. 138–139) — https://islamansiklopedisi.org.tr/gokmedrese—sivas
- [2] Gök Medrese — T.C. Kültür ve Turizm Bakanlığı Kültür Portalı — https://www.kulturportali.gov.tr/turkiye/sivas/gezilecekyer/gok-medrese
Konum
Harita: © OpenStreetMap katkıcıları. Haritada büyüt · Google Haritalar · Apple Haritalar
İşaret yaklaşık konumu gösterir; kesin konum için yerel kaynaklara bakın.
This article is compiled from scholarly monographs and official architectural inventories. Please verify site access conditions, visiting hours, and ongoing conservation status via official heritage authorities prior to visiting.