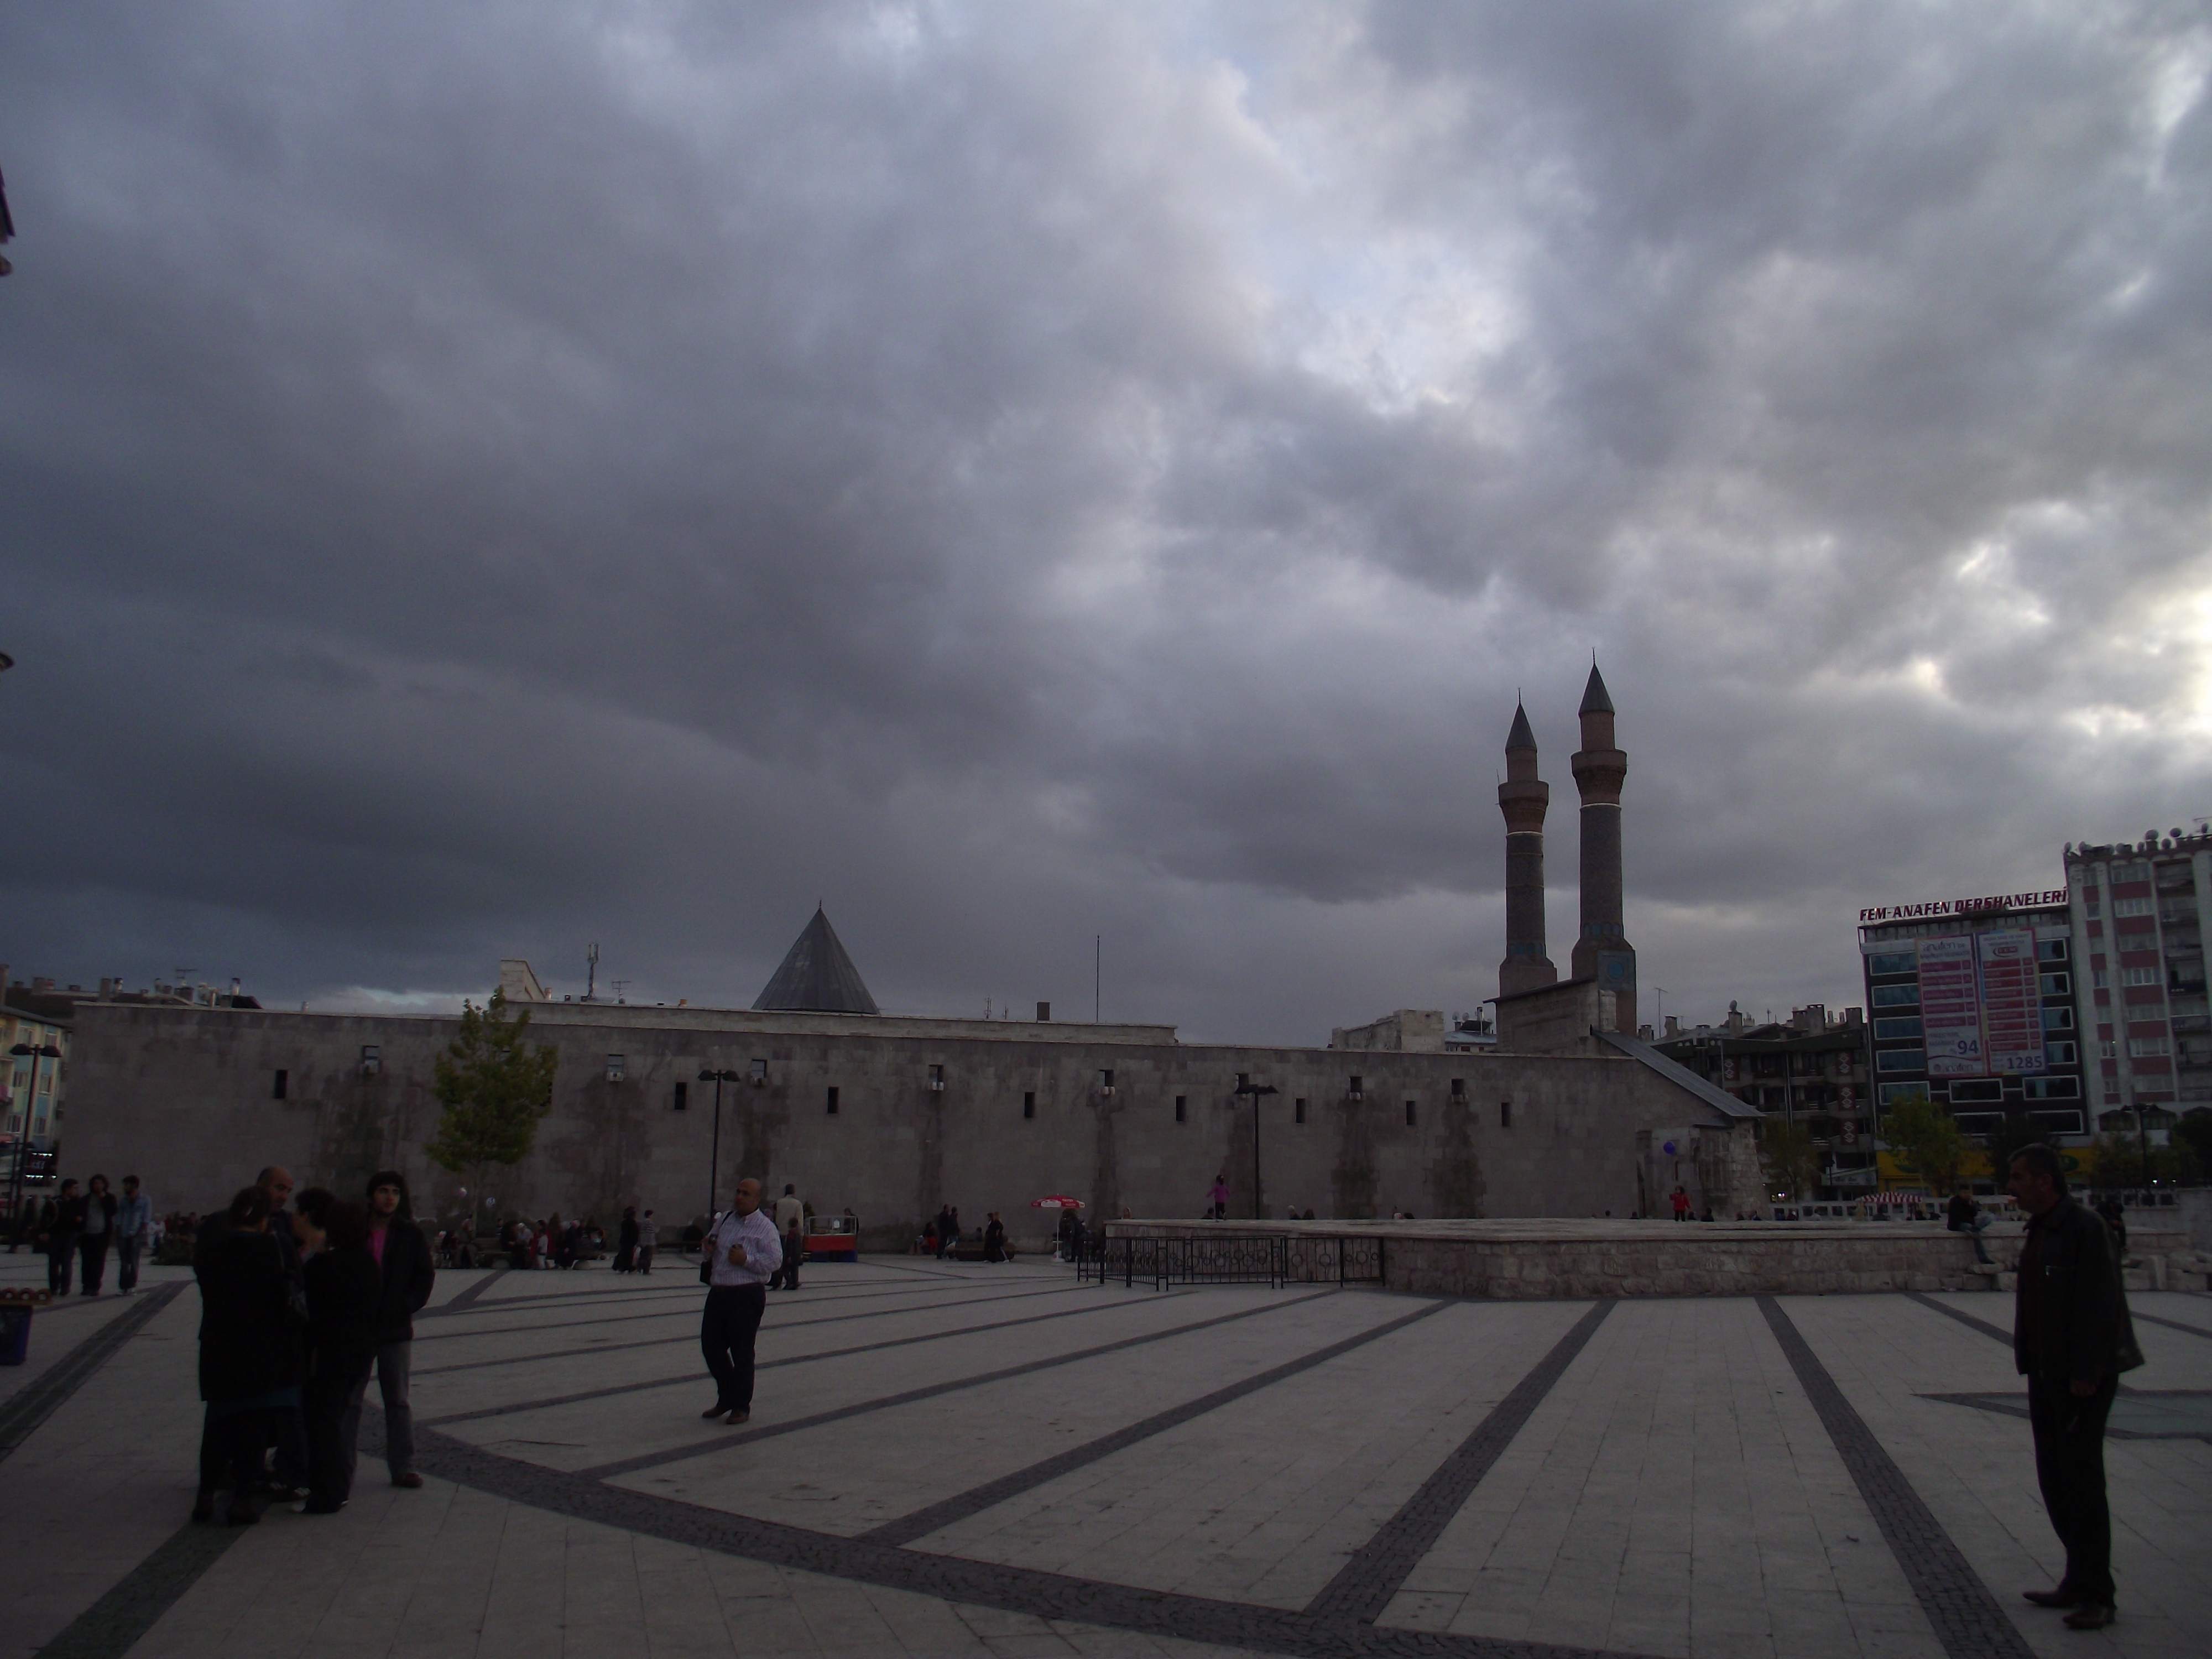
Summary
- What is it? A two-story medrese with an open courtyard and four iwan plan, constructed in 670 AH (1271–1272 CE) by Ilkhanid Vizier Shams al-Din Juwayni [1].
- Where is it located? It stands opposite the I. İzzeddin Keykâvus Dârüşşifâ in Sivas [1].
- Why is it significant? Its monumental façade and meticulous stonework draw attention [2]. The portal features high-relief floral motifs reminiscent of Divriği Ulu Camii, alongside geometric glazed tile minarets [1].
- Architectural Typology: A Seljuk medrese with a two-story, open courtyard, four-iwan plan; only its façade remains intact today [1].
Historical Context and Construction Process
In the 13th century, Sivas was an important regional city and commercial hub [2]. During Ilkhanid rule, several madrasas were constructed in the city [1], [2].
In 1271, the Burûciye Medrese and Gökmedrese were built alongside the Double Minaret Medrese commissioned by Vizier Shams al-Din Juwayni [1].
A large inscription band on the portal confirms its construction date as 670 AH (1271–72) [1]. While the architect’s name is not recorded, many scholars identify him as Kölük b. Abdullah [1].
The medrese is located in the central district of Sivas, opposite the Keykâvus Dârüşşifâ [1].
Architectural Plan and Spatial Organization
The Double Minaret Medrese survives today only as its façade [1]. In 1882, a hospital building was constructed behind it, later repurposed as a school; this construction is understood to have caused the original structure’s destruction [1].
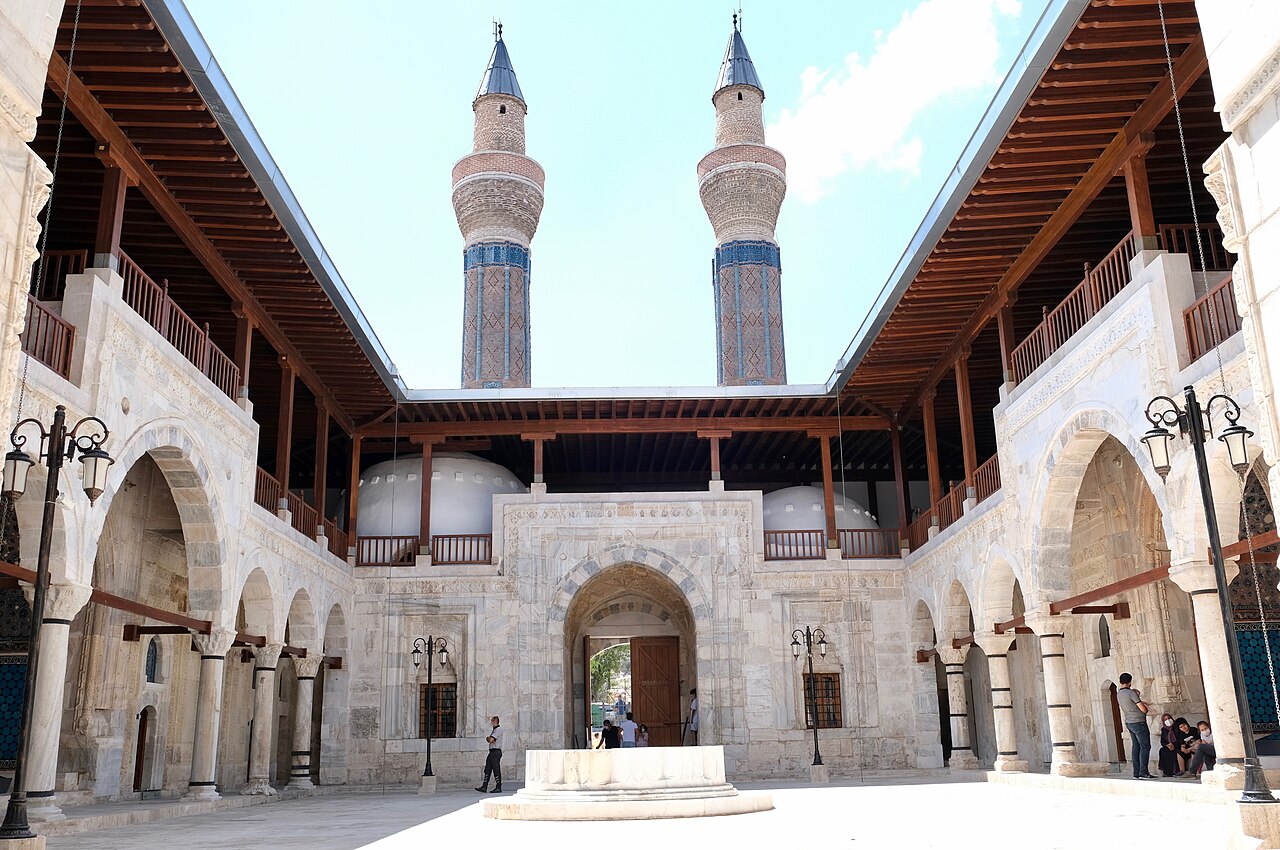
Excavations over the past thirty years revealed that the medrese originally featured an open courtyard with four iwans and a two-story layout [1]:
- Two-Story Structure: The short columns visible today are remnants of the second floor’s supports [1]. Three cells were identified between the corner rooms and side iwans [1].
- Külliye Remains: Foundations on either side suggest a külliye complex, including what may have been a bathhouse (hamam) with water-related installations and a dervish lodge (zâviye) [1].
- Entrance Space: Beyond the robust façade, three rooms with pointed barrel vaults remain; no other architectural elements survive [1]. Staircases ascend from either side of the entrance iwan [1].
The medrese extensively employs cut stone, with glazed tile used as a decorative element [1].
Monumental Façade
The 37.54-meter façade features a central portal flanked by two minarets positioned at its corners [1]. Asymmetrical niches and windows on either side of the portal, along with cylindrical piers at the corners, lend dynamism to this grand façade [1].
Double Minarets
The geometric glazed tile minarets rising above the portal enhance the entrance’s grandeur [1]. The petal and spire sections, including the balcony railings, were added later [1].
Portal and Stone Ornamental Details
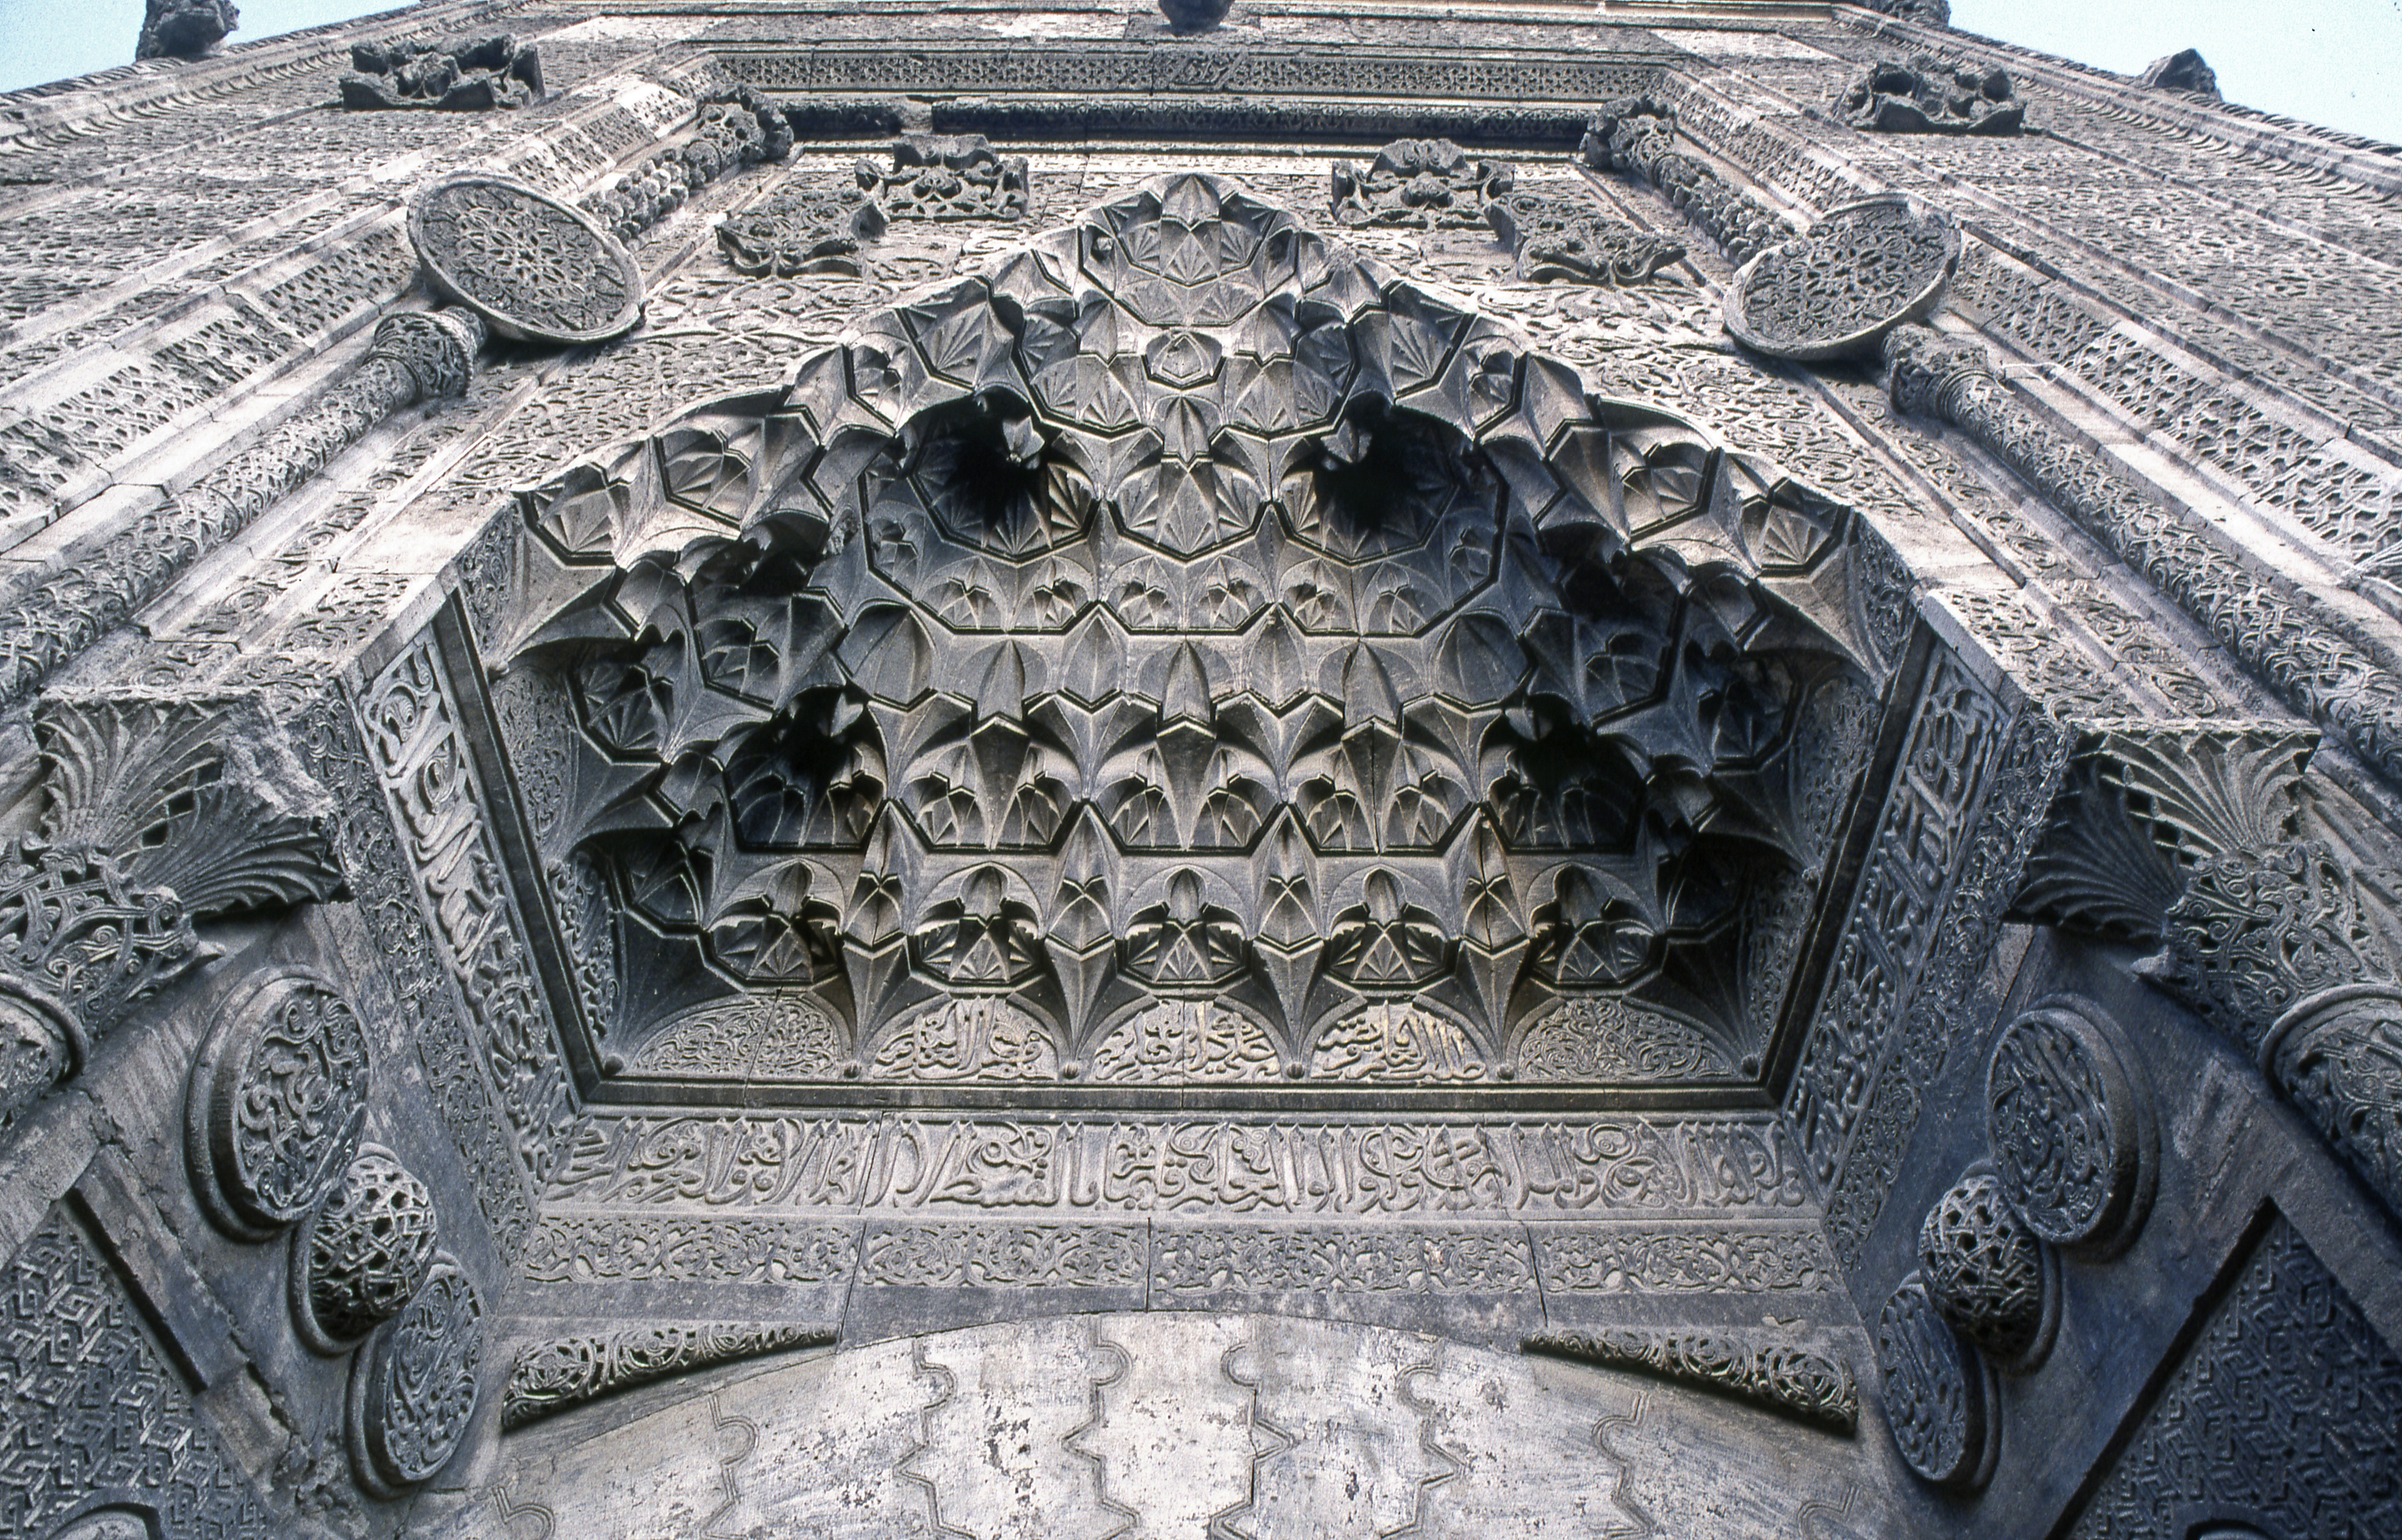
At the portal’s entrance, a central muqarnas corbeling niche is flanked by smaller niches on either side [1]. The doorway features a pointed arch at the same height as the corner columns of the entrance niche [1]. Above these, an inscription band encircles three sides of the niche, just below the muqarnas [1].
Viewed from the sides, the minarets’ cylindrical bodies feature high-relief floral motifs reminiscent of Divriği Ulu Camii [1]. These motifs are connected by narrow, twisted bands at their upper and lower sections [1].
The portal’s ornamental bands follow this sequence from outer to inner layers [1]:
- Outermost floral motif band [1].
- Muqarnas and floral-framed border [1].
- Palmette sequence [1].
- A smaller replica of the outermost floral motif band [1].
- A broad band of interlocking geometric rosettes [1].
- A narrow star-patterned border adjacent to a wide band adorned with botanical motifs [1].
A single-line inscription lies between these two bands [1]. Above the muqarnas niche, a pointed arch features intricate botanical motifs; above this, three-dimensional palmette reliefs—larger in the center—stand out prominently [1].
Corner Piers Architecture
The two rounded half-piers at the façade’s corners are not full corner towers but architectural elements defining the medrese’s boundaries with adjacent buildings [1]:
- The piers are surrounded by small semicircular rods arranged in a bouquet pattern [1].
- Below, triangular motifs filled with botanical patterns are arranged in alternating orientations [1].
- Above these triangles lies a broad band of intricate rūmī scrollwork, followed by a floral motif band resembling a carved ribbon [1].
- This ribbon weaves diagonally across the piers’ surfaces, crossing over individual rods without interruption [1].
Preservation Status and Restorations
The medrese was damaged during construction of the hospital building behind it in 1882; only its façade remains intact today [1].
Archaeological excavations have revealed foundation remnants behind the façade [1].
Frequently Asked Questions
Why does only the façade of the Double Minaret Medrese remain?
The original destruction occurred during construction of a hospital building in 1882; only the façade survives to this day [1].
Who commissioned the Double Minaret Medrese?
It was constructed by Ilkhanid Vizier Shams al-Din Juwayni in 670 AH (1271–1272 CE) [1].
Who designed the Double Minaret Medrese?
While the architect’s name is not recorded, scholars generally identify him as Kölük b. Abdullah [1].
What distinguishes the stone carvings on the portal?
High-relief floral motifs resembling those of Divriği Ulu Camii are found on the cylindrical bodies extending from the minarets [1].
References
- [1] Özkan Ertuğrul, “Çifte Minareli Medrese - Sivas”, TDV İslâm Ansiklopedisi, vol. 8, İstanbul 1993, pp. 312–313, https://islamansiklopedisi.org.tr/cifte-minareli-medrese—sivas
- [2] SİVAS - TDV İslâm Ansiklopedisi, vol. 37, İstanbul 2009, pp. 280–288, https://islamansiklopedisi.org.tr/sivas
Konum
Harita: © OpenStreetMap katkıcıları. Haritada büyüt · Google Haritalar · Apple Haritalar
İşaret yaklaşık konumu gösterir; kesin konum için yerel kaynaklara bakın.
This article is compiled from scholarly monographs and official architectural inventories. Please verify site access conditions, visiting hours, and ongoing conservation status via official heritage authorities prior to visiting.