Summary
- What is it? A monumental Seljuk medrese in Sivas, constructed in the 13th century according to the classical schema of Central Asian Turkic madrasas, featuring a central open courtyard and four iwan wings [1], [2].
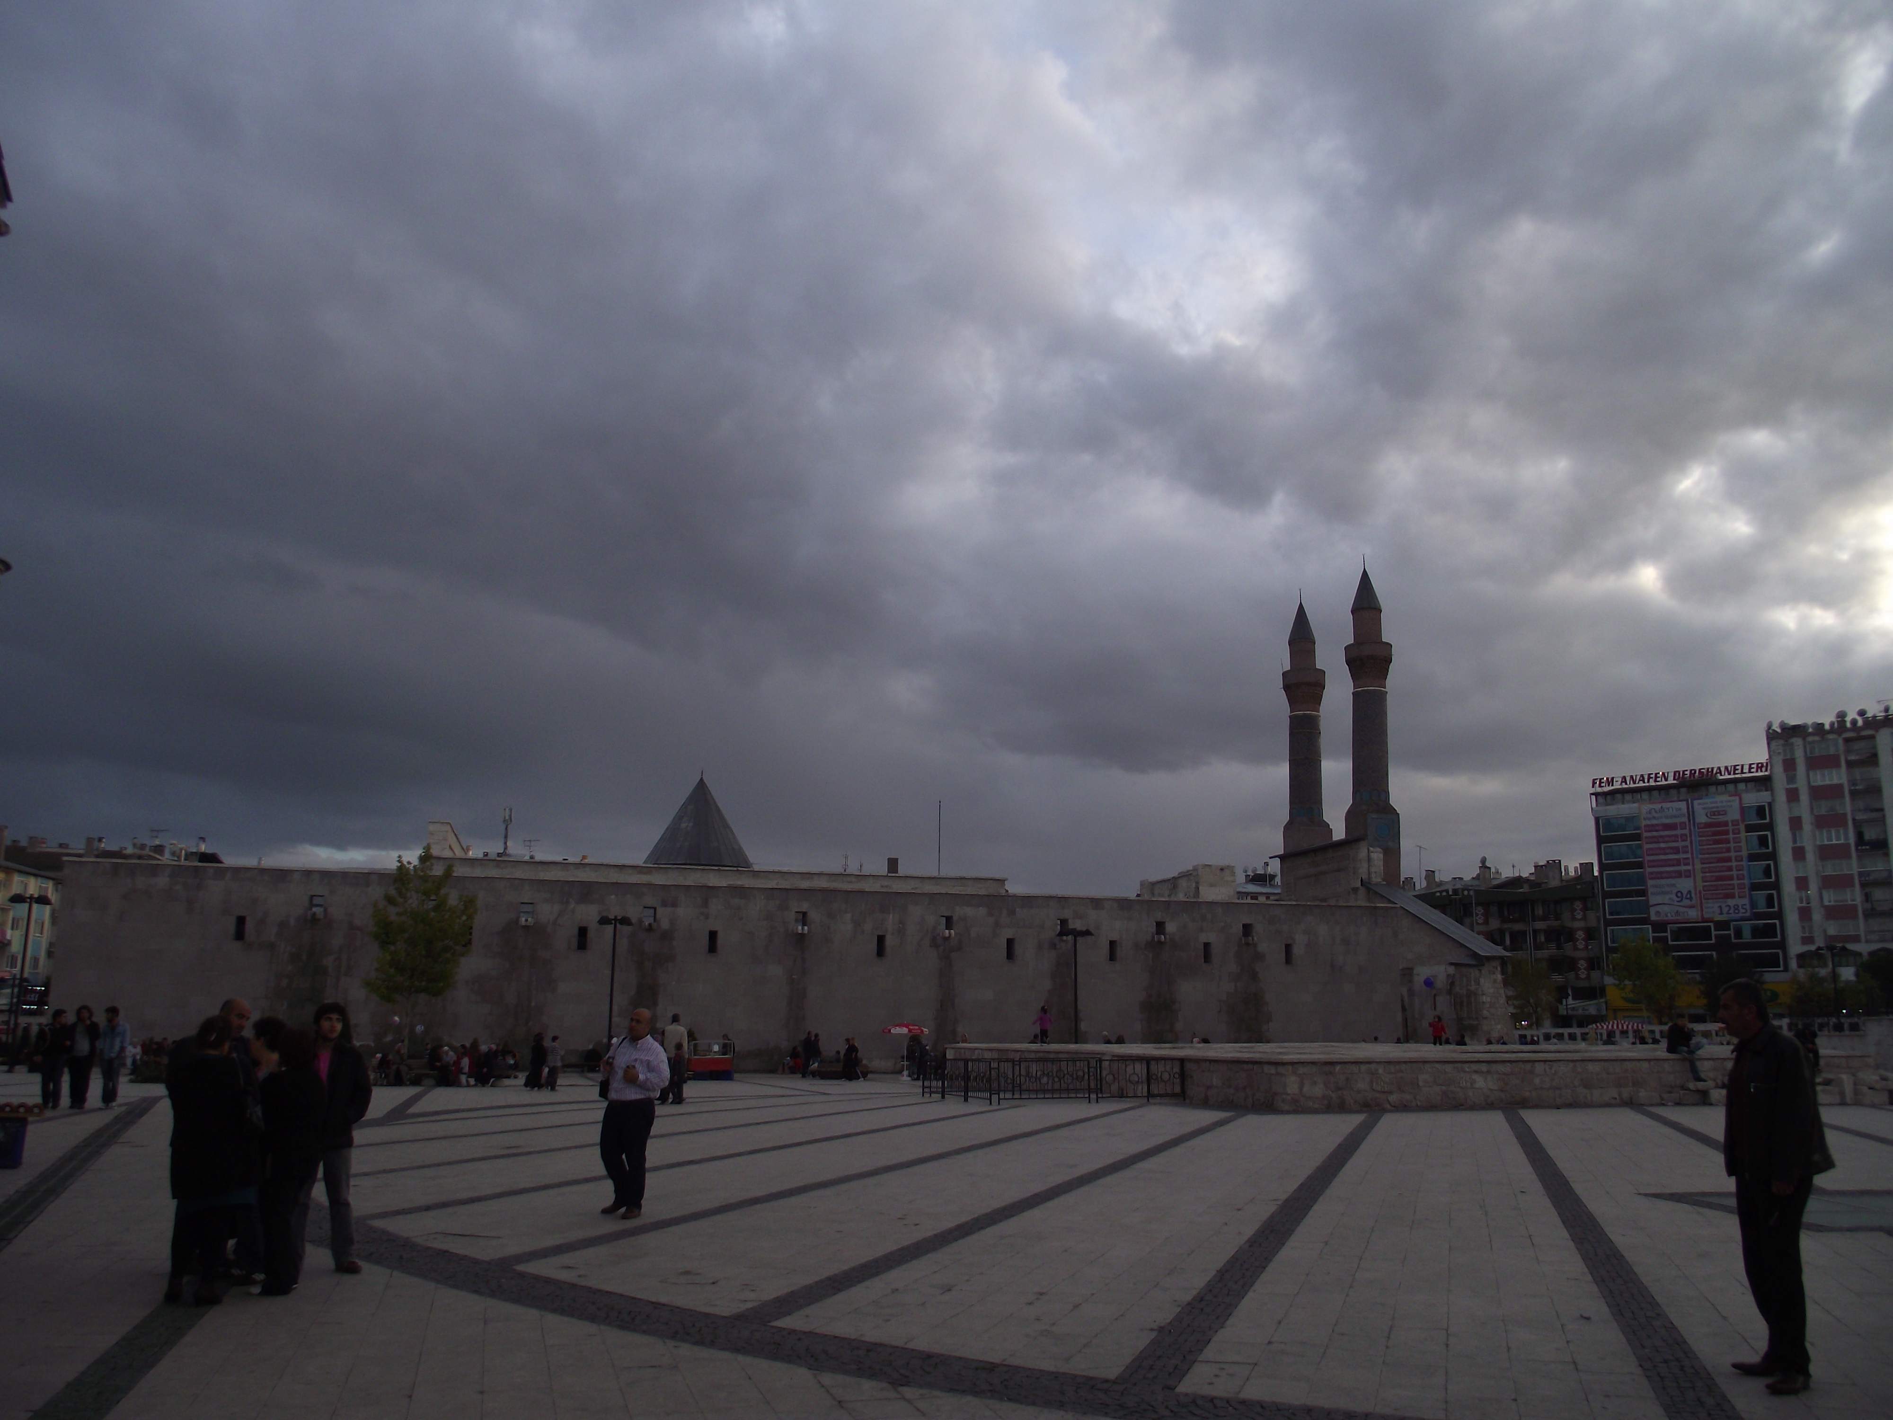
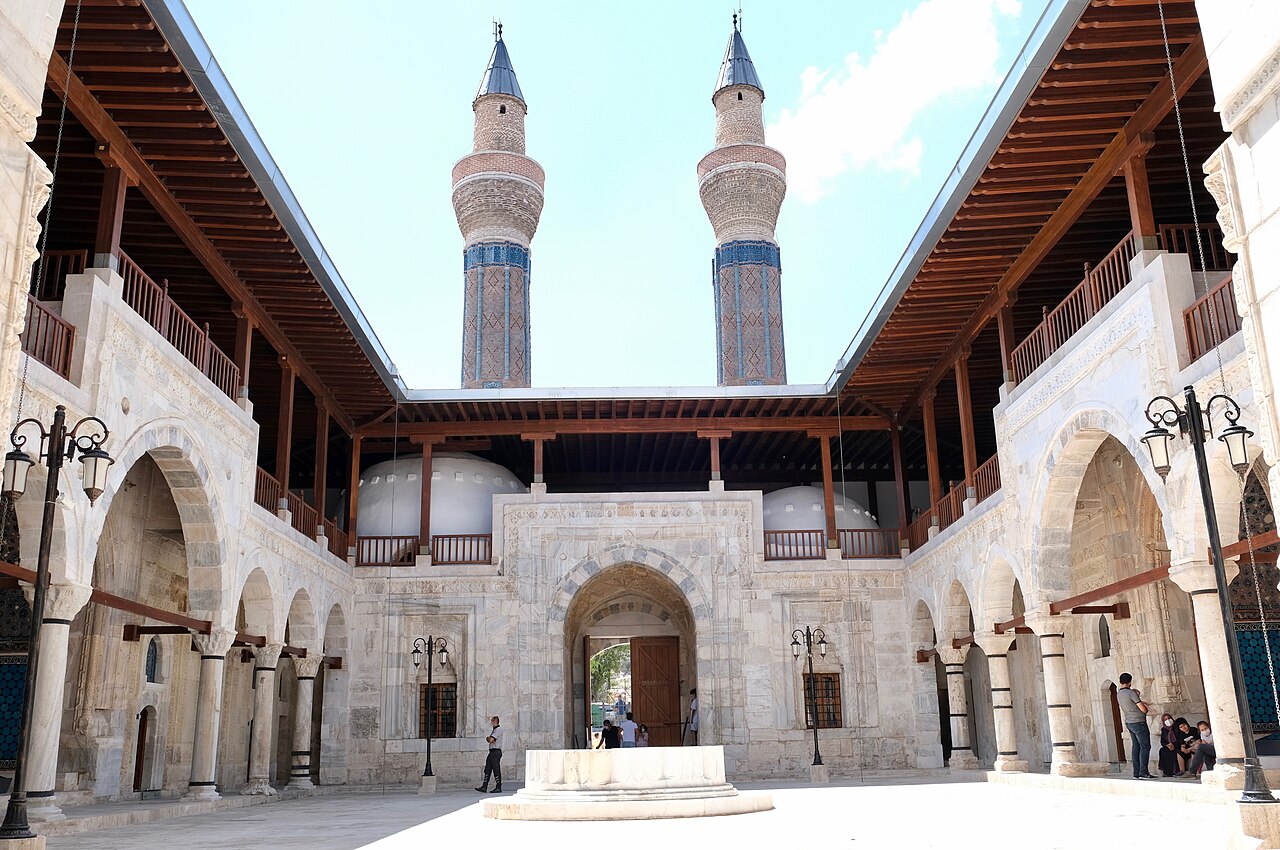
- Where is it located? Situated between the Dârüşşifâ of Sultan I. İzzeddin Keykâvus and the Çifte Minare Medrese in Sivas [1].
- Architectural Features: The harmonious proportions and balanced stone ornamentation, a pointed arch cornice composed of two-colored through-stone blocks, a domed entrance iwan, pilaster columns with reused capitals, and the patron’s glazed tomb attract attention [1].
- Patron: According to the inscription, it was commissioned by Muzafferüddin Burûcirdî in 670 (1271–72) [1].
- Current Condition: After prolonged neglect and ruin, it was restored by the General Directorate of Foundations [1].
Historical Context and Patron
The Buruciye Medrese was constructed in central Sivas between the Dârüşşifâ of Sultan I. İzzeddin Keykâvus and the Çifte Minare Medrese [1]. According to its inscription, it was commissioned by Muzafferüddin Burûcirdî in 670 (1271–72) [1]. The patron’s tomb is located within the medrese complex; the inscription identifies the founder as Muzaffer b. İbâdullah el-Mufaddal el-Burûcirdî [1].
Little is known about the patron’s historical background, but it is accepted that he originated from Burûcird near Hamadan in Iran [1]. The fact that a private individual commissioned such an elaborate structure indicates Sivas’s level of urban sophistication during the Seljuk period [1]. Given the presence of two other major madrasas nearby, the site must have functioned as Sivas’s cultural center at the time of its construction [1]. After prolonged neglect and severe decay, the medrese was restored by the General Directorate of Foundations, with surrounding areas also cleared [1].
Architectural Plan and Spatial Organization
The Buruciye Medrese follows the classical schema of Central Asian Turkic madrasas, featuring a central open courtyard surrounded by four iwan wings [1], [2]. The structure’s plan is highly symmetrical, nearly square in form. Its domed entrance iwan represents an innovative departure from conventional Seljuk architectural norms [1].
Key spatial elements include [1]:
- Mosque: Located to the right of the entrance, this space contains a mihrab within its domed section, which opens to the exterior via a window, confirming its function as a mosque [1].
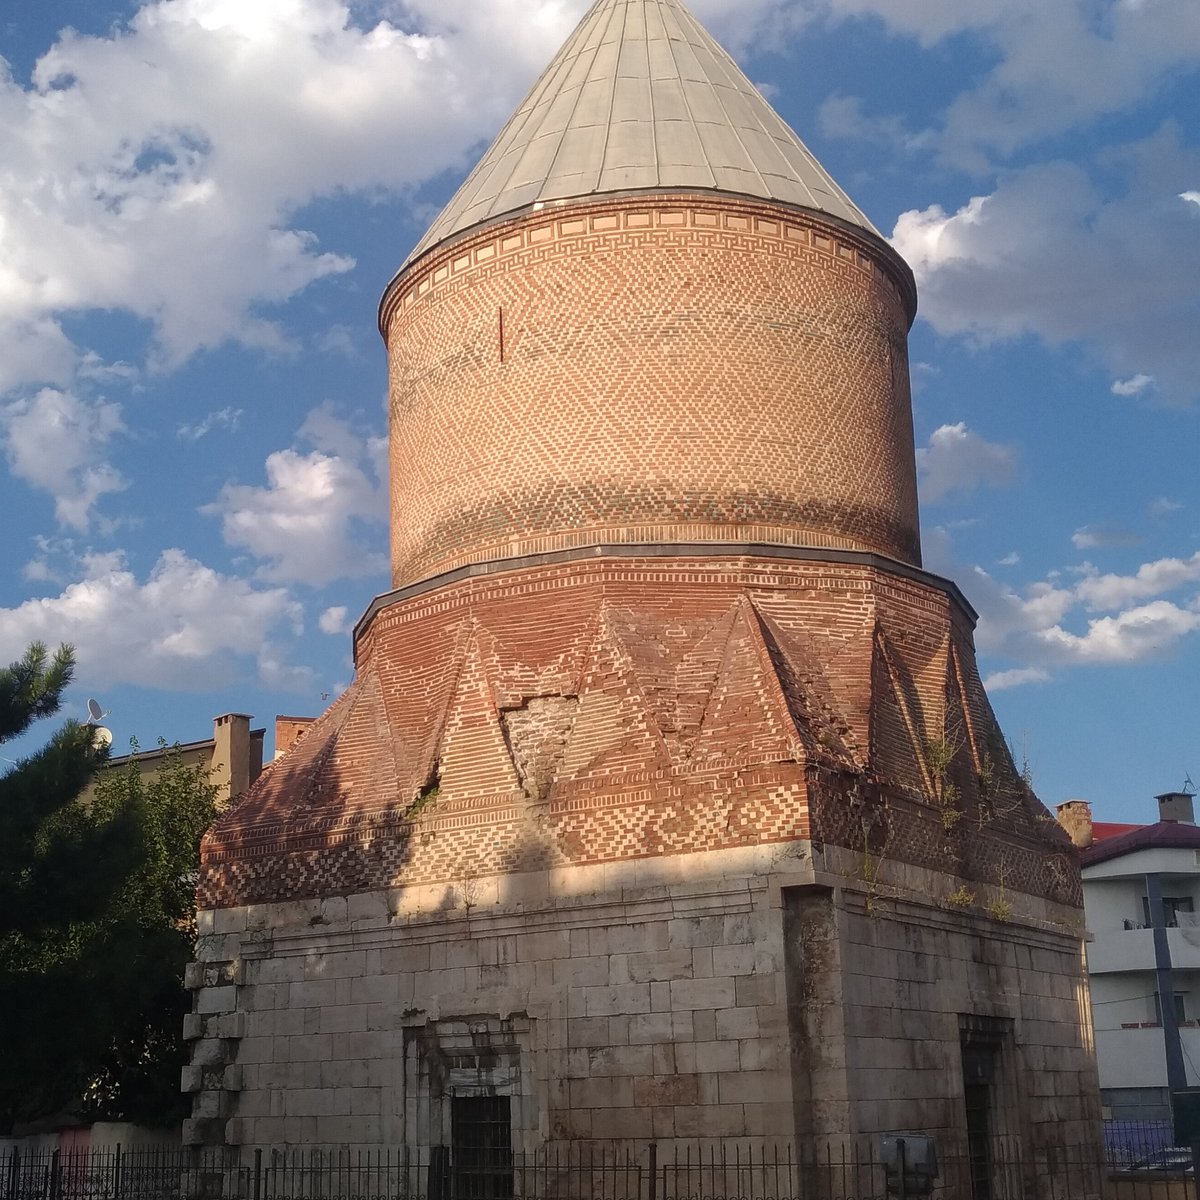
- Tomb: The square-plan, domed chamber on the left is the patron’s tomb [1].
- Pilaster Columns and Capitals: Revak (pilaster) columns exist only on two sides of the courtyard [1]. Their central iwan facades feature broader pointed arches resting on columns. Some capitals exhibit Corinthian forms, while others bear Byzantine monograms, indicating their status as devşirme (reused) elements [1]. This suggests that the master builder intentionally reused these capitals for preservation purposes [1].
- Student Cells: Narrow revak corridors lead to cells covered with beaded vaults. Staircases on either side of the entrance provide access to upper levels. While the cells have doors facing the courtyard, they lack windows; eight such cells are located along the courtyard’s perimeter [1].
- Main Iwan and Upper Levels: The main iwan, likely used as a summer classroom, is flanked by narrow vaulted spaces containing staircases leading upward. These stairwells are surrounded by vaulted upper levels with windows on both lower and upper sections. These upper levels were newly constructed during the last restoration [1].
Main Façade and Stone Cornice
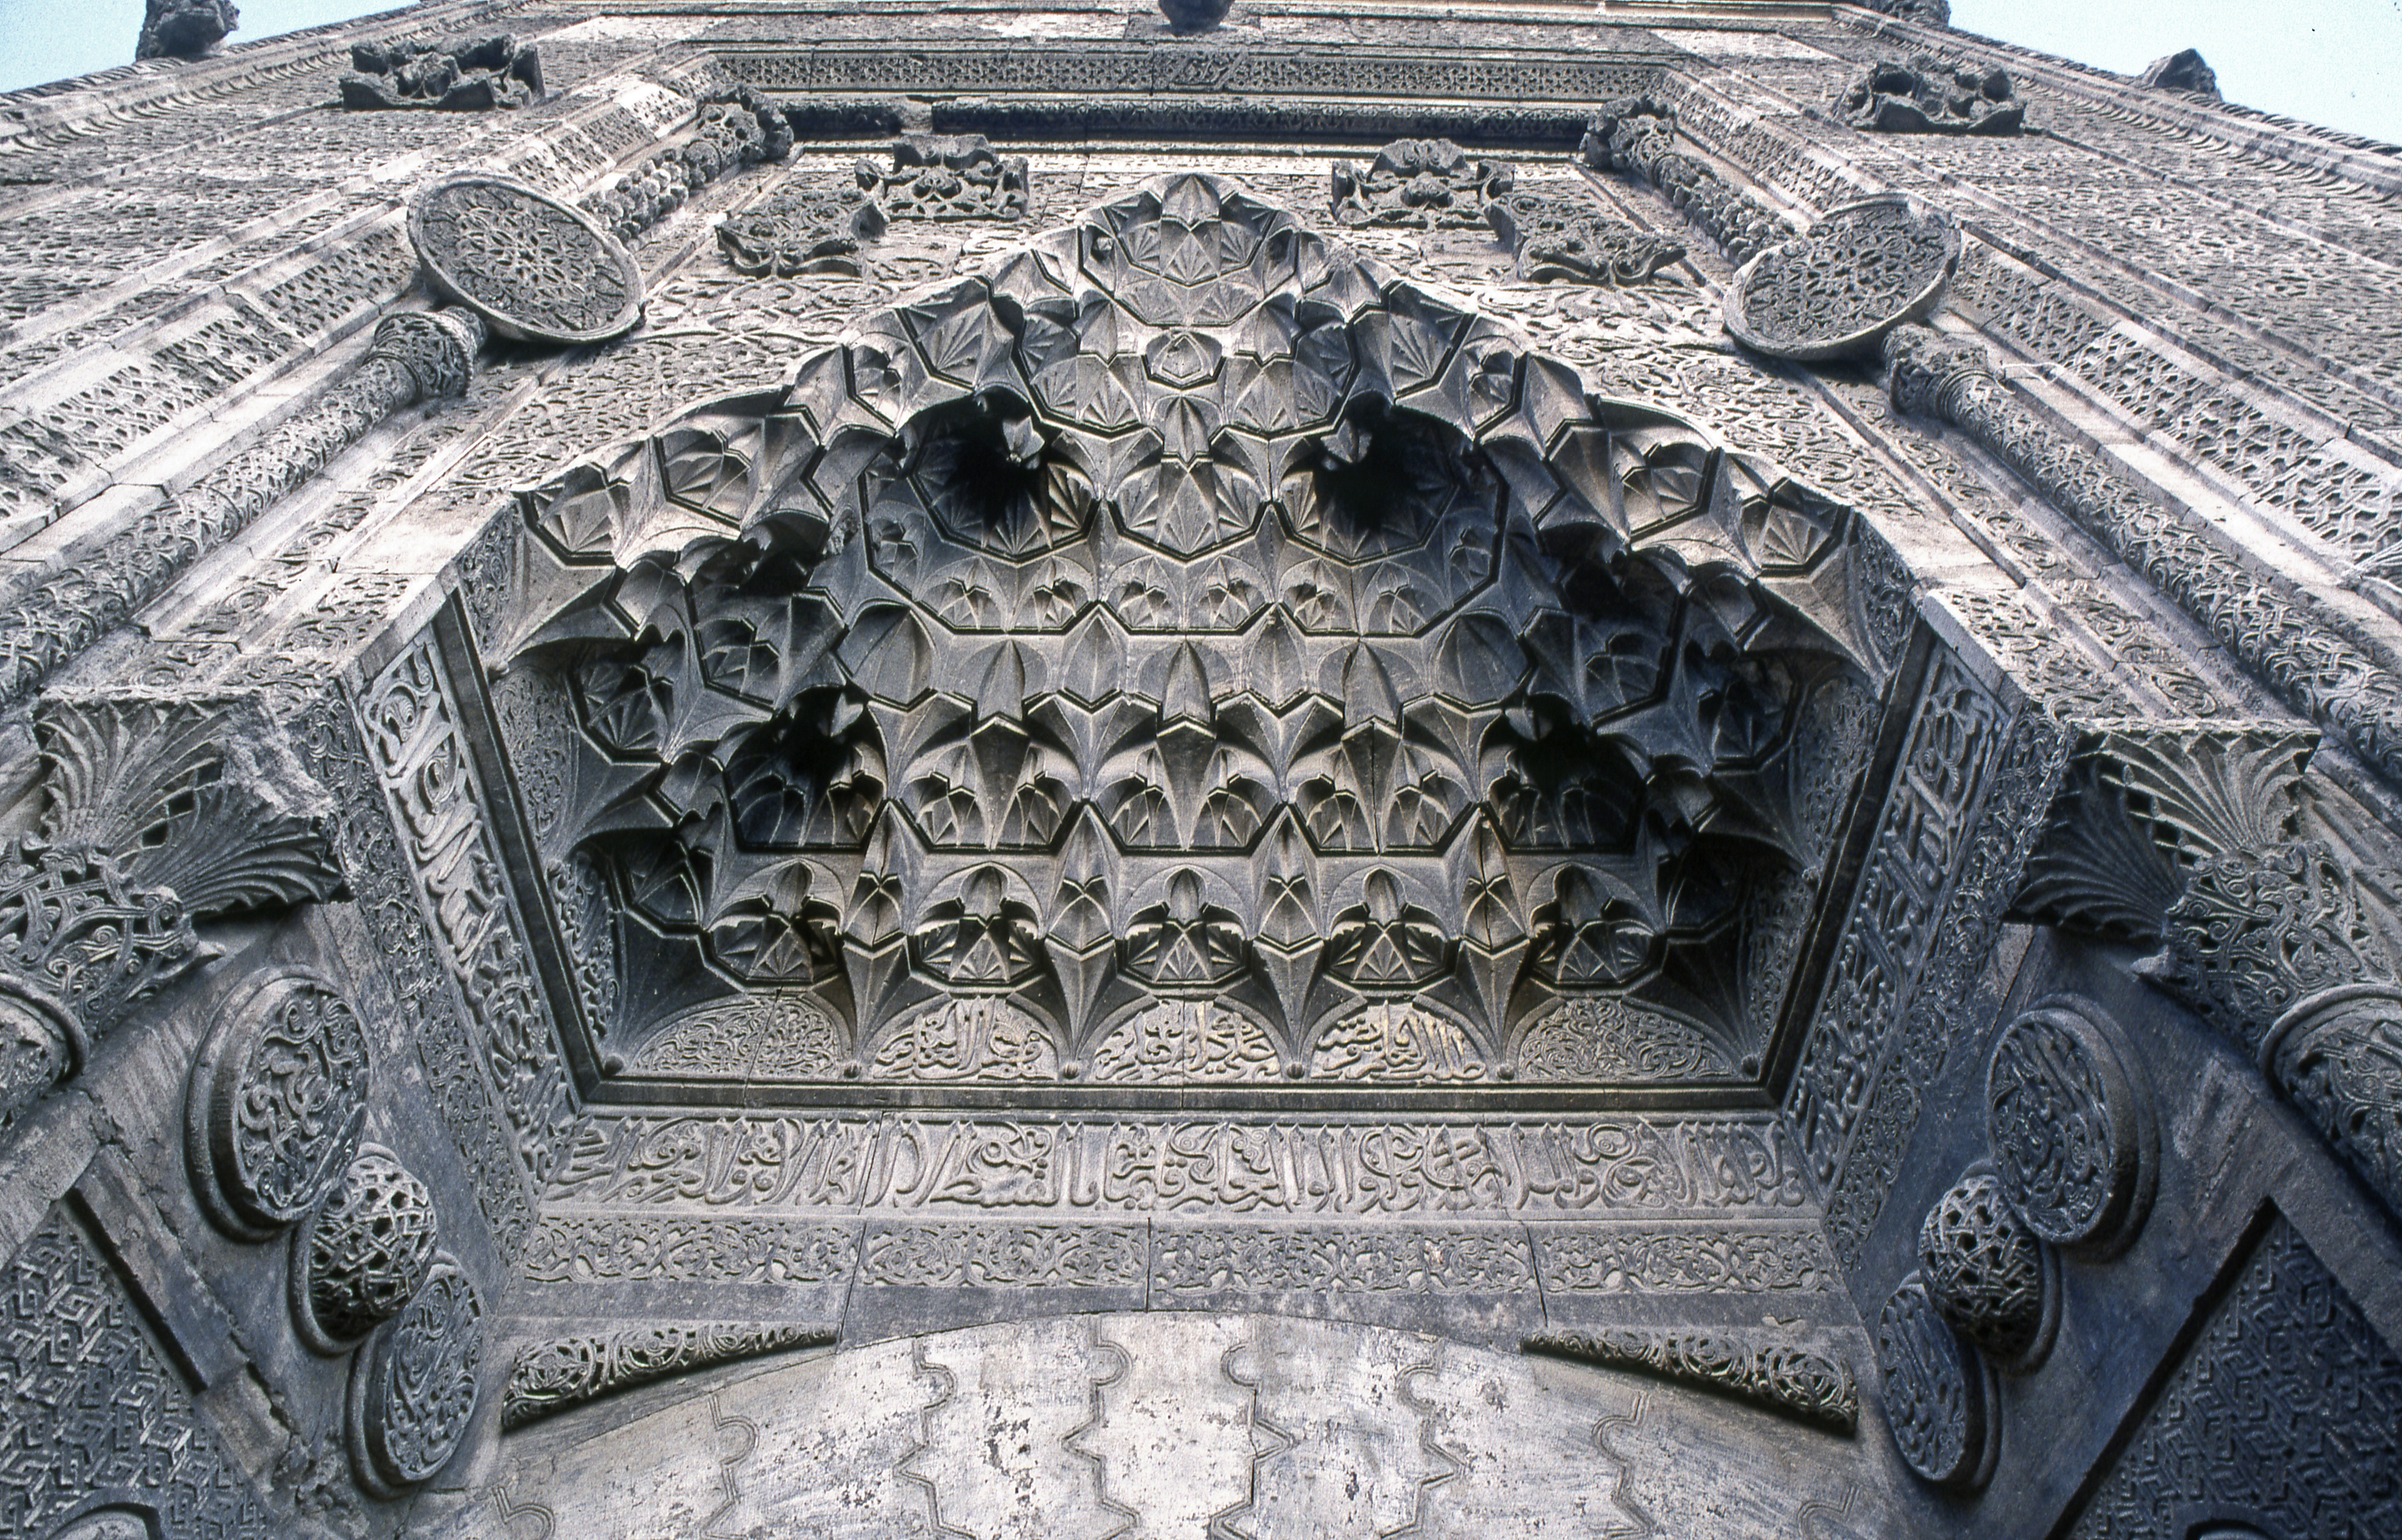
The main façade of the Buruciye Medrese demonstrates a refined aesthetic through its proportional harmony, balanced stone ornamentation, and meticulous craftsmanship [1]. The solid, enclosed mass is articulated with rounded protrusions at the corners, decorative elements framing the cornice, muqarnas-latticed windows of the tomb and mosque, and an epigraphic band that defines the façade’s perimeter [1].
Prominent ornamental details on the portal and façade include [1]:
- Pointed Arch and Inscription: The main doorway is framed by a pointed arch constructed from two-colored through-stone blocks, with an inscription above it [1].
- Muqarnas Corbeling: The muqarnas corbeling flanking the door and surrounding its entire frame is richly decorated with geometric and vegetal motifs [1].
- Main Iwan Ornamentation: Unlike the entrance façade, no revak (pilaster) structure was added to the main iwan’s exterior. Instead, it is framed by a band of inscriptions, with the space between the pointed arch and this border adorned with geometric patterns and numerous protrusions [1].
Glazed Tomb Architecture
The tomb of Muzaffer b. İbâdullah el-Mufaddal el-Burûcirdî, located to the left of the entrance, is a square-plan domed chamber [1].
The tomb’s decorative program includes the following features [1]:
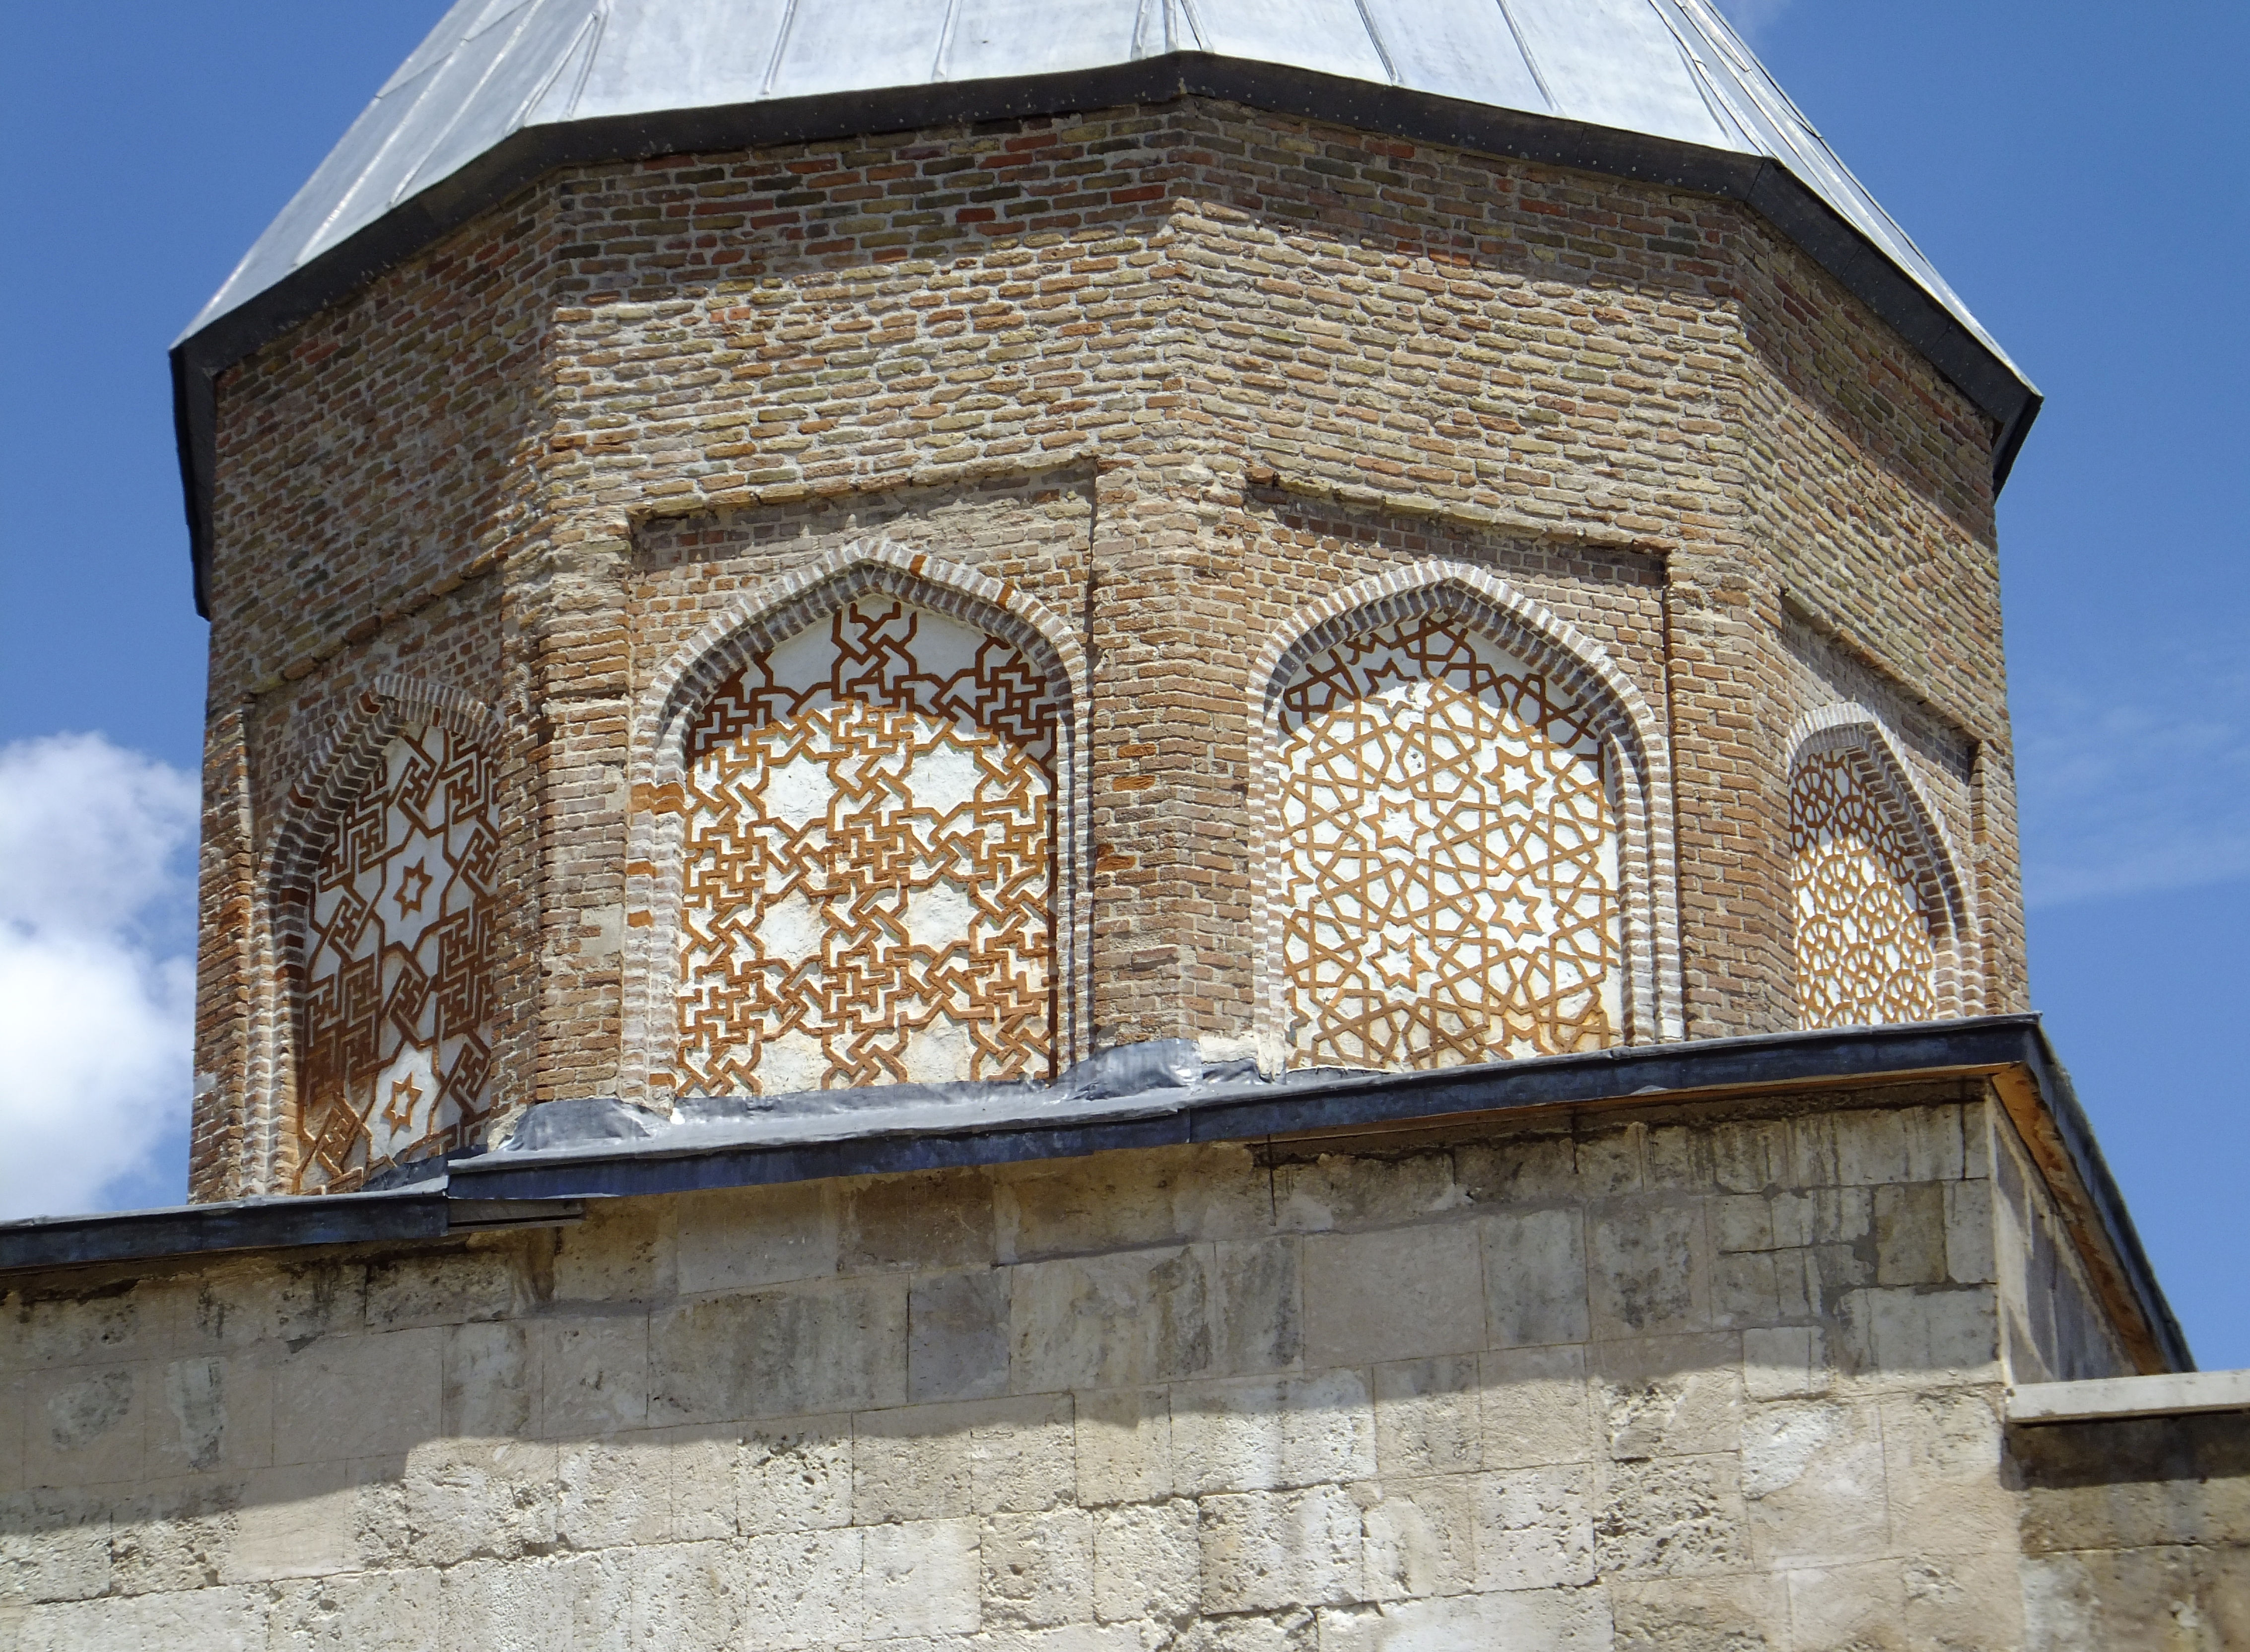
- Glazed Tile Remnants: The interior was originally covered with rich glazed tilework, and two sarcophagi within were also previously glazed. Today, only remnants of hexagonal tiles remain on the walls, while the dome retains partial glazing [1].
- Inscribed Glazed Band: A continuous band of glazed tiles along the upper edge of the walls repeats the name of the medrese’s founder: Muzaffer b. İbâdullah el-Mufaddal el-Burûcirdî [1].
- Muqarnas and Dome: Above this inscribed band, two rows of muqarnas extend, also glazed. The triangular space leading to the dome is adorned with star-shaped tiles, while the dome itself features glazed bands interspersed with varied motifs among brickwork patterns [1].
Frequently Asked Questions
Where is Sivas Buruciye Medrese located?
It is situated in central Sivas between the Dârüşşifâ of Sultan I. İzzeddin Keykâvus and the Çifte Minare Medrese [1].
When was the medrese constructed, and by whom?
According to its inscription, it was commissioned by Muzafferüddin Burûcirdî in 670 (1271–72) [1]; the patron’s tomb inscription identifies him as Muzaffer b. İbâdullah el-Mufaddal el-Burûcirdî [1].
What is the plan type of the medrese?
It follows the classical schema of Central Asian Turkic madrasas, featuring a central open courtyard and four iwan wings [1].
Where is the patron’s tomb located within the structure?
The square-plan domed chamber to the left of the domed entrance iwan houses the patron’s glazed tomb [1].
What devşirme (reused) elements are visible on the revak columns?
Some capitals exhibit Corinthian forms and Byzantine monograms [1].
References
- [1] “BURÛCİYE MEDRESESİ” — TDV İslâm Ansiklopedisi, Vol. 6, pp. 465–466 (Prof. Dr. Semavi Eyice) — https://islamansiklopedisi.org.tr/buruciye-medresesi
- [2] “SİVAS” — TDV İslâm Ansiklopedisi, Vol. 37, pp. 287–293 (Prof. Dr. N. Burhan Bilget) — https://islamansiklopedisi.org.tr/sivas
Konum
Harita: © OpenStreetMap katkıcıları. Haritada büyüt · Google Haritalar · Apple Haritalar
İşaret yaklaşık konumu gösterir; kesin konum için yerel kaynaklara bakın.
This article is compiled from scholarly monographs and official architectural inventories. Please verify site access conditions, visiting hours, and ongoing conservation status via official heritage authorities prior to visiting.