Summary
- What: A three-iwan, colonnaded covered courtyard hospital complex (dârüşşifâ) with two-story western and southern wings commissioned by Turan Melek Hatun, daughter of Fahreddin Behram Shah and wife of Emîr Hüsâmeddin Ahmed Shah of the Mengücekli dynasty [1].
- Where: Located in Divriği district, Sivas province, contiguous with the Great Mosque on its southern qibla flank [1, 2].
- Why significant: A UNESCO World Heritage masterwork from the Mengücekli period distinguished by its monumental stone plasticity, high-relief vegetal arabesques, Gothic-reminiscent portal with deep shadows, and royal dynastic tomb [1].
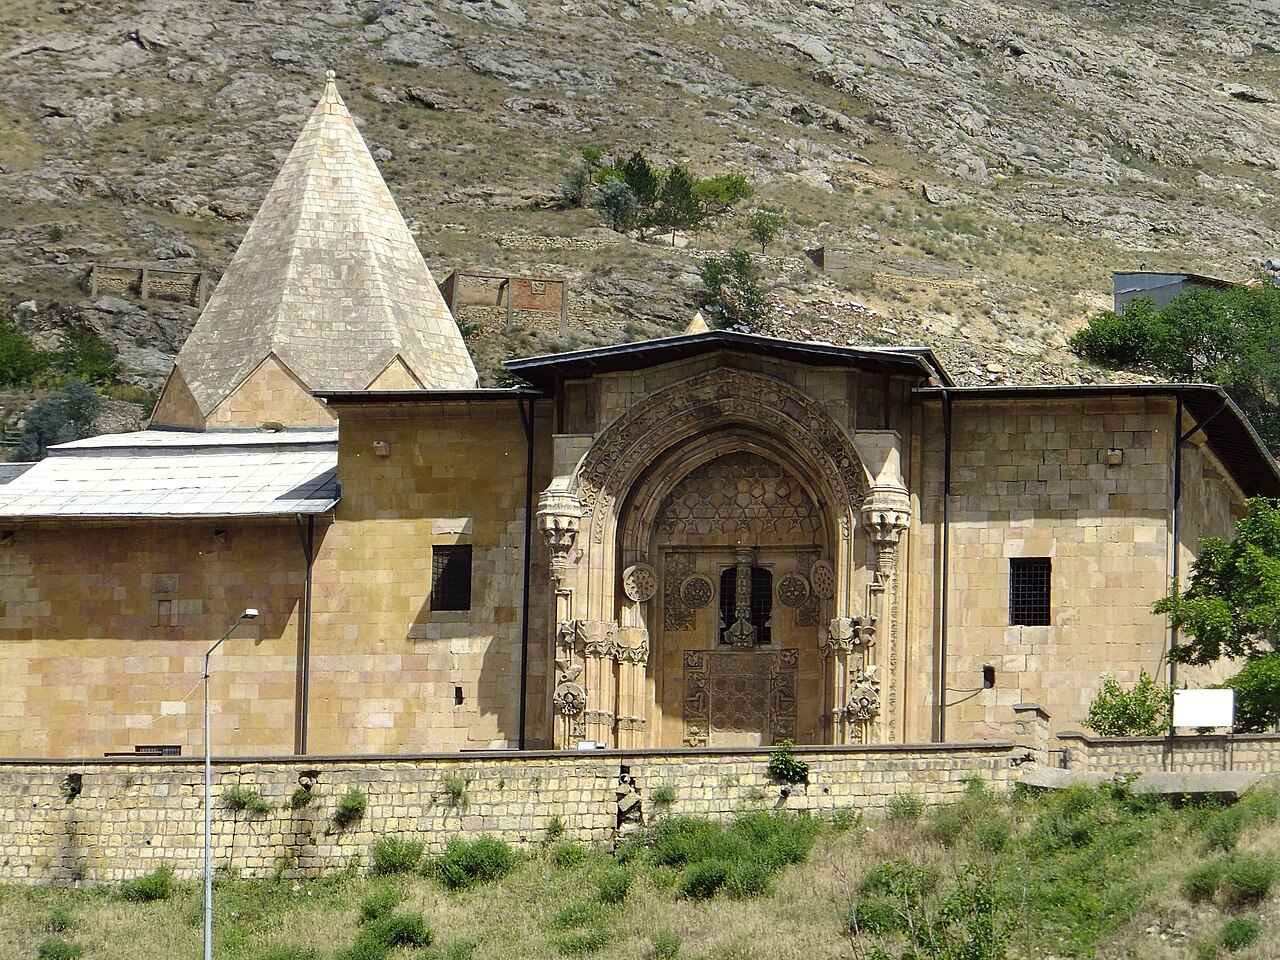
The hospital complex, constructed of cut stone on a sloped terrain in Divriği district, Sivas, includes a mosque oriented toward the qibla within the compound. Adjacent to this is the tomb chamber situated within the hospital complex [1]. According to the inscription above its portal, the hospital was commissioned by Turan Melek Hatun, wife of Emîr Hüsâmeddin Ahmed Shah of Mengücekli in 626 AH (1229 CE) [1]. The adjacent Ulu Mosque was also constructed by Ahmed Shah during the same period [1].
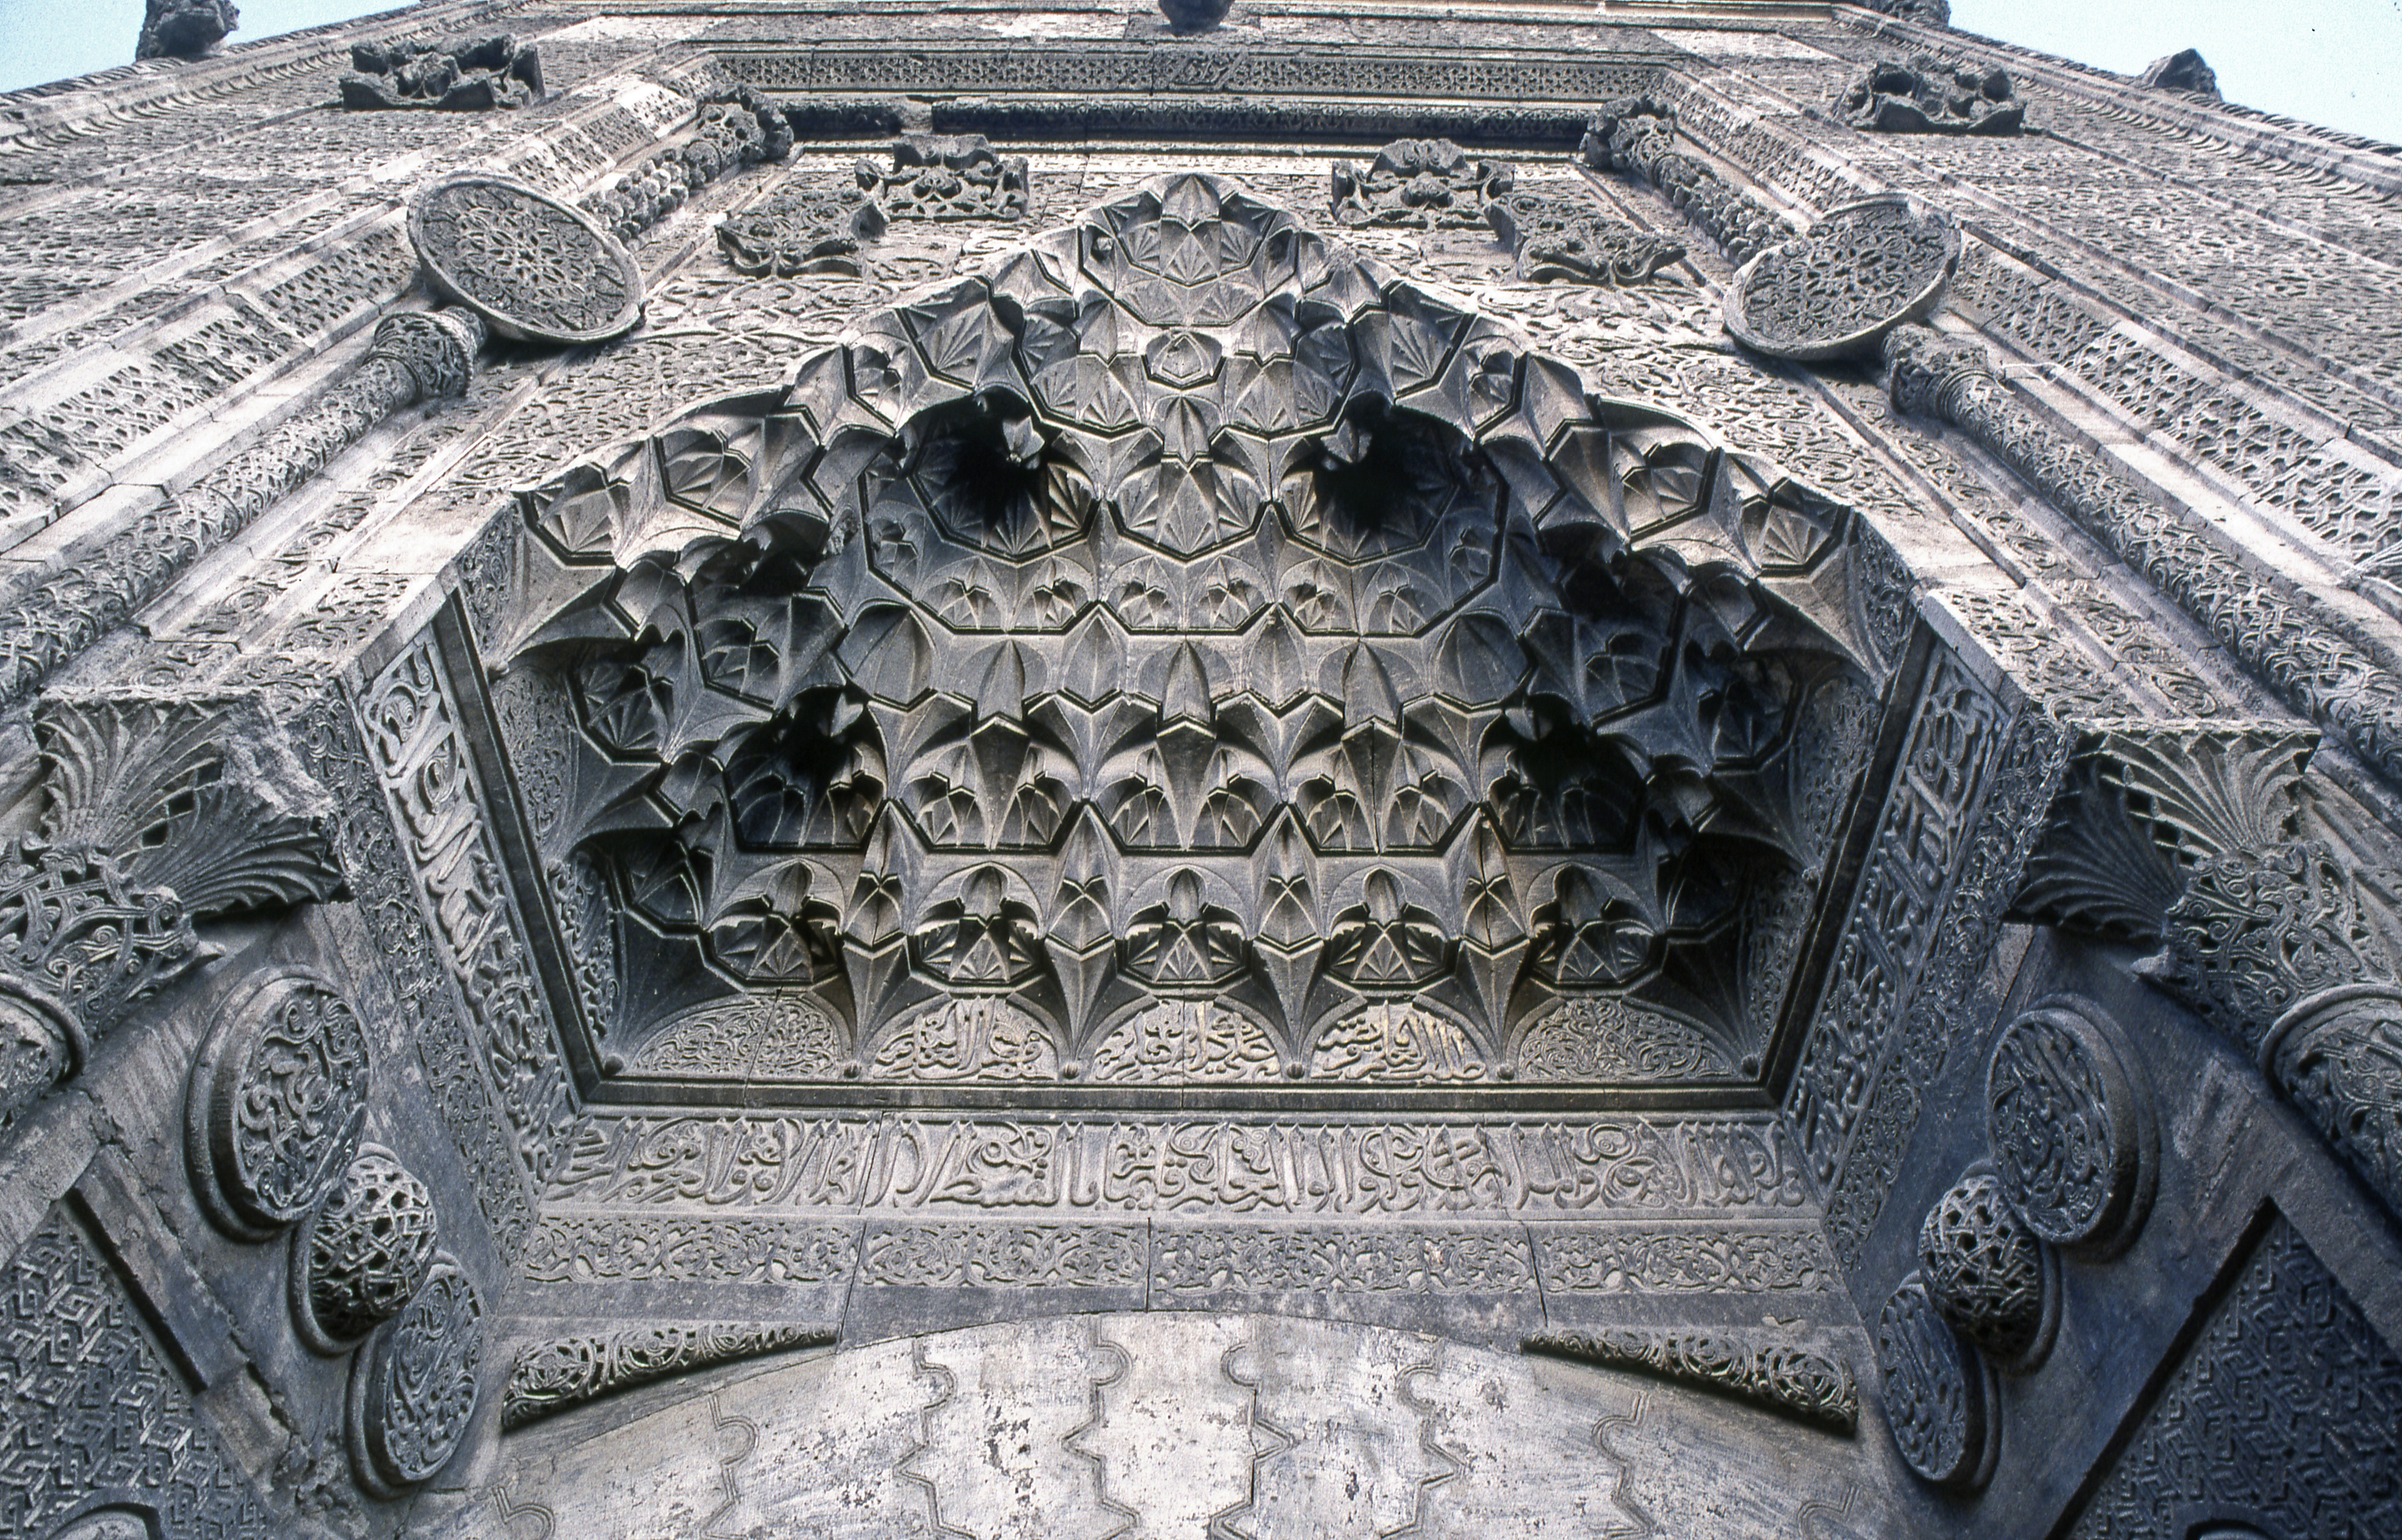
The architectural ensemble forms a single mass with the mosque and hospital complex [1]. The western façade’s projecting portal, adorned with rich relief botanical and geometric ornamentation, presents an iconic appearance [1]. This portal recalls Gothic principles due to its pointed arch formed by interlocking thick voussoirs [1].
Historical Context and Construction Process
The Divriği Ulu Mosque and Hospital Complex was constructed during the Mengücekli period, as indicated by its inscriptions [1]. The inscription on the western arch of the mosque’s prayer hall identifies Amelü Hürremşah b. Mugīs el-Hılâtî as the architect [1]. The chief architect was Ahlatlı Hürremşah bin Mugîs [1].
The construction and completion of the complex can be traced through its inscriptions [1]. An inscription on the northern portal records that the structure was commissioned by Ahmed Shah [1]. A second inscription on this portal mentions Sultan I. Alâeddin Keykubad of the Seljuk Empire [1]. This inscription, along with a 638 AH (1240-41 CE) wooden minbar inscription and a 641 AH (1243 CE) waqf deed, indicates that construction and dedication took approximately fifteen years [1].
Other artisans involved in the complex are also mentioned in inscriptions [1]. A single-line inscription on the eastern portal identifies master Ahlatlı Nakkaş Ahmed [1]. The carved cedarwood minbar within the prayer hall is the work of Tiflisli Ahmed Usta, with calligraphy by Hattat Mehmed [1]. Divriği region has been a significant settlement serving as the center of an important branch of the Mengücekoğulları Beylik [2].
Hospital Portal
The projecting western portal of the hospital complex presents an iconic appearance through its rich relief botanical and geometric ornamentation [1]. The pointed arch formed by interlocking thick voussoirs recalls Gothic principles [1].
A decorated pilaster is placed before the window on the portal [1]. This pilaster creates the illusion of a twin window from the exterior [1]. The surfaces surrounding the portal’s niche and arch are adorned with an elaborate relief program of botanical and geometric motifs [1].
Plan Schema and Courtyard Units
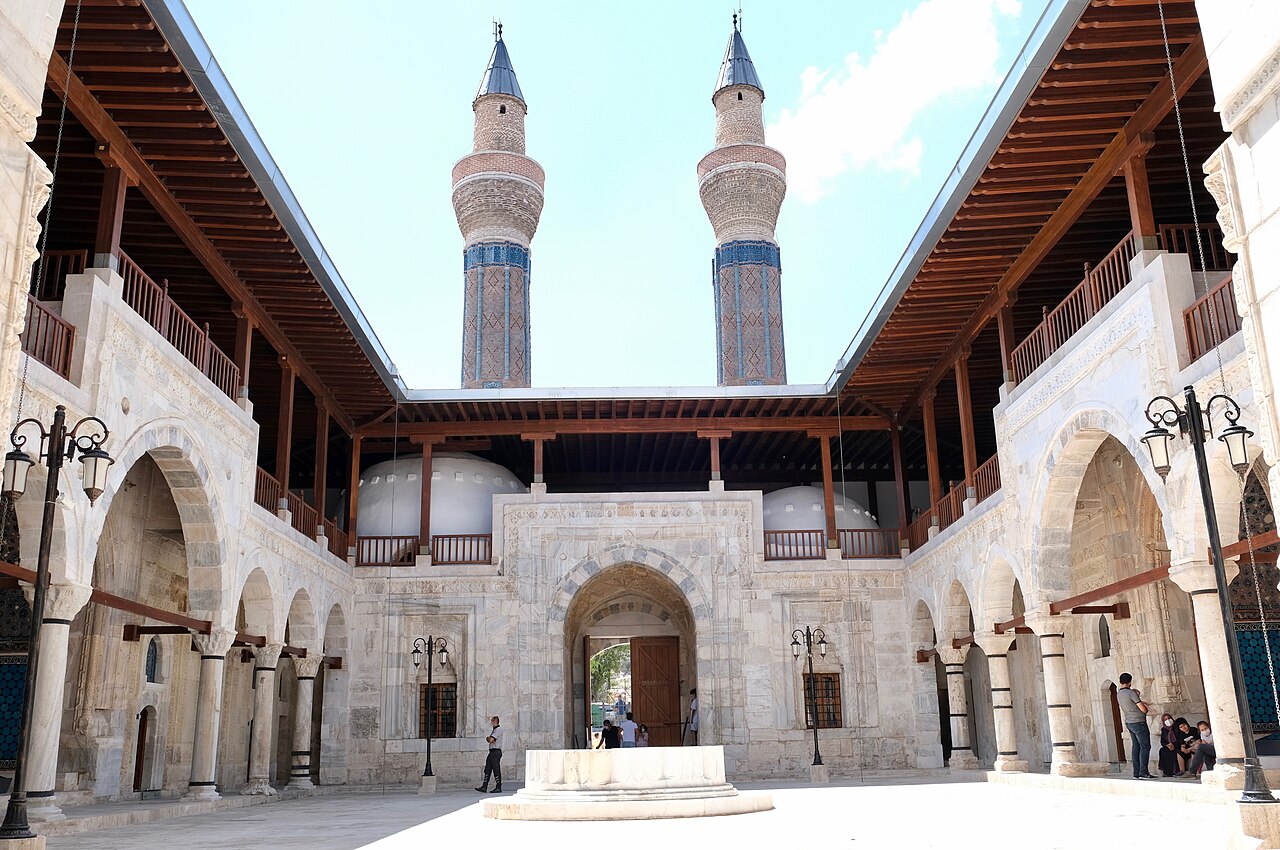
The Divriği Hospital Complex features a rectangular plan with three iwans, a colonnaded courtyard, and two-story wings on the west and south sides [1]. The courtyard is covered [1].
Upon entering through the western portal, the hospital complex includes an initial square space with a star-shaped vaulted ceiling. This entrance space also provides access to two adjacent rectangular spaces with semi-vaulted ceilings [1]. Opposite the entrance, the colonnaded courtyard with its eight-sided pool is supported by four columns and covered by pointed arches [1].
A small lantern is located above the octagonal pool at the center of the courtyard [1]. The vaults over the courtyard’s iwans exhibit more refined craftsmanship compared to other units [1]. Each side of these iwans contains a rectangular room [1]. The walls of the main iwan opposite the entrance are richly decorated, with a large vaulted chamber located to its south [1].
Tomb Chamber and Coffins
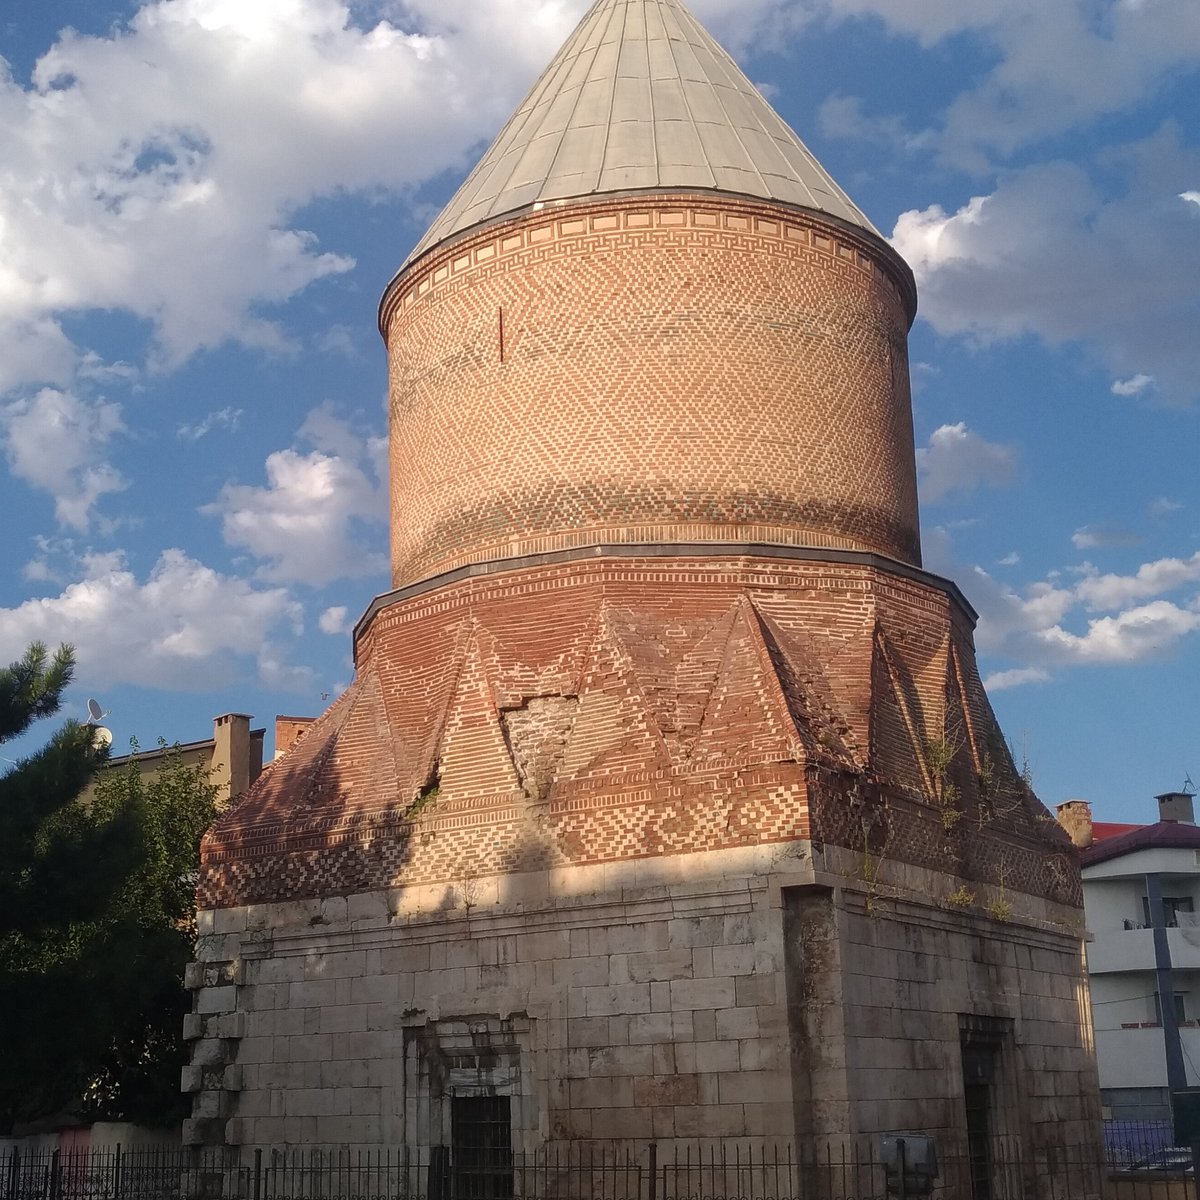
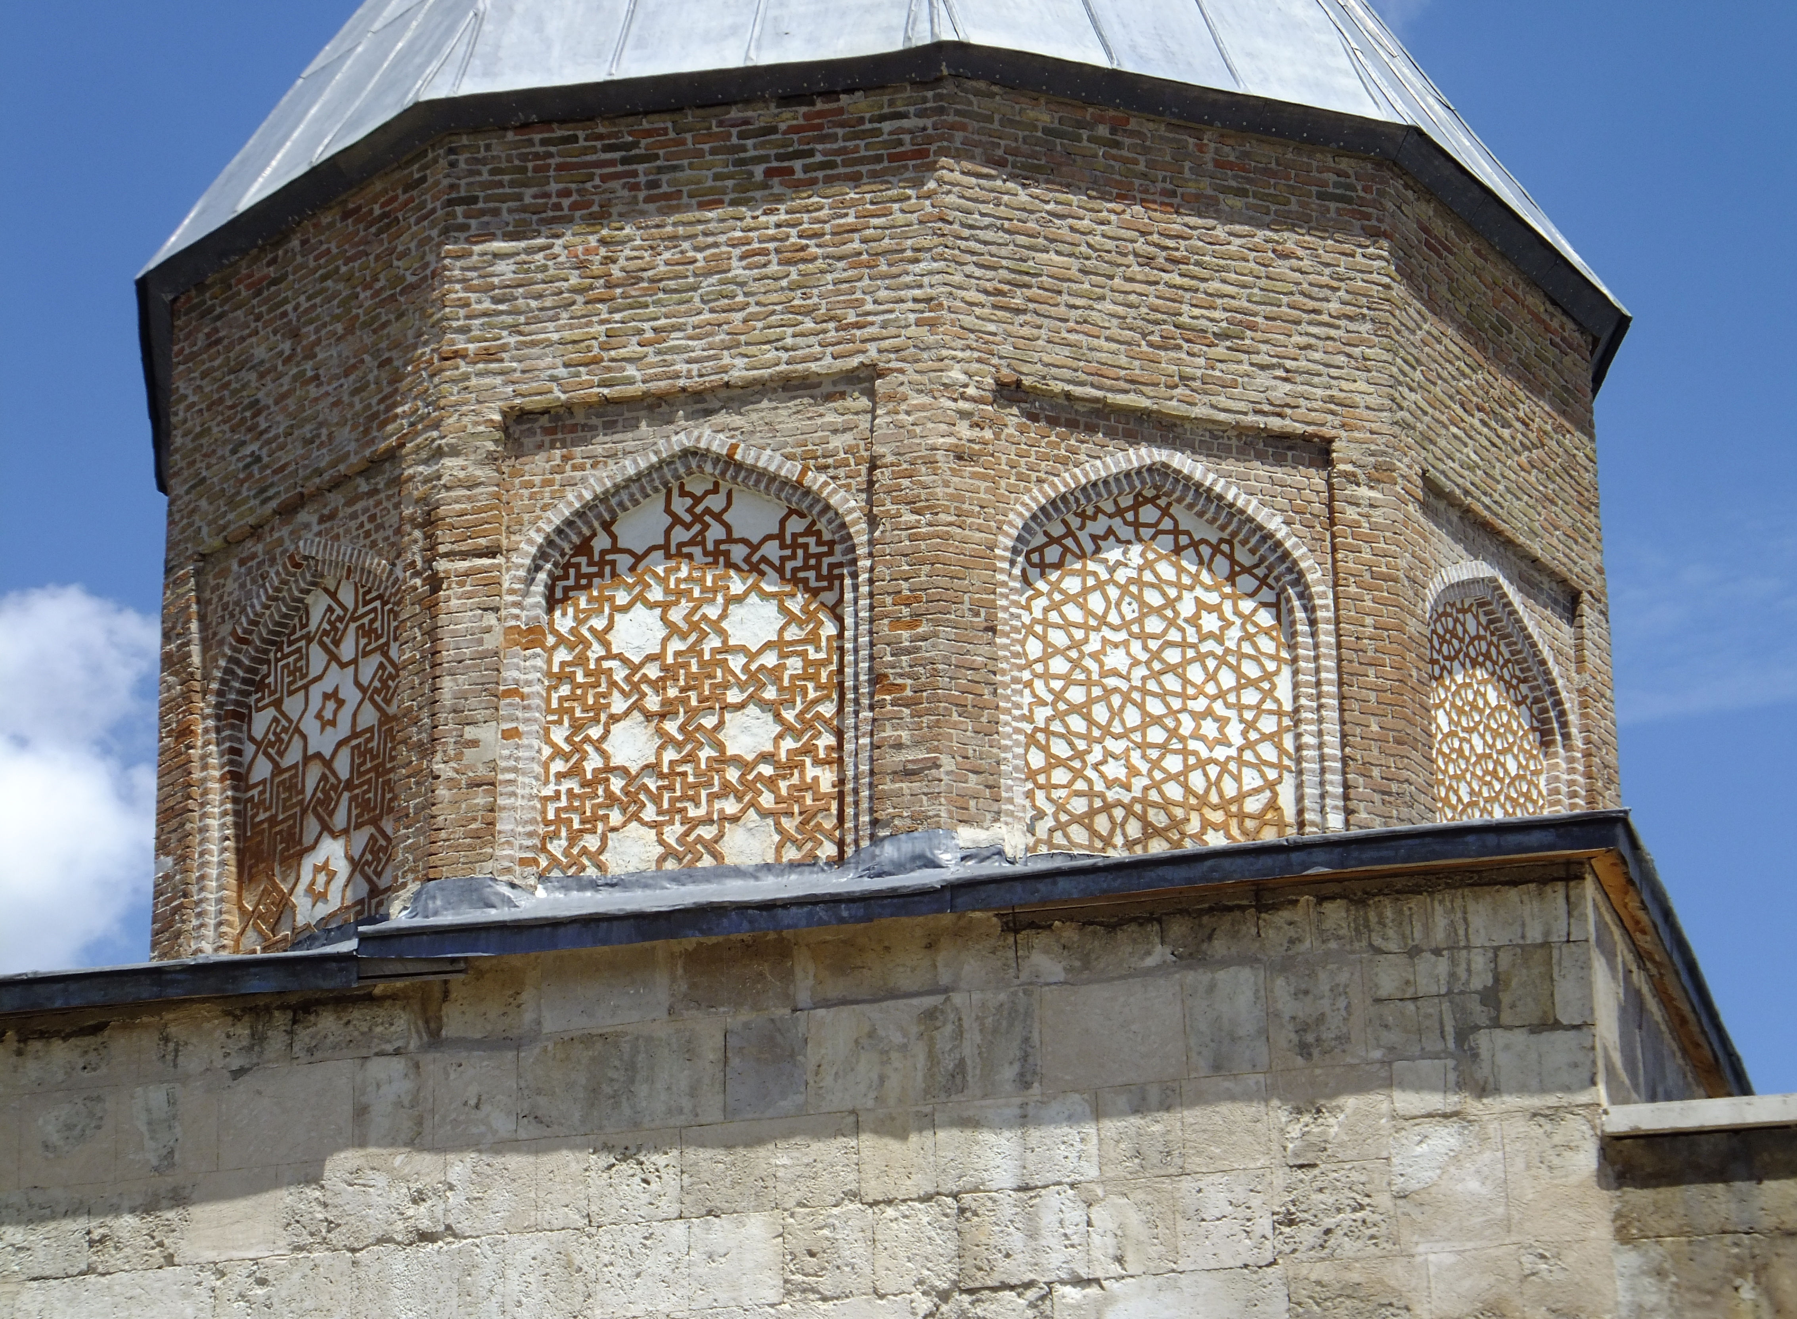
A domed unit to the north of the main iwan is arranged as a tomb chamber [1]. This tomb chamber, accessible via a window opening into the mosque, is covered externally by a pyramidal dome [1].
Inside the tomb chamber, sixteen coffins are arranged in three rows [1]. Of these, the hexagonal tile-decorated coffin in turquoise (fîrûze) glaze is believed to belong to Hüsâmeddin Ahmed Shah [1].
Visit Notes
The Divriği Ulu Mosque and Hospital Complex is located in the district center of Divriği, Sivas province [1, 2]. To examine the rich relief stone carvings on the portal and the octagonal pool with vaulted colonnades within the courtyard, it is recommended to visit during daylight hours when sunlight illuminates the façade. Visit conditions can be verified through local cultural sources in Sivas.
Frequently Asked Questions
- Who commissioned Divriği Hospital Complex?
According to the inscription on its portal, it was commissioned by Turan Melek Hatun, wife of Emîr Hüsâmeddin Ahmed Shah of Mengücekli in 626 AH (1229 CE) [1]. - Who was the architect of the complex?
According to the inscription on the western arch bearing the mihrab dome, the architect was Ahlatlı Hürremşah bin Mugîs [1]. - Why does the hospital portal resemble Gothic style?
The pointed arch formed by interlocking thick voussoirs recalls Gothic principles [1]. - Is there a pool and lantern in the courtyard?
Yes, an octagonal pool is located at the center of the courtyard, with a small lantern situated above it [1]. - To whom does the tiled coffin belong?
The hexagonal tile-decorated coffin among sixteen coffins arranged in three rows is believed to belong to Ahmed Shah [1].
References
- [1] ULUCAMİ (Divriği) - TDV İslâm Ansiklopedisi (Prof. Dr. Ahmet Vefa Çobanoğlu, Vol. 42, pp. 95-96), https://islamansiklopedisi.org.tr/ulucami#18-divrigi-ulucamii
- [2] DİVRİĞİ - TDV İslâm Ansiklopedisi (Prof. Dr. Abdülkadir Yuvalı, Prof. Dr. Zeki Sönmez, Vol. 9, pp. 448-454), https://islamansiklopedisi.org.tr/divrigi
Konum
Harita: © OpenStreetMap katkıcıları. Haritada büyüt · Google Haritalar · Apple Haritalar
İşaret yaklaşık konumu gösterir; kesin konum için yerel kaynaklara bakın.
This article is compiled from scholarly monographs and official architectural inventories. Please verify site access conditions, visiting hours, and ongoing conservation status via official heritage authorities prior to visiting.