Summary
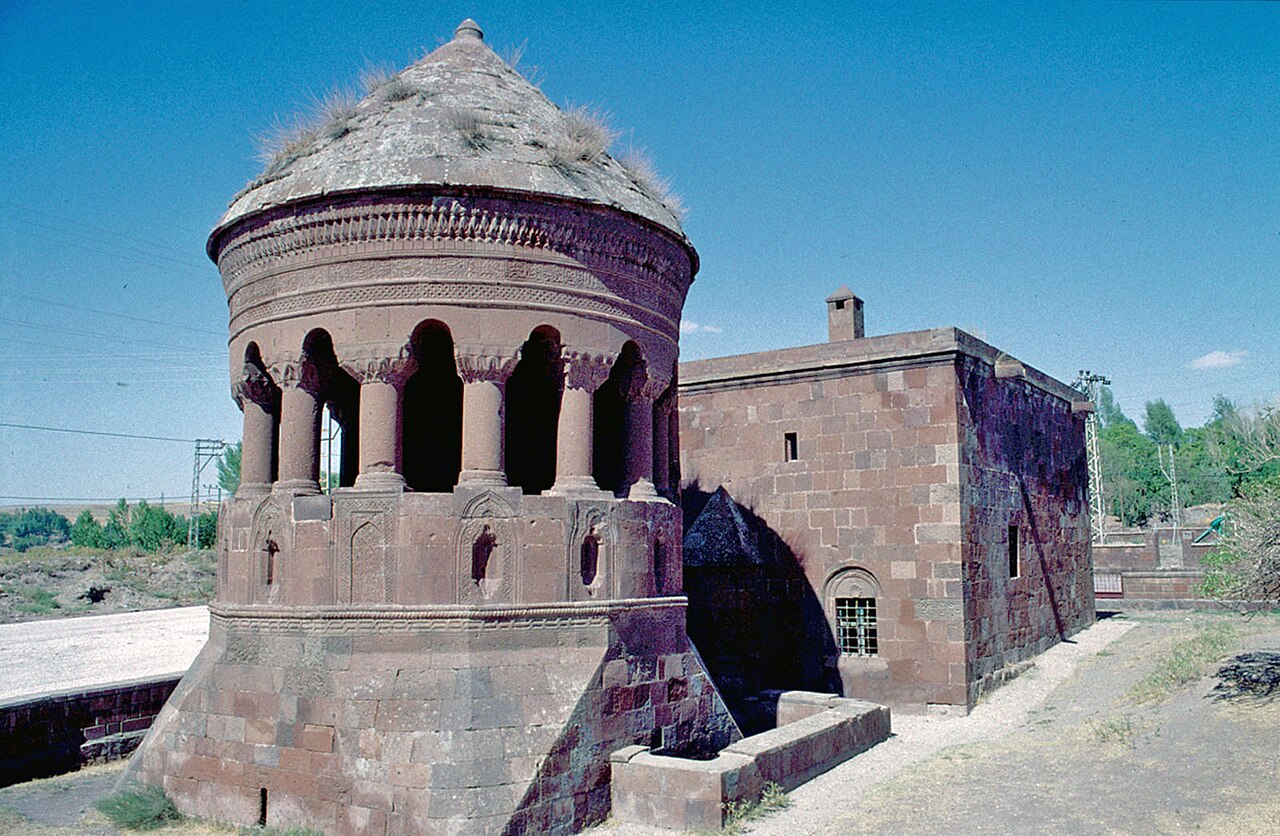
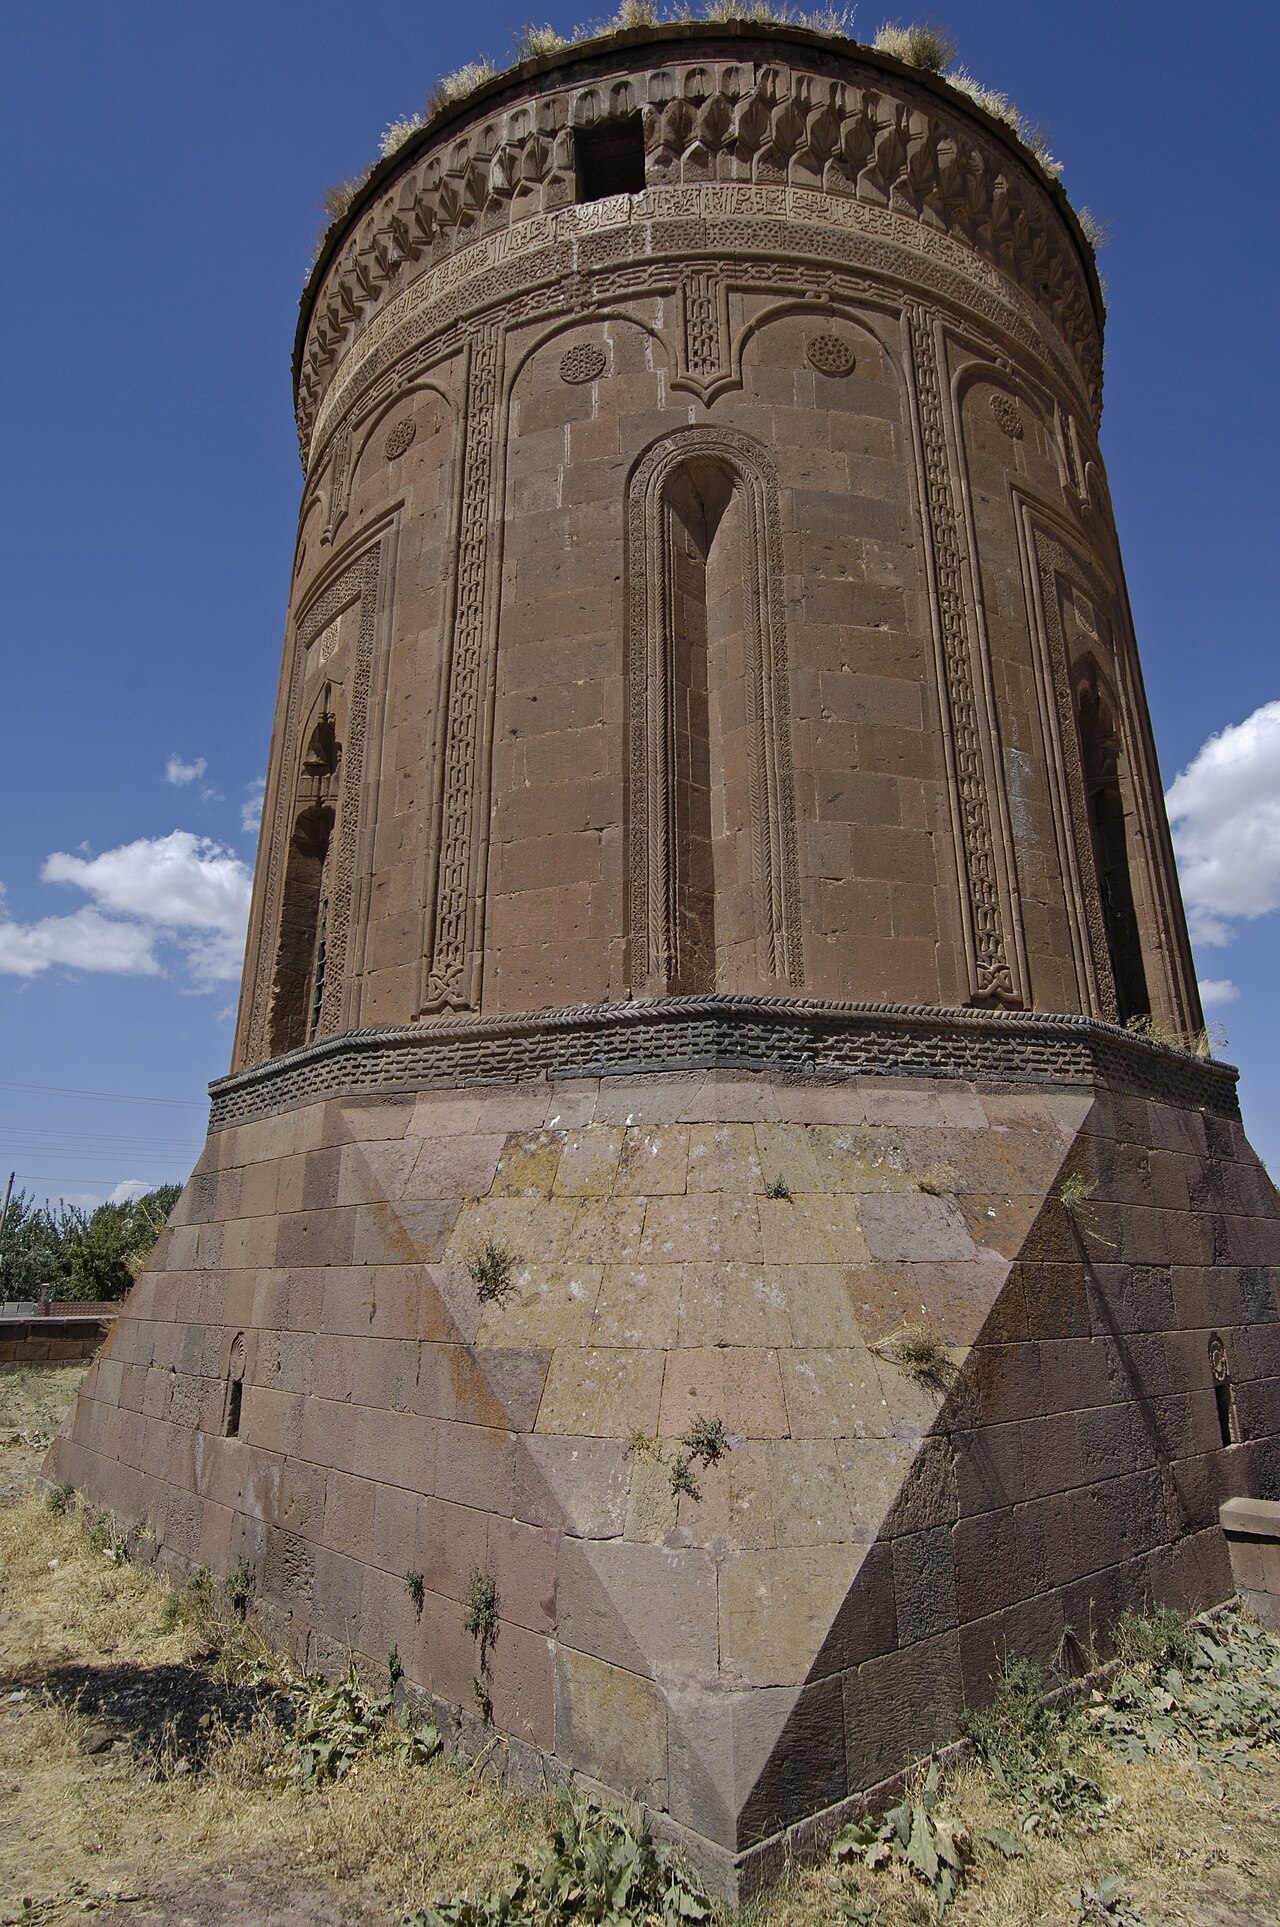
- What is it? The Ulu Kümbet (Master Apprentice Mausoleum), the largest and most monumental of Ahlat’s funerary structures, is a two-tiered cylindrical mausoleum with a square base [1], [2].
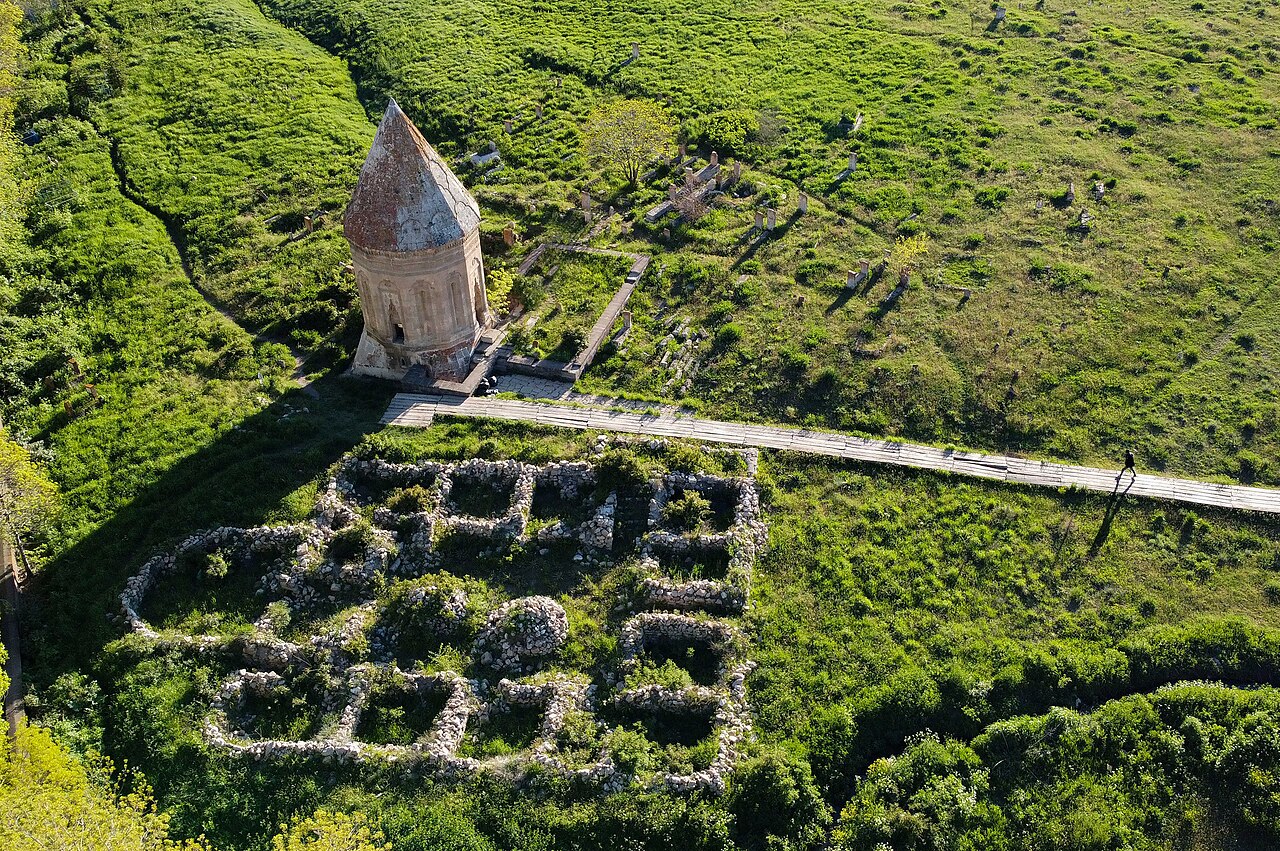
- Where is it located? Situated in Ahlat District, Bitlis Province, within the historic Two Domes Quarter, south of the Seljuk Square Cemetery and overlooking Lake Van [1], [3].
- Why is it significant? Its 9 × 9-meter monolithic base, the Âyetü’l-Kürsî epigraphic band carved into surrounding white stone, and its nine-step conical dome exemplify Ahlat’s stonemasonry tradition and Seljuk tower-mausoleum typology [1], [2].
- Architectural Typology: A two-tiered funerary monument with a lower square crypt chamber featuring beaded vaulting and an upper cylindrical prayer hall crowned by a nine-step conical dome [1], [4].
Historical Context and Construction Process
Ahlat, one of three ancient cities historically known as “Kubbetü’l-İslâm” (The Domes of Islam), hosted the largest stone architecture school of the Seljuk, Ahlat Shahs, and Ilkhanid periods along Lake Van’s shores [2], [4]. The Ulu Kümbet, as Ahlat’s largest funerary monument, was named “Ulu” (Great) for its scale; it also acquired the popular name “Master Apprentice Mausoleum” due to folkloric narratives of a master-student rivalry [1], [3].
Due to the absence of an inscribed foundation tablet at the entrance, art historians have relied on architectural style analysis to determine the monument’s patron and construction date [1], [2]. According to the Turkish History Society İslâm Encyclopaedia, it is dated to the late 13th century (circa 1273), contemporaneous with the nearby ruined Şâdî Aka Kümbet [2], [4]. The structure is believed to have been commissioned by a high-ranking official or noble family under Ilkhanid rule in Ahlat [1], [2].
The popular name “Usta Şakirt” (Master Apprentice) derives from a folkloric tradition among Ahlat’s stonemasons, recounting that the master architect constructed this monument while his apprentice built the nearby Hasan Padişah Kümbet, surpassing his mentor in skill [1], [3]. This narrative reflects the competitive craftsmanship culture of Ahlat’s masonic guilds as preserved in oral tradition [2], [4].
Architectural Plan and Spatial Composition
The Ulu Kümbet exemplifies classical Eastern Anatolian mausoleum architecture through its monumental two-tiered plan [1], [2]. The structure comprises a lower crypt chamber (mumyalık) and an upper prayer hall (ziyaretgâh/mescit) [1].
The base is a massive square-plan block measuring 9.00 × 9.00 meters [1], [2]. The corners of this elevated square base are softened with inclined triangular chamfers, creating a seamless transition to the cylindrical body above [1], [3]. Volcanic cut stone in red, ash-gray, and gray tones from Ahlat’s local tuff quarries was used as construction material [1], [2].
The lower crypt chamber is accessed via a recessed arched doorway on the eastern facade, approximately one meter below ground level. This spacious vaulted chamber is covered by a beaded dome [1]. Light wells and air vents are provided through mazgal openings in the east and west walls [1], [3].
The upper prayer hall maintains a perfect cylindrical form both internally and externally [1], [2]. The monumental portal on the northern facade leads to an interior space directly covered by a spherical dome [1], [2]. A deep stone mihrab niche oriented toward Mecca confirms the structure’s function as a prayer hall [1], [4]. Externally, the building is crowned with a conical stone dome narrowing upward. This nine-step conical dome features horizontal bands with geometric relief patterns on each tier [1], [3]. The nine-tiered dome design creates a monumental tent-like silhouette visible from afar [1], [2].
Stone Decoration, Ornamentation, and Inscriptions
The Ulu Kümbet serves as an encyclopedic example of Ahlat’s stone ornamentation tradition [1], [4]. The cylindrical body is divided into vertical panels bounded by carved bands [1], [2].
Each panel contains a series of pointed-arched niches [1]. Deep recessed niches and window openings are arranged along the cardinal directions (north, south, east, west) with muqarnas corbeling [1], [2]. The border surrounding the northern portal features Rumī and palmette motifs in deep carving; the inner border contains intersecting geometric patterns [1], [3].
Three distinct decorative bands encircle the cylindrical body [1], [2]:
- A continuous chain motif band capping the panels at the lower tier [1].
- An intermediate band of octagonal and star-patterned geometric interlacing [1], [2].
- The uppermost band, located just below the dome’s base, features an epigraphic frieze with the verse of Âyetü’l-Kürsî in large cursive script carved into white limestone [1], [2].
The white stone inscription on the frieze creates a striking contrast against the red stone body, symbolizing the structure’s spiritual protective armor [1], [4]. The geometric zigzags and fish-scale reliefs on the nine-tiered dome surface further enhance its sculptural value [1], [3].
Waqf System and Social Function
The Ulu Kümbet was constructed in the 13th century as a central node of a robust waqf (endowment) system during Ahlat’s peak period as a Silk Road hub and Lake Van port [2], [4]. According to the founder’s waqf charter, lands, shops, and gardens along the lake were allocated for the monument’s maintenance [1], [3].
The upper prayer hall’s design with muqarnas corbeling and mihrab niche established it not only as a tomb but also as a daily center of worship where travelers and locals recited the Qur’an [1], [2]. Alongside the adjacent Square Cemetery and zawiya structures, the Ulu Kümbet functioned as a significant spiritual and social gathering point in the region [2], [4].
Restoration History and Preservation Status
Despite exposure to Lake Van’s seismic activity, winter frosts, and saline winds, the Ulu Kümbet has remained intact for centuries due to its 9-meter monolithic base and high-quality andesite stone construction [1], [2].
Registered as a first-degree historical monument under the Republic of Turkey’s heritage protection program, the structure underwent restoration by the General Directorate of Foundations in the 1970s and 2000s [1], [3]. These restorations included reworking the nine-tiered stone cladding of the conical dome, reinforcing joints with hydraulic lime mortar, and cleaning the subterranean crypt to make it accessible for visitors [1], [3]. Today, as part of the UNESCO World Heritage Tentative List “Ahlat Seljuk Cemetery and Mausoleums,” it remains under strict preservation [1], [2].
Frequently Asked Questions
Why is Ulu Kümbet also known as “Usta Şakirt”?
According to a deep-rooted folk tradition in Ahlat, the master architect who built this mausoleum had an apprentice who constructed the nearby Hasan Padişah Kümbet, creating a friendly professional rivalry; this memory gave rise to its popular name [1], [3].
What are the architectural dimensions of the structure?
The base measures 9 × 9 meters in square plan, making it Ahlat’s largest and tallest mausoleum; hence, it is called “Ulu Kümbet” (Great Mausoleum) [1], [2].
What distinguishes the nine-tiered dome?
The conical stone dome narrows upward into nine horizontal tiers, each with unique geometric carvings and relief panels—representing one of Ahlat’s rarest examples of tiered dome construction [1], [3].
What inscription is featured on the body?
Just below the dome’s base, an uninterrupted epigraphic frieze carved in large cursive script on white limestone contains the verse of Âyetü’l-Kürsî from the Qur’an [1], [2].
References
- [1] T.C. Ministry of Culture and Tourism, “Usta Şakirt Kümbeti (Ulu Kümbet) Cultural Inventory,” Bitlis — https://www.kulturportali.gov.tr/turkiye/bitlis/gezilecekyer/usta-sakirt-kumbeti—ulu-kumbet—
- [2] Abdüsselâm Uluçam, “Ahlat,” TDV İslâm Ansiklopedisi, Vol. 2, pp. 19-21, Istanbul 1989 — https://islamansiklopedisi.org.tr/ahlat
- [3] Halûk Karamağaralı, “Ahlat Mezar Taşları ve Kümbetleri,” Kültür Bakanlığı Publications, Ankara 1992 — https://kulturportali.gov.tr
- [4] Semavi Eyice, “Kümbet,” TDV İslâm Ansiklopedisi, Vol. 26, pp. 564-573, Ankara 2002 — https://islamansiklopedisi.org.tr/kumbet
Konum
Harita: © OpenStreetMap katkıcıları. Haritada büyüt · Google Haritalar · Apple Haritalar
İşaret yaklaşık konumu gösterir; kesin konum için yerel kaynaklara bakın.
This article is compiled from scholarly monographs and official architectural inventories. Please verify site access conditions, visiting hours, and ongoing conservation status via official heritage authorities prior to visiting.