Summary
- What is it? A two-storey funerary monument constructed in the month of Ramadan 886 AH (November 1481) by Emir Bayındır’s wife, Şah Selime Hatun, commemorating Emîr Bayındır b. Rüstem, who perished while opposing Sultan Yakub of the Akkoyunlu [1], [2].
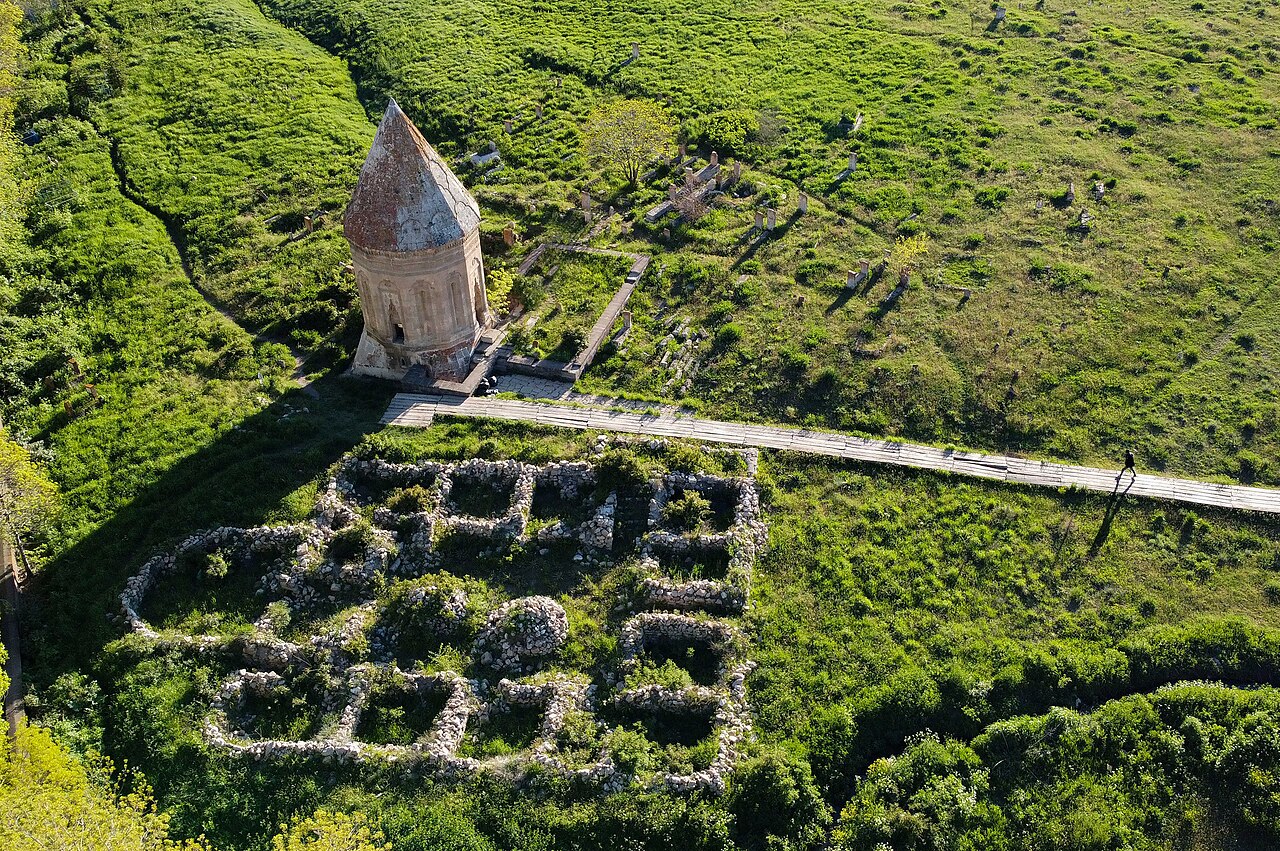
- Where is it? Located in Ahlat District, Bitlis Province, within the historic Two Domes neighborhood, commanding a view over Lake Van’s basin and situated two meters north of Emir Bayındır Mosque [1], [3].
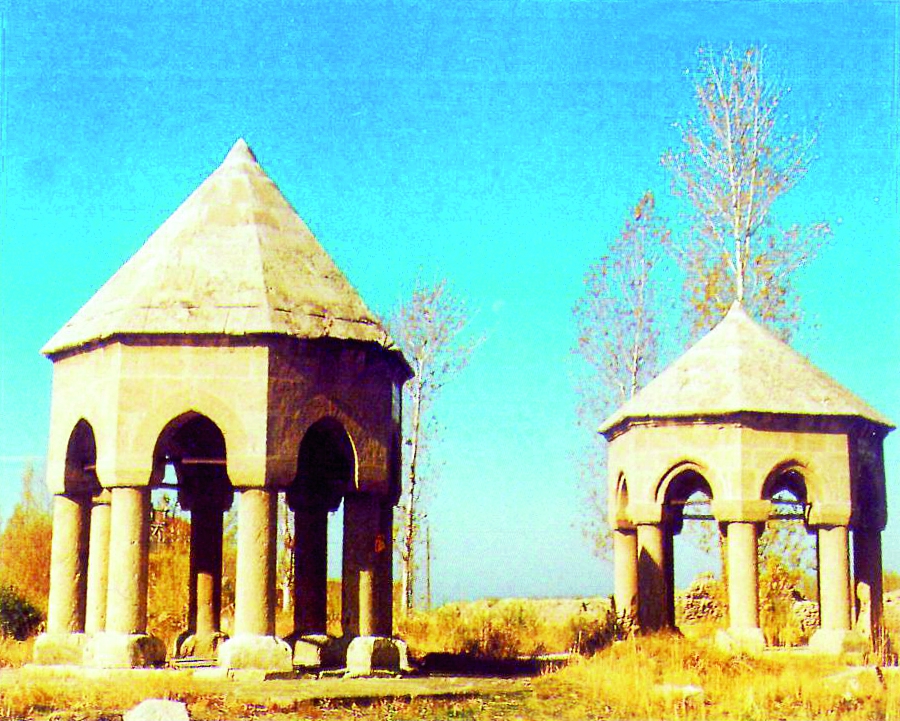
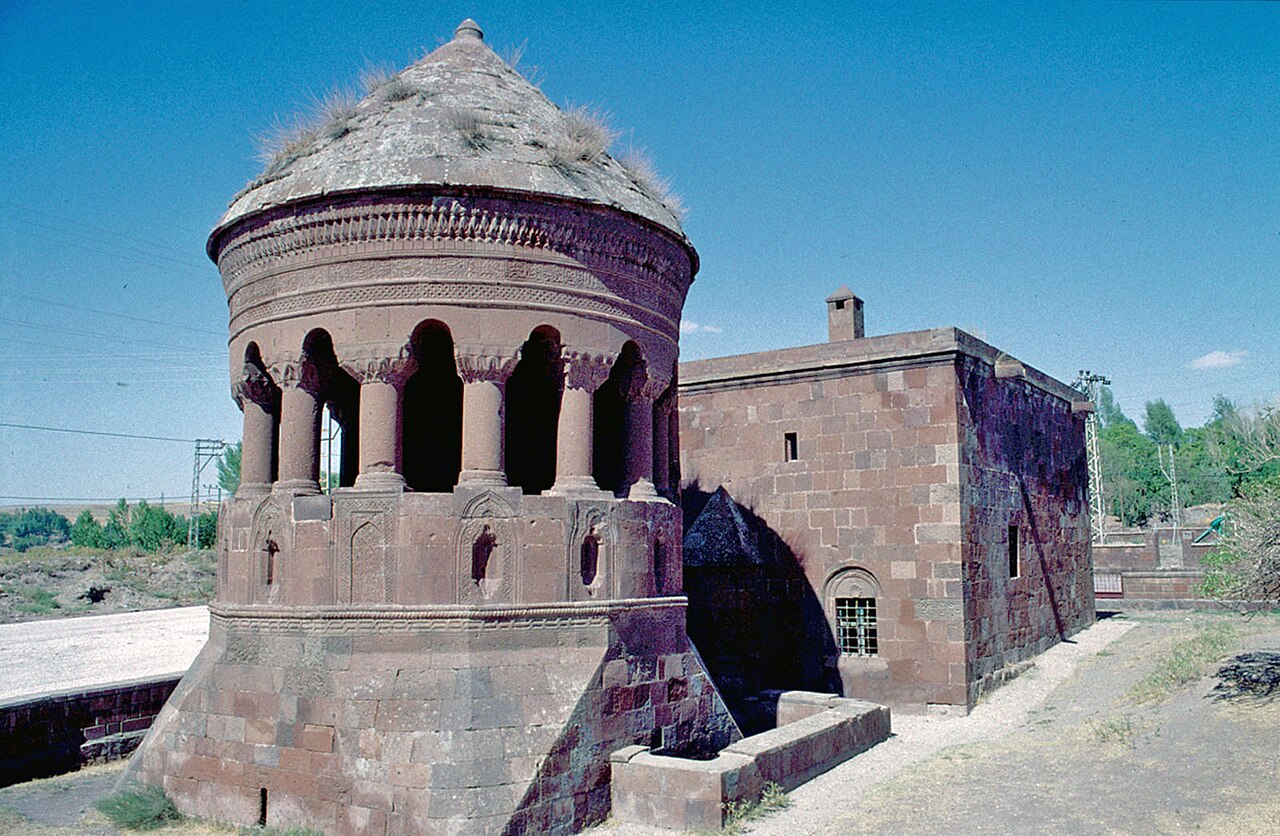
- Why is it significant? It breaks the tradition of enclosed monolithic bodies in Anatolian and Islamic tomb architecture by exposing three-quarters of its structure through low pillars and arches, creating a viewing balcony-like effect that earned it the popular name “Fingered Tomb” [1], [2].
- Architectural Typology: A lower square burial chamber (mummery) with a five-arch vault, an upper circular prayer hall transitioning into a twelve-sided pillared gallery, and a conical stone dome [1], [2].
Historical Context and Construction Process
In the second half of the 15th century, the Akkoyunlu Turkmen State exerted dominance over Eastern Anatolia, Azerbaijan, and Iran, undertaking significant urbanization and artistic initiatives [1], [2]. Ahlat served as a strategic administrative center and spiritual capital for the Akkoyunlu rulers, adorned with monumental tombs [1], [3]. Emir Bayındır Tomb rises as a memorial to Emîr Bayındır b. Rüstem, son of Rüstem Bey, whose tumultuous life is commemorated in this structure [1].
Emîr Bayındır Bey fell during his conflict against Sultan Yâkub of the Akkoyunlu in 1481 [1]. Demonstrating profound loyalty and generosity, Şah Selime Hatun initiated the construction of this monumental tomb in Ramadan 886 AH (November 1481) to immortalize her husband’s memory [1], [2]. The inscription band encircling the tomb’s body records Emîr Bayındır’s lineage, titles, just governance, and martyrdom in large-scale thuluth script [1], [2].
The tomb was not conceived as an isolated structure but as the core of a complex integrating a mosque and guesthouse (zaviye) built by Emir Bayındır Bey during his lifetime (882 AH / 1477-1478) [1], [3]. The inscription on the mosque’s side wall, “amel-i Baba Can,” identifies the architect as Baba Can, a master craftsman [1]. Art historians concur that the tomb’s unique pillared design was also conceived by Mimar Baba Can, likely of Ahlat or Azerbaijani origin [1], [2]. The mummery chamber contains Emîr Bayındır Bey alongside his son Muhammed and three family members who died in 1488-1489 [1], [2].
Architectural Plan and Spatial Composition
Emir Bayındır Tomb represents the most audacious interpretation of a two-storey funerary monument merging Central Asian yurt architecture with Ahlat’s local stonework [1], [2]. The structure rests on a square base measuring approximately 6.20 to 6.50 meters per side, its corners truncated by triangular recesses transitioning into a twelve-sided transitional mass at the upper level [1], [2].
The lower chamber (crypt) is a square-plan burial cell directly at ground level, accessed via a low-arched doorway and covered with a basket vault [1]. The floor adheres to Islamic burial traditions, with tombs preserved within this volume [1], [2].
The tomb’s defining feature in global architectural history is the spatial organization of its upper prayer hall and gallery. Unlike classical tombs enclosed by solid walls, three-quarters of the structure’s eastern, southern, and western facades are opened via eight low pillars and intervening round arches resting on a parapet balustrade [1], [2]. This creates a semi-open pillared gallery overlooking Ahlat Valley and Lake Van, functioning as an architectural viewing balcony [1], [2].
The upper space is internally covered by a hemispherical dome while the exterior is crowned with a conical stone dome characteristic of Ahlat. The cornice and frieze beneath the dome merge seamlessly with the open gallery, imparting a light, elegant silhouette to the structure [1].
Stone Decoration, Ornamentation, and Inscriptions
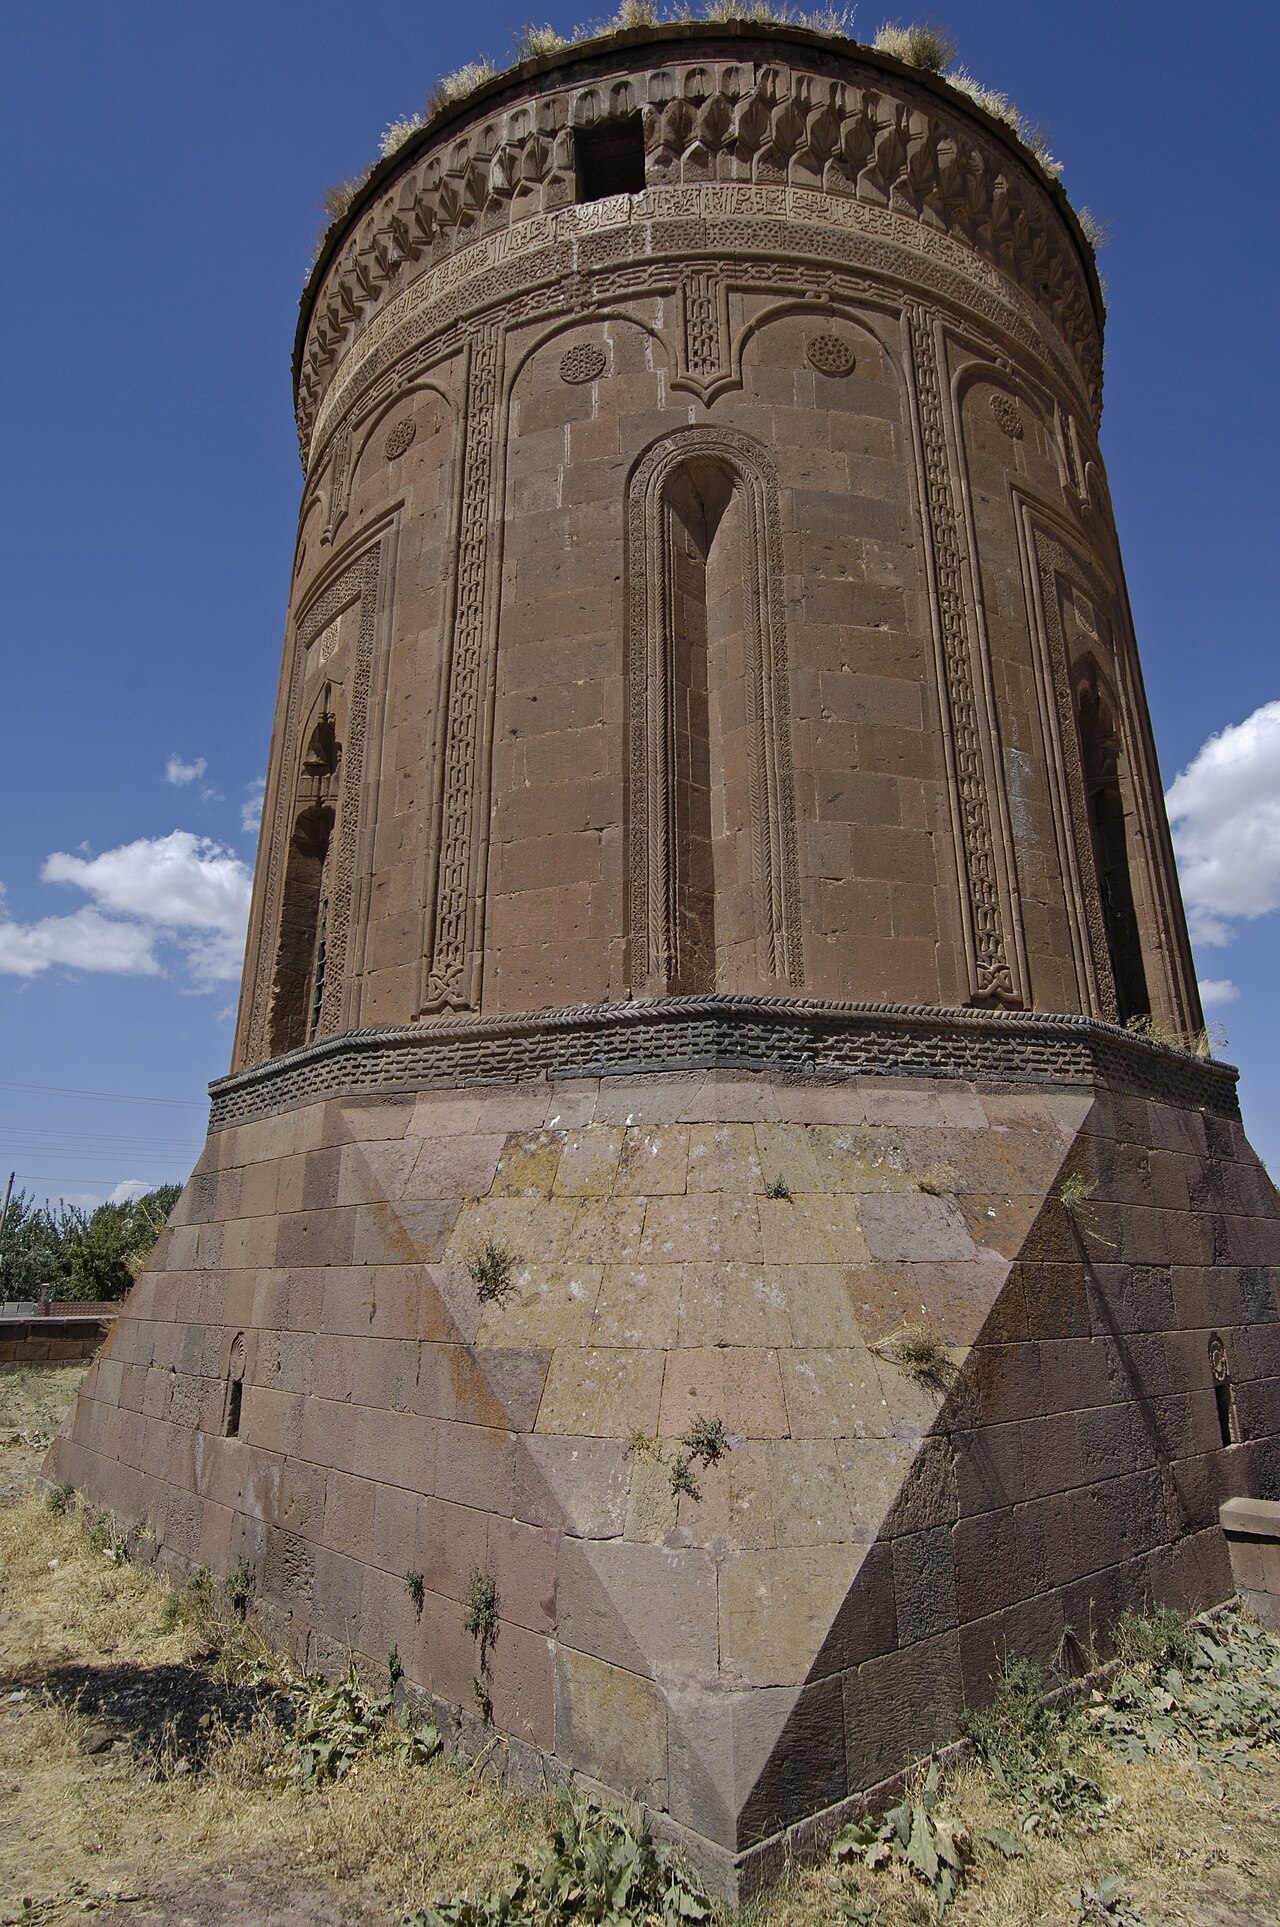
The tomb was constructed using Ahlat’s renowned red and brown volcanic tuff (Ahlat stone), known for its workability and durability after weathering [1], [3]. Under the master’s hands, this material achieves a high degree of plastic refinement [1], [2].
Access to the northern-eastern façade’s portal is via double-directional stone steps. The entrance doorway is framed by deep recesses, palm motifs, and Rumī patterns, creating an imposing portal effect [1], [2]. Closed façades feature pointed-arched niches, geometric arabesques, star patterns, and muqarnas corbeling executed with meticulous craftsmanship [1].
The capitals of the low pillars forming the open gallery are adorned with muqarnas and geometric carvings. The keystones and arch spandrels of the round arches bear rich stone profiles, while the parapet walls supporting the pillars feature small blind niches for visual dynamism [1].
The inscription band encircling the upper body in large-scale thuluth script exemplifies the pinnacle of 15th-century epigraphic art, interspersed with floral motifs. It praises Bayındır Bey’s virtue, generosity, and justice: “This luminous dome was ordered by the noble, generous, just emir, the sword of religion and state, Bayındır b. Rüstem…” [1], [2].
The mihrab niche on the qibla wall of the semi-open prayer hall, adorned with muqarnas corbeling and geometric borders, serves as a focal point for worship within the gallery’s spatial arrangement [1], [2].
Waqf System and Social Function
Emir Bayındır Tomb forms part of a waqf complex alongside its northern mosque [1], [3]. A Persian-language waqfiye inscription in the mosque’s forecourt elucidates the endowment’s administrative and economic structure in detail [1].
Under waqf conditions, mills, agricultural land, and orchards in Ahlat and surrounding villages were donated to cover operational costs, including salaries for Quran reciters, imams, and tomb custodians [1], [3]. The semi-open design of the upper prayer hall and gallery ensured its function not merely as a memorial but as a living space for worship, prayer, and respite for travelers, dervishes, and Ahlat residents [1], [2].
Restoration History and Conservation Status
Emir Bayındır Tomb, due to its open-pillared design, has been among Ahlat’s most vulnerable structures to harsh natural conditions such as snow, frost, and wind [1], [3]. Nevertheless, it has withstood centuries intact thanks to robust stone-cutting techniques and a balanced structural composition [1].
During the Republic era, extensive restorations were conducted by the Directorate of Foundations in 1965, 1971, and 2005 as part of conservation efforts for Bitlis and Ahlat monuments [1], [2]. These interventions reinforced cracked pillar bodies structurally, cleaned and waterproofed the conical dome joints, and restored the mummery chamber to visitor-friendly standards [1]. Declared a protected immovable cultural asset in 1981, the tomb is now meticulously preserved as one of Ahlat’s most prominent monuments within UNESCO’s Tentative List for Historical Tombs and Monuments of Ahlat [1], [3].
Frequently Asked Questions
Why is Emir Bayındır Tomb called “Fingered Tomb”?
It earned this name due to the three-quarters of its body being exposed through short pillars and intervening round arches, resembling a balcony with finger-like protrusions [1], [2].
To whom does the tomb belong, and when was it constructed?
The tomb was built by Emir Bayındır b. Rüstem’s wife, Şah Selime Hatun, in Ramadan 886 AH (November 1481) following his death in 1481 [1], [2].
Who was the architect of the tomb?
The inscription on the adjacent mosque’s façade, “amel-i Baba Can,” identifies Mimar Baba Can as the architect, a consensus among art historians [1], [2].
Who is buried in the tomb’s burial chamber?
The lower chamber contains Emir Bayındır Bey, his son Muhammed (who died in 1488-1489), and three family members [1], [2].
References
- [1] Ara Altun, “Emîr Bayındır Mosque and Tomb,” TDV İslâm Ansiklopedisi, Vol. 11, p. 125, İstanbul 1995 — https://islamansiklopedisi.org.tr/emir-bayindir-mescidi-ve-kumbeti
- [2] Abdürrahim Şerif Beygu, “Ahlat Inscriptions,” pp. 77-79, İstanbul 1932 — https://kulturportali.gov.tr
- [3] Metin Sözen, “Akkoyunlu Architecture in Anatolia,” pp. 108-110, İstanbul 1981 — https://www.bitlis.gov.tr/ahlat-emir-bayindir-kumbeti
Konum
Harita: © OpenStreetMap katkıcıları. Haritada büyüt · Google Haritalar · Apple Haritalar
İşaret yaklaşık konumu gösterir; kesin konum için yerel kaynaklara bakın.
This article is compiled from scholarly monographs and official architectural inventories. Please verify site access conditions, visiting hours, and ongoing conservation status via official heritage authorities prior to visiting.