Overview
- What? A large palace complex commissioned by Seljuk Sultan Alâeddin Keykubad in the 13th century, now lying on the shore of a lake.
- Where? In the district of Beyşehir, Konya Province, on the western bank of Lake Beyşehir, occupying both the lakeside and a small island.
- Why is it important? It is the only Seljuk palace whose architectural plan is known. Its rich tile decorations and a crossbow (arbalest) tiller – a component of a bow‑and‑string projectile weapon – shed light on medieval Anatolian armament history.
Introduction
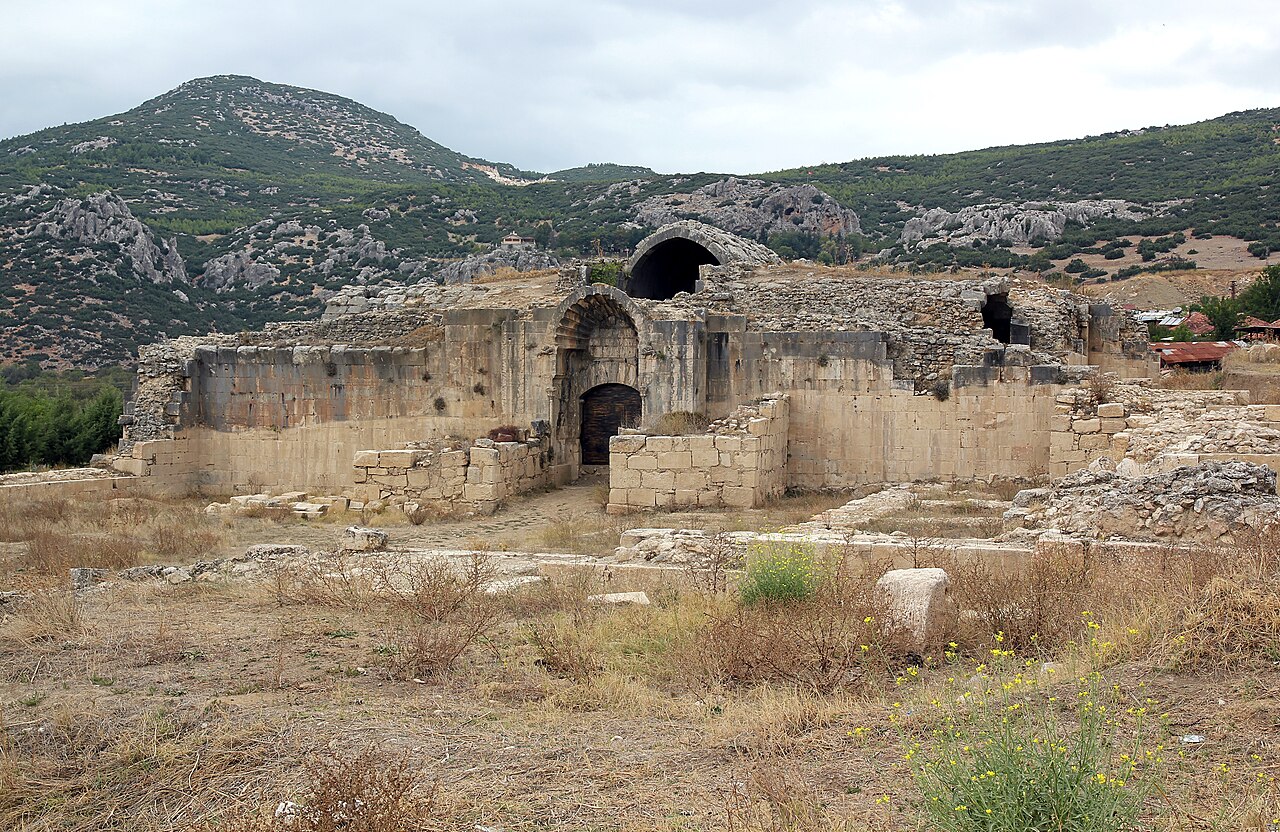
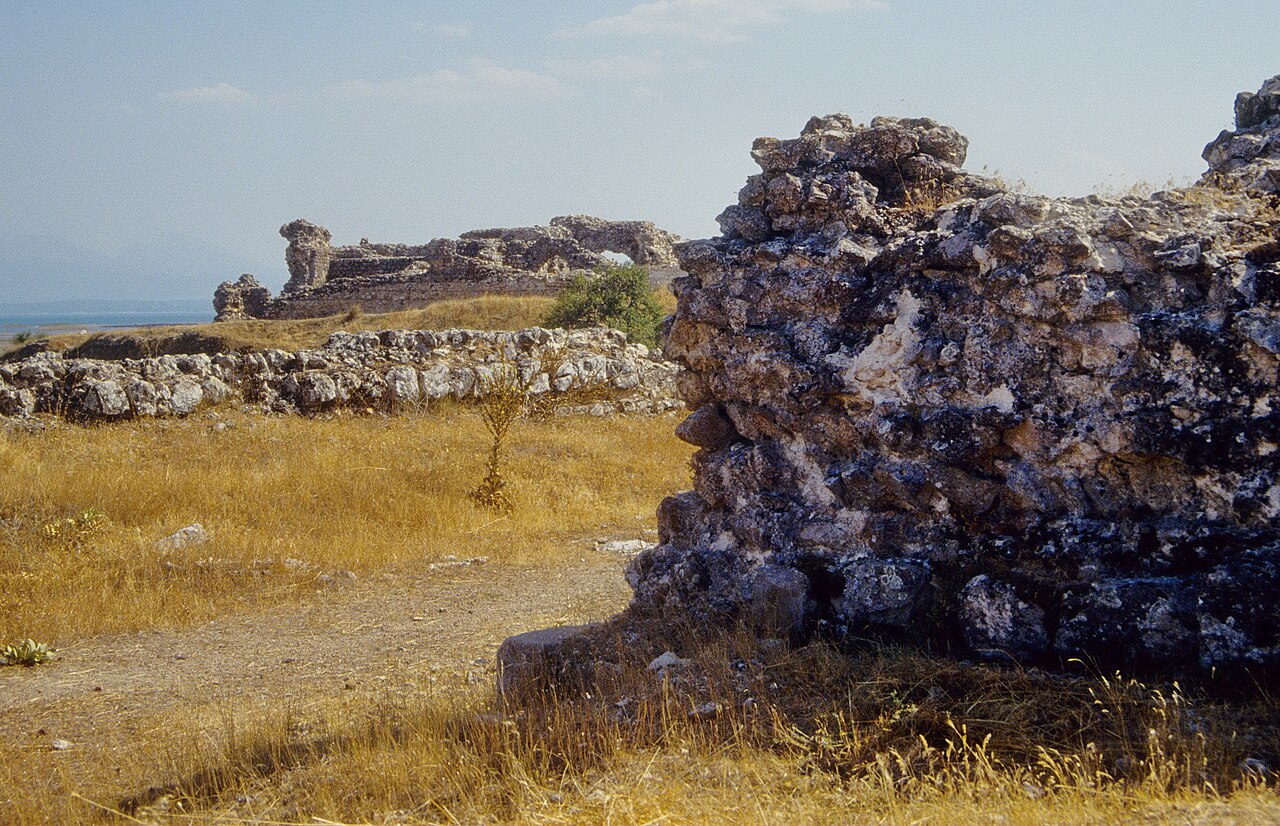
The stone‑wall ruins on the western shore of Lake Beyşehir are the remains of a 13th‑century Seljuk palace. These lakeside fragments once formed the palace that hosted the sultan’s guests. Today only walls and some stone paving are visible, but archaeological excavations have yielded detailed information about the interior spaces and ornamentation. This evidence turns Kubadabad Palace into not merely an architectural monument but also a reflection of Seljuk culture and technology.
Where is it?
Kubadabad Palace is situated on the western shore of Lake Beyşehir. The complex spreads over roughly eight dönüm (about 8,200 m²) – 5,200 m² on the lakeside and an additional 3,000 m² on a small island in the lake [1]. The shore portion is framed by a spacious courtyard and terrace overlooking the water; the island section lies near a fort known as Kız Kalesi. Marble blocks collected from the walls of nearby villages and gardens were employed in the palace’s construction [1]. This location offered both a water‑front vista and lake‑borne access, indicating that the sultan chose the site for leisure and representational purposes.
History & Origins
Kubadabad Palace was built between 1226 and 1236 at the behest of Seljuk Sultan Alâeddin Keykubad I [1]. The chronicler Ibn Bîbî records that the sultan himself participated in the palace’s planning and even drew a sketch indicating the placement of rooms [1]. The architect and chief mason is identified as Emîr Sâdeddin Köpek, who also had a small palace erected for his own use [1]. For many years the ruins were thought to be of Byzantine origin; however, museum director M. Zeki Oral demonstrated, through documentary evidence and limited excavations, that they are indeed Kubadabad Palace [1]. The first excavations were carried out in 1965‑66 by Katharina Otto‑Dorn and Mehmet Önder, and from the 1980s onward the work continued under Rüçhan Arık [1]. These investigations revealed not only the main and subsidiary palace buildings but also ancillary structures such as a boat house, mosque, bathhouse, and military barracks [1].
Architectural Form
The palace consists of two principal structures: a large palace (50 × 35 m) and a small palace. In front of the large palace, on the lake side, there is a rectangular‑supported terrace measuring 50 × 55 m [1]. Behind the terrace lies a stone‑paved courtyard that opens through a three‑section passage into asymmetrical rooms [1]. The walls are reinforced with rubble stone, carefully carved stone blocks, and wooden beams [1].
In the central hall, an eyvan (a wall‑mounted, open‑air veranda) runs east‑west and faces the lake. This eyvan is separated from the main front block by a set – a 35 cm‑high flat platform built of stone or brick – which forms the eyvan’s floor [1]. Ibn Bîbî notes that the eyvan (the throne hall) opens onto a reception hall and that a curtain could be drawn back during ceremonies to isolate the sultan from the assembly [1]. The set’s floor is laid with 22 × 22 cm bricks; the reception hall employs stone slabs of various sizes [1]. Adjacent to the set is another high‑set hall whose southern and partially western walls still display original tile rows [1].
The ground‑floor walls are thick, massive, and finished with an external lime‑based (kâgir) coating [1]. Upper‑floor remains show canal traces covered with flat bricks, indicating a sewage system within the palace [1]. The upper‑floor plan is thought to have included corner rooms and cumbas (bay windows), lake‑view windows, and built‑in furniture such as cupboards, benches, and hearths in each chamber [1]. Colored glass fragments and revzen‑i menkūş (wooden frames) suggest that the windows once held stained‑glass panes [1].
The decorative program showcases the most elaborate examples of Seljuk tile (çini) art. Excavated stukols (plaster relief tiles) displayed in the Konya Tile Museum depict animals and human figures [1]. The tile walls rise up to 2 m and are painted using both overglaze (a glossy, colored surface applied as the final layer) and underglaze (a matte base layer) techniques in white, turquoise, and aubergine hues [1]. Scenes of feasting, drinking gatherings, and mythological creatures also appear on the tiles [1].
Among the most intriguing finds is a piece identified as a crossbow (arbalest) tiller, regarded as the earliest known crossbow component from medieval Anatolia [2]. This artifact demonstrates that the palace was not solely a residential and representational venue but also linked to contemporary military technology.
Visiting Notes
Visitors to Kubadabad Palace can examine the lakeside stone ruins and the tile‑adorned walls. Those planning a visit should consult official sources and local tourism offices for up‑to‑date information. Because the remains lie within the administrative boundaries of Konya Province, the regional museum authority or tourism agencies can provide details on access, opening hours, and guided tours.
References
- [1] “KUBÂDÂBÂD SARAYI – TDV İslâm Ansiklopedisi”, https://islamansiklopedisi.org.tr/kubadabad-sarayi
- [2] “Çarhın (Arbalet) Tarihsel Gelişim Süreci ve Kubadabad Sarayı Kazısında Bulunan Bir Çarh Somunu ve Ucu Üzerine”, https://hoyuk.gov.tr/tam-metin-pdf/148/tur
Additional Information: Architectural and Artistic Details
Kubadabad Palace represents one of the most significant examples of Seljuk architecture. The plan of the large palace follows an asymmetrical arrangement intended to enhance the sultan’s comfort and visual grandeur [1]. The terrace, integrated with the lake’s tranquil surface, enriches the palace’s exterior spaces. Its rectangular supports are crucial both aesthetically and structurally [1].
Inside, stone craftsmanship and stone paving embody characteristic Seljuk building practices. Walls built of rubble stone provide natural beauty and seismic resilience [1]. The inclusion of wooden beams adds slight flexibility to the masonry, reducing earthquake risk [1].
Tiles constitute the palace’s most important ornamental and symbolic element. The stukols, produced with plaster‑relief techniques, are richly populated with animal motifs.
The excavated crossbow tiller offers valuable data on medieval Anatolian weaponry [2]. The crossbow, a bow‑powered projectile weapon, was widely employed in 13th‑century Anatolian military contexts. Its presence at Kubadabad indicates the sultan’s awareness of contemporary military technology [2].
Strategically positioned along historic caravan routes, the palace benefited from Lake Beyşehir’s former role as a hub of trade and transport. This location enabled the sultan to oversee both political and economic activities [1].
The architectural and artistic details of Kubadabad Palace forge a deep connection with Seljuk culture. Stonework, tile decoration, and military‑technology elements together illustrate that the palace is not merely a building but a symbol of the political, artistic, and technological developments that shaped Anatolian history.
Konum
Harita: © OpenStreetMap katkıcıları. Haritada büyüt · Google Haritalar · Apple Haritalar
İşaret yaklaşık konumu gösterir; kesin konum için yerel kaynaklara bakın.
This article is compiled from scholarly monographs and official architectural inventories. Please verify site access conditions, visiting hours, and ongoing conservation status via official heritage authorities prior to visiting.