Summary
- What: A two-storey classic Ottoman urban caravanserai constructed by Sultan II. Bayezid in the late 15th century, featuring a free-standing octagonal elevated kiosk mosque (köşk mescit) over an eight-pillared marble ablution fountain (şadırvan) [1].
- Where: Located between the Grand Mosque (Ulucami) and Orhan Gazi Complex in Bursa’s historic market district [1, 2].
- Why significant: A monumental commercial landmark continuing the Seljuk caravanserai tradition of central elevated kiosk mosques while defining the pinnacle of Ottoman silk trade architecture [1].
Situated between Ulucami and Orhan Gazi Imaret in Bursa’s historic market district, Koza Han is one of the major caravanserais commissioned by Sultan II. Bayezid toward the end of the 15th century [1, 2]. The structure appears under various names in historical sources: Yeni Han, Beylik Hân-ı Cedîd-i Âmire, Hân-ı Cedîd-i Evvel, Sîmkeş, Sırmakeş Beylik Kervansaray [1]. As noted by H. Wilde in his doctoral thesis on Ottoman structures in Bursa, the building was also referred to as İpek Hanı (Silk Caravanserai) until the 19th century [1].
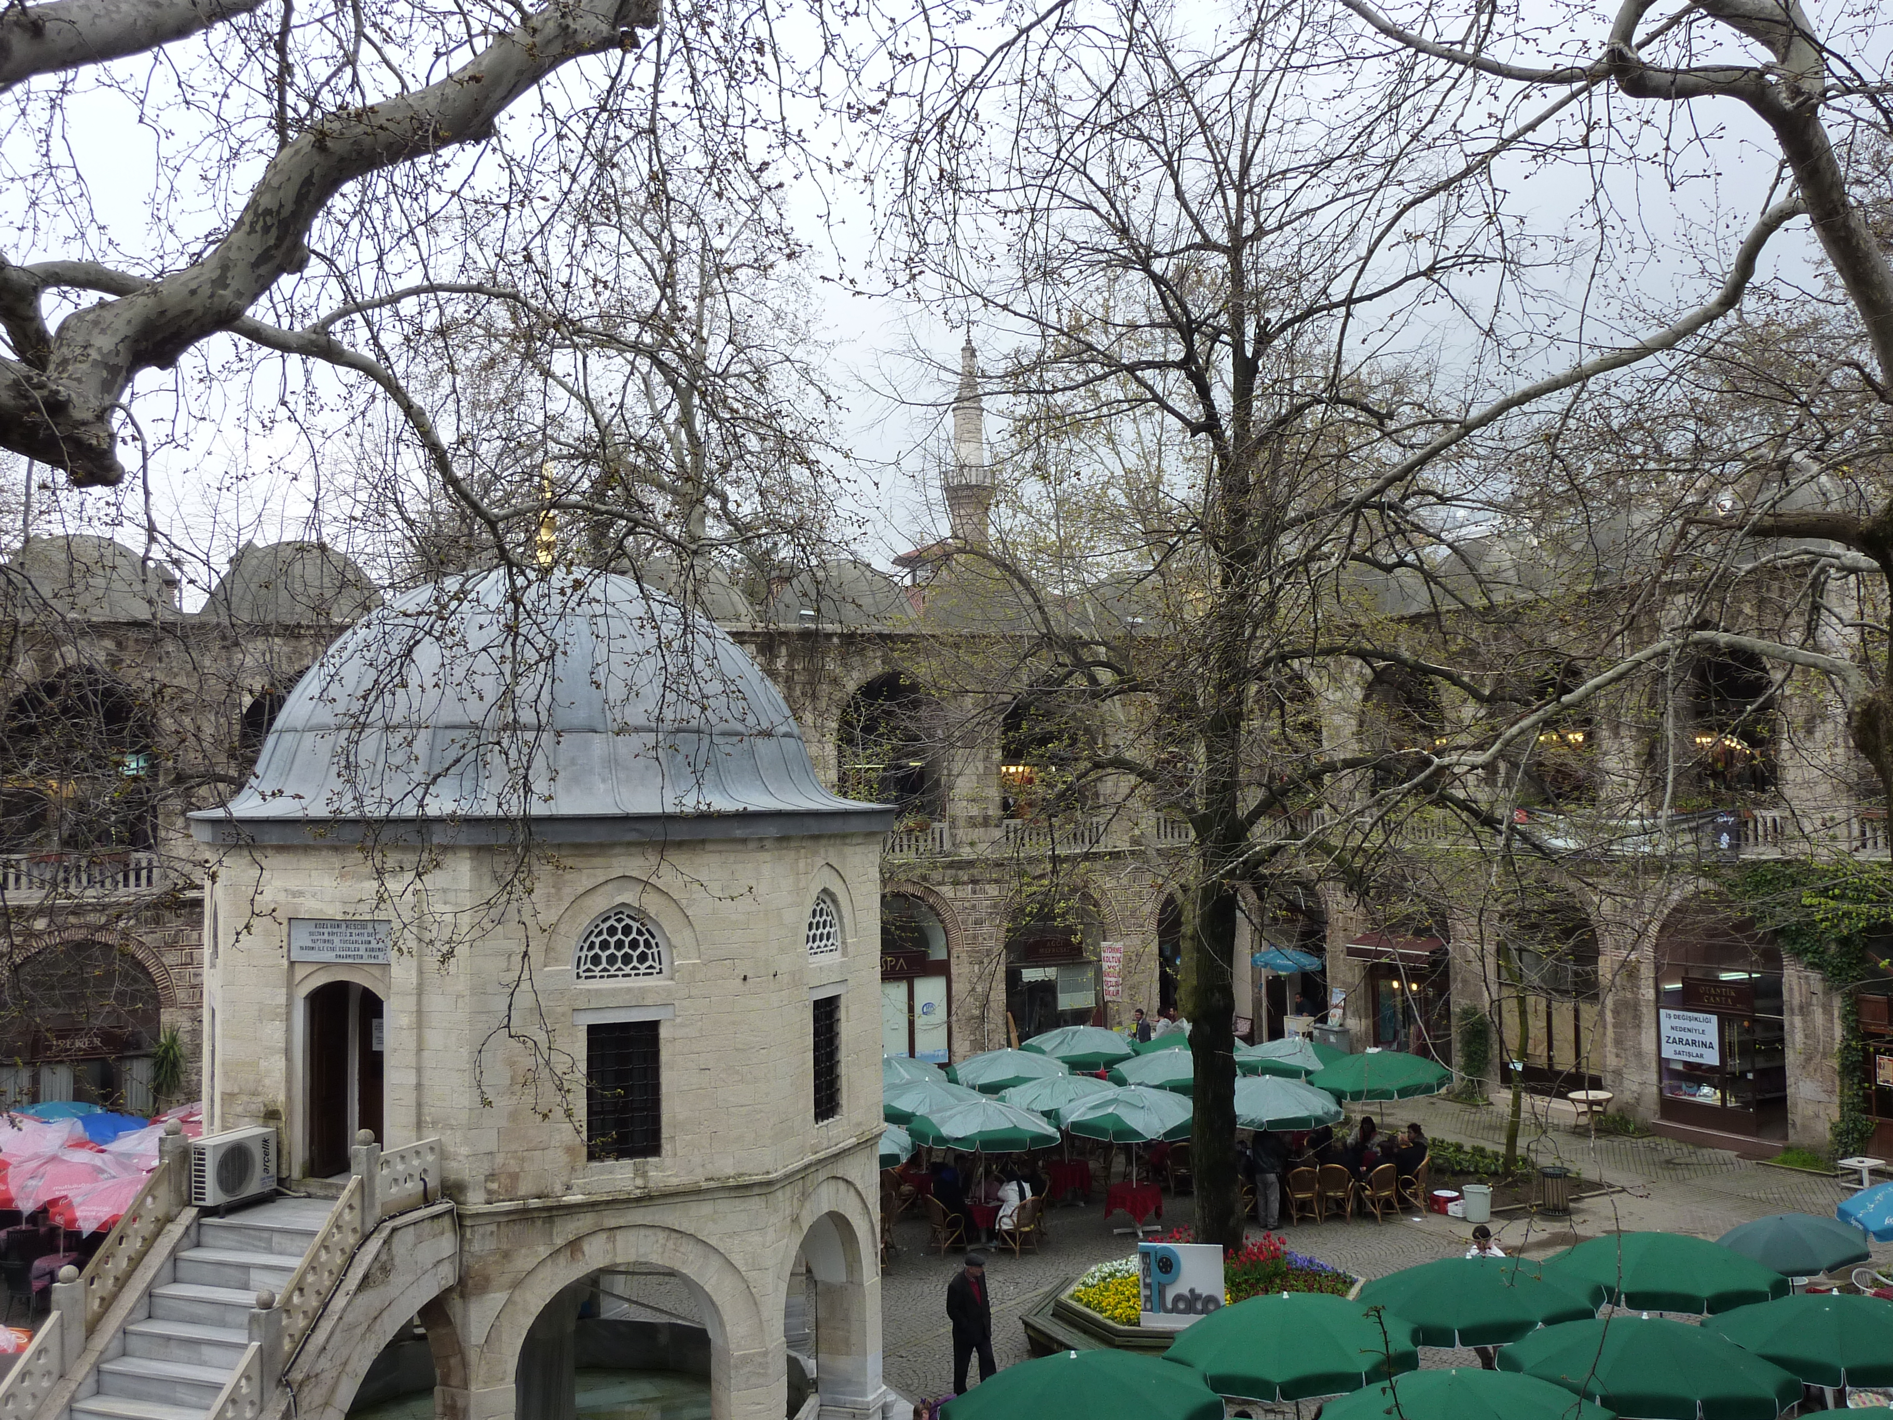
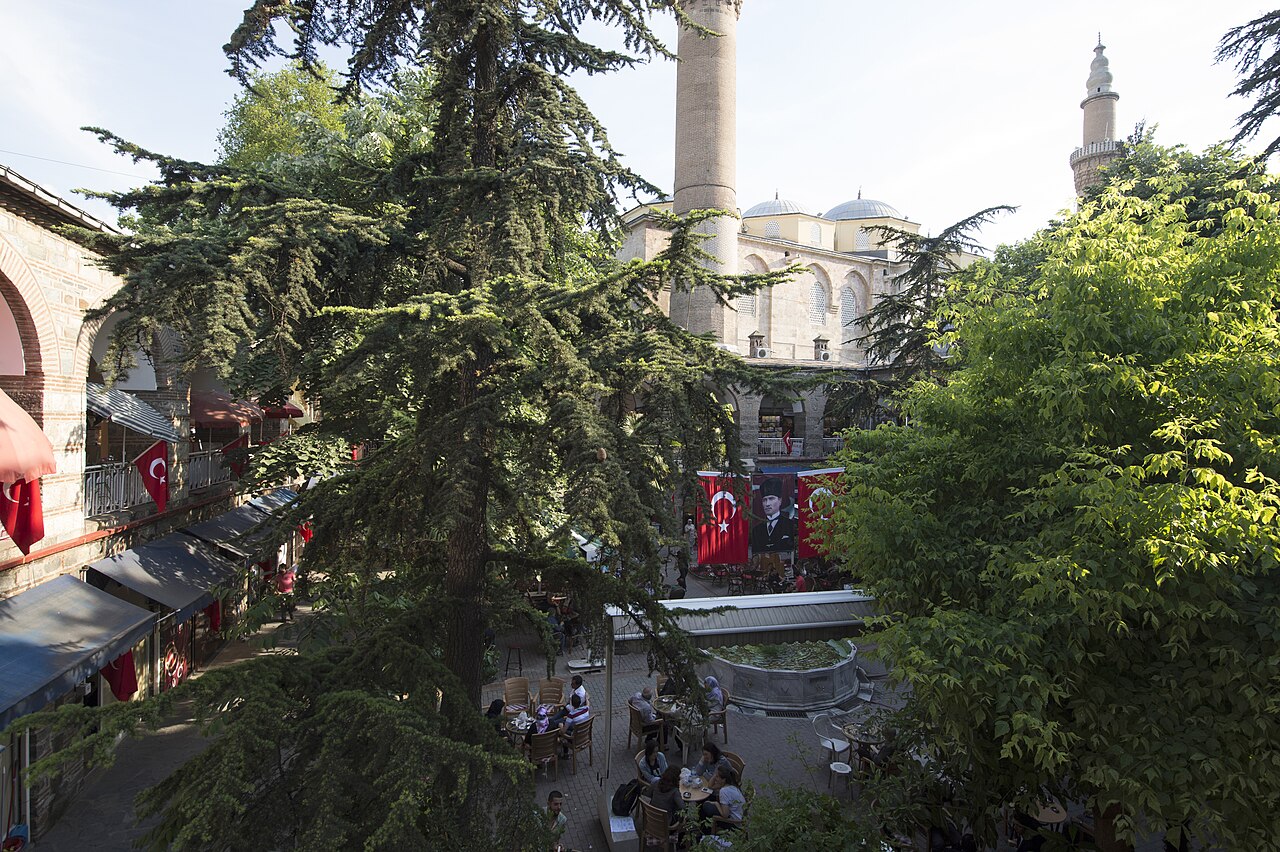
The architectural complex comprises a multi-level chamber arrangement surrounding a large courtyard, with an attached single-storey stable-storage section [1]. The exterior wall system combines brick and cut stone masonry techniques [1]. At the courtyard’s center stands an octagonal kiosk mosque with a two-storey design incorporating an open marble fountain court beneath, continuing Seljuk caravanserai traditions within Ottoman imperial architecture [1].
Historical Context and Construction Process
No surviving inscription documents Koza Han’s original construction [1]. However, according to a 911 (1505) waqf deed in the General Directorate of Foundations archives, the structure was initiated on 895 Rebîülâhir (March 1490) and inaugurated on 25 Zilkade 896 (29 September 1491), funded through endowments from the imperial complex associated with Sultan II. Bayezid [1].
Researcher Rıfkı Melûl Meriç, however, argues that the caravanserai predates the imperial complex by approximately a decade, suggesting it cannot be directly linked to the waqf deed and proposing that the referenced kervansaray in the document refers to nearby Pirinç Han rather than Koza Han [1]. According to Meriç’s archival findings, the land for construction was purchased from multiple parties on 895 Rebîülâhir (March 1490) [1]. The architect is identified as Abdülalî b. Puladşah [1].
Numerous documents compiled by Kâzım Baykal from Bursa’s şer‘iyye registers detail the rental agreements for the caravanserai chambers, specifying occupants and fees [1]. The structure underwent major repairs in 1082 (1671-72) and 1199 (1785) [1]. Originally fully domed, later renovations removed lead cladding from the domes, replaced them with wooden roofs covered in local kiremit tiles; however, original lead-covered dome remnants remain at corner sections [1].
Evliya Çelebi, visiting Bursa in 1050 (1640), mentions an “Açem Hanı” (Persian Caravanserai) after Pirinç Han, without explicitly naming Koza Han [1]. According to Evliya’s account, this caravanserai housed traders from Azerbaijan and Iran, while also serving as the office for the silk customs official (ipek emini) [1]. Scholars accept that these details strengthen the hypothesis that the “Açem Hanı” referenced by Evliya corresponds to Koza Han [1].
The structure underwent extensive restoration in the 1950s [1]. During this renovation, all later parasitic additions were removed, and both the main caravanserai and its courtyard mosque were restored to their original architectural forms [1]. Today, the caravanserai’s chambers (rooms) function as commercial centers for modern retail spaces [1].
Entrance Arrangement and Facade Architecture
The entrance facing the market district exhibits a highly ornate architectural design [1]. A wide pointed archway constructed from regular cut stone is adorned with colored stone inlays arranged geometrically within its voussoirs [1].
The exterior wall system demonstrates a combination of brick and cut stone masonry techniques [1]. Flanking the entrance are two eyvans (vaulted halls) opening outward to the street [1]. Stone staircases rising from either side of the entrance provide direct access to the upper-level arcades [1].
Plan Schema and Rooms
The caravanserai features a two-storey arcade arrangement surrounding a square courtyard [1]. The courtyard is enclosed by arcades formed from pointed brick arches resting on stone piers [1]. A continuous arcade band spans both lower and upper levels, uninterrupted along the chamber fronts [1].
According to Aydın Yüksel’s findings, fifty (50) spaces exist in the ground floor [1]. These rooms, each containing a hearth, are partially illuminated by mazgal windows serving both as ventilation and light sources [1]. The upper level contains fifty-one or fifty-two (51-52) chambers [1], all vaulted with two windows opening to the exterior [1].
The upper-level arcades were originally constructed in wood but later converted to brick during renovations [1]. The arcade arches are brick-built and covered with domes [1].
A non-uniform stable section occupies the left side of the complex [1]. This single-storey, stone-masonry stable-storage area features a central courtyard surrounded by arcades [1].
Courtyard Mosque and Fountain Court
The caravanserai’s courtyard contains an iconic prayer hall continuing the Seljuk tradition of independent pavilion mosques within kervansaray complexes [1].
The main mosque follows an octagonal plan with a vaulted body resting on arched piers [1]. A marble fountain court exists in the ground floor, accessible via a stone staircase to the upper-level prayer space [1].
A beautifully carved stone mihrab is positioned directly opposite the entrance [1]. The other six walls of the octagonal structure feature rectangular lower windows and pointed arches at upper levels [1]. The mosque is covered by a single lead-clad dome [1].
An old document mentions an additional wooden mosque that once stood alongside this structure, though it no longer exists [1]. According to Semavi Eyice’s assessment, this temporary wooden addition was constructed during a period when the main mosque proved insufficient for the community [1].
Architectural Integrity and Conservation Status
Koza Han represents one of the rare surviving examples in Ottoman caravanserai architecture that preserves its central prayer hall design while maintaining structural integrity through centuries [1]. Albert Gabriel’s monograph and studies by Kâmil Kepecioğlu and Kâzım Baykal have meticulously documented its significance within Bursa’s commercial history [1].
Visitors are encouraged to examine the caravanserai’s ornate entrance with colored stone inlays, the brick-arched domed arcades surrounding the square courtyard, and the octagonal prayer hall rising centrally within the courtyard [1].
Frequently Asked Questions
- When was Bursa Koza Han constructed and by whom?
Commissioned by Sultan II. Bayezid in the late 15th century (1490-1491 / 895-896) [1]. - Who was the architect of the caravanserai?
According to archival records, the architect was Abdülalî b. Puladşah [1]. - What names has the caravanserai been known by in historical sources?
Recorded as Yeni Han, Beylik Hân-ı Cedîd-i Âmire, Hân-ı Cedîd-i Evvel, Sîmkeş, Sırmakeş Beylik Kervansaray, and İpek Hanı [1]. - What are the architectural features of the courtyard mosque?
Octagonal in plan with arched piers; ground floor contains a marble fountain court, upper level features a lead-clad dome prayer hall with an ornate mihrab [1]. - Where is the stable section located and what is its layout?
Situated on the left side of the complex; constructed from rubble stone as a single-storey structure with a central courtyard surrounded by arcades [1].
References
- [1] KOZA HANI - TDV İslâm Ansiklopedisi (Prof. Dr. Semavi Eyice, Vol. 26, pp. 231-232), https://islamansiklopedisi.org.tr/koza-hani
- [2] BURSA - TDV İslâm Ansiklopedisi (Prof. Dr. Semavi Eyice, Prof. Dr. Halil İnalcık, Vol. 6, pp. 445-451), https://islamansiklopedisi.org.tr/bursa
Konum
Harita: © OpenStreetMap katkıcıları. Haritada büyüt · Google Haritalar · Apple Haritalar
İşaret yaklaşık konumu gösterir; kesin konum için yerel kaynaklara bakın.
This article is compiled from scholarly monographs and official architectural inventories. Please verify site access conditions, visiting hours, and ongoing conservation status via official heritage authorities prior to visiting.