Summary
- What is it? A monumental higher education institution with an open courtyard and recessed arcade plan, commissioned in the 13th century by Sâhib Ata Fahreddin Ali b. el-Hüseyin, a powerful vizier of the Anatolian Seljuk State [1], [2].
- Where is it? Located in the central district of Kayseri, currently in the northeast of Cumhuriyet Square, within the neighborhood bearing its own name, Sahabiye [2].
- Architectural Features: Distinguished by its monumental muqarnas corbelled portal, deep entrance niche, open courtyard with recessed arcades, main lecture hall iwan, and a Seljuk fountain integrated into the façade [1], [2], [3].
- Founder and History: According to the inscription, it was commissioned in 666 (1267–1268) by Vizier Sâhib Ata Fahreddin Ali during the reign of Sultan III. Gıyâseddin Keyhusrev; the adjacent fountain dates to 665 (1266–1267) [1], [2].
- Current Status: Restored in accordance with its original design by the General Directorate of Foundations, it is preserved as a living center of learning hosting bookshops and cultural activities [2].
Historical Context and Founder: Sâhib Ata Fahreddin Ali
The second half of the 13th century marked a paradoxical era for the Anatolian Seljuk State: while political instability persisted under Mongol Ilkhanid pressure following the Battle of Kösedağ (1243), it also witnessed the production of history’s most monumental stone structures in architecture and art [1]. The most influential statesman of this turbulent period was Vizier Sâhib Ata Fahreddin Ali b. el-Hüseyin, who held the positions of nâib-i saltanat (deputy to the sultan) and vizier for approximately forty years [1]. Practicing flexible diplomacy against Mongol rule while preserving Anatolia’s economic and administrative balance, Sâhib Ata dedicated his vast wealth to public works; this generosity earned him the contemporary epithet ebü’l-hayrât (“father of blessings”) [1].
Maintaining close relations with Mevlânâ Celâleddîn-i Rûmî and the mystics of his time, Sâhib Ata endowed Anatolia’s regions with caravanserais, mosques, madrasas, and fountains [1]. Alongside the Sâhib Ata Complex in Konya, İnce Minareli Medrese, Gökmedrese in Sivas, Akşehir Taşmedrese, and İshaklı Caravanserai, the Kayseri Sâhibiye Madrasa constitutes one of the most exceptional links in his architectural legacy [1], [2].
Kayseri became a crucial intersection of international trade routes under the Danişmendids and Seljuks, earning its status as one of the period’s most significant centers of learning [2]. Sâhib Ata completed this madrasa, which would form the nucleus of a neighborhood bearing his name, during the reign of Sultan III. Gıyâseddin Keyhusrev in 666 (1267–1268) [1], [2]. The foundation charter indicates that the institution was dedicated to teaching jurisprudence (fıkıh), exegesis (tefsir), and hadith, with the founder’s library and substantial income allocated to its maintenance [1].
Architectural Typology and Spatial Composition
The Kayseri Sâhibiye Madrasa exemplifies a mature application of the open courtyard and iwan typology in Anatolian Seljuk madrasa architecture [2], [3]. The structure, situated on a rectangular mass oriented north-south, was entirely constructed using precisely cut stone blocks [2].
The spatial hierarchy comprises the following components [2], [3]:
- Entrance Niche and Iwan: A low-vaulted entrance hall rises from behind the monumental muqarnas corbelled portal on the western façade [2]. This niche staircases the transition between street and courtyard, adhering to norms of privacy and tranquility.
- Open Courtyard with Recessed Arcades: The rectangular courtyard at the building’s core is flanked by two long sides with pointed-arch recessed arcades [2], [3]. A sequence of cylindrical stone columns and arch supports creates shaded galleries along the courtyard floor.
- Student Cells: Behind the arcades, independent student cells with vaulted ceilings are arranged in rows [2]. Each cell features an independent door opening to the courtyard and a stone hearth niche; windows oriented toward the courtyard reinforce the madrasa’s inward-facing contemplative atmosphere [3].
- Main Lecture Hall Iwan (Central Iwan): Positioned directly opposite the entrance axis at the eastern end of the courtyard, this high-pointed-arch iwan was designed as a summer lecture hall [2], [3]. Its wide span and deep vault create the most imposing spatial focus within the madrasa.
- Winter Lecture Halls: Enclosed spaces with domes or vaults located on either side of the central iwan or in corner areas functioned as winter classrooms, ensuring uninterrupted education during harsh winters [3].
The Triumph of Stone Plasticity: Monumental Portal and Ornamentation
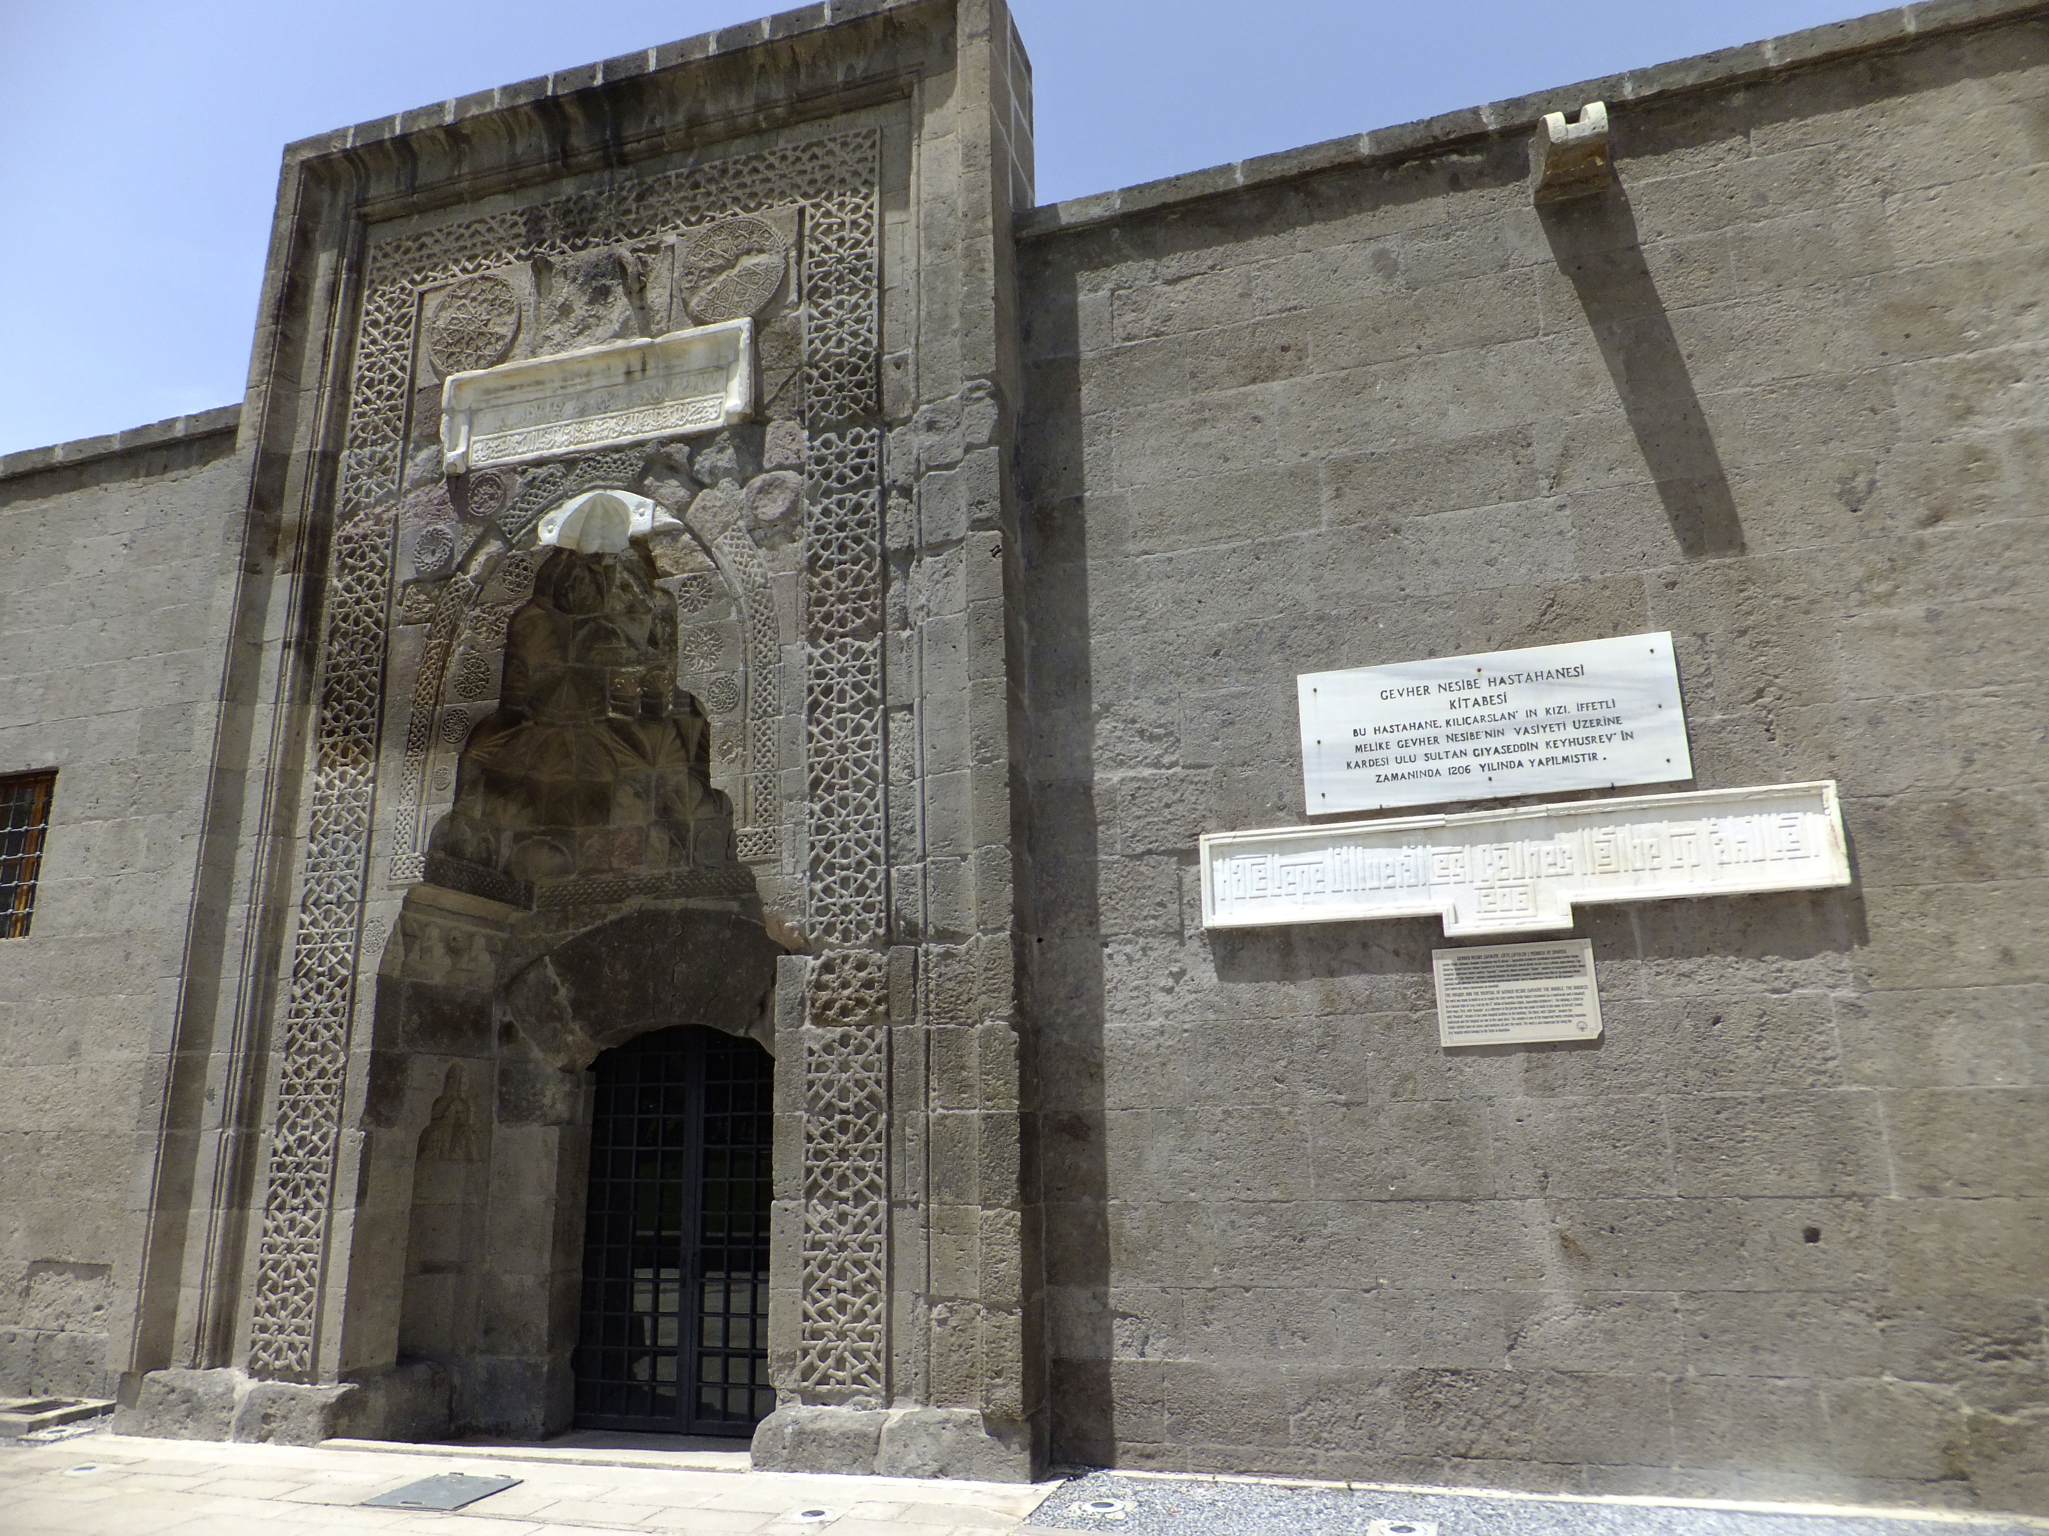
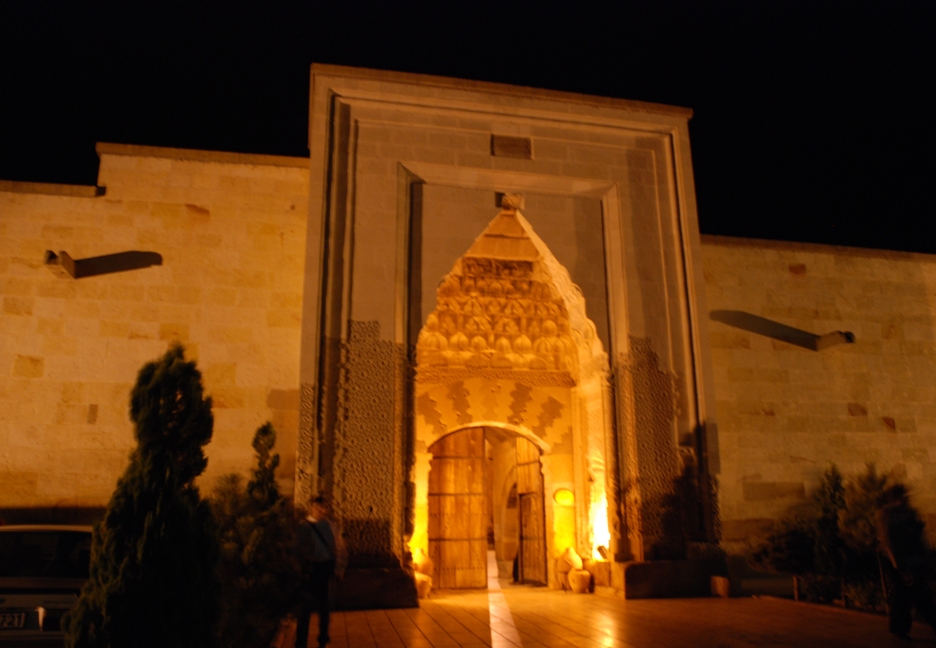
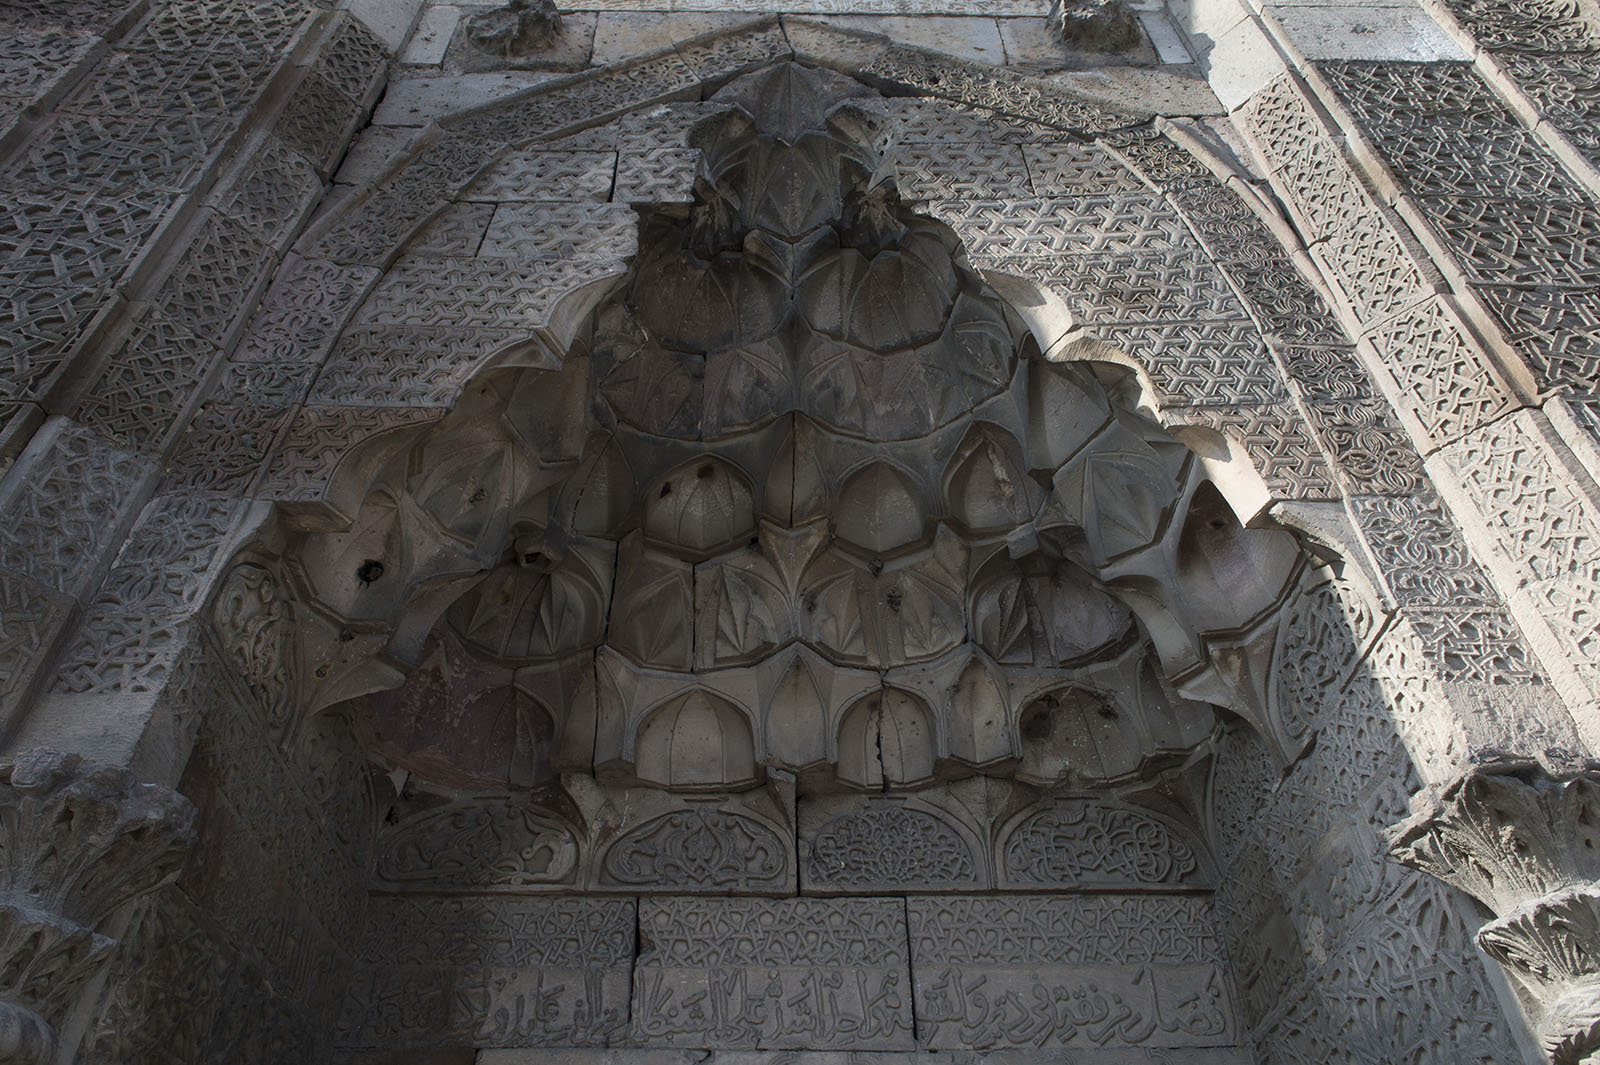
The most striking architectural feature of Sâhibiye Madrasa is its monumental portal, which showcases the plastic capabilities of Seljuk stone carving and geometric ingenuity [1], [2]. Rising forward and upward from the main mass, this portal carries the visionary concept of monumental abstraction practiced by Sâhib Ata in his works at Konya and Sivas to Kayseri [1].
Key artistic details of the portal composition include [2]:
- Staircase Borders and Geometric Transitions: Broad stone borders encircling the portal are adorned with interwoven star motifs, octagonal and dodecagonal patterns, rūmī scrollwork, and palmettes [2]. These geometric compositions, carved using deep incisions and low reliefs on the stone surface, create a rich play of light and shadow depending on the angle of sunlight.
- Muqarnas Crown: The upper portion of the entrance niche is crowned with multi-tiered muqarnas fillings descending in stepped projections [2]. This lace-like carving transforms the static weight of the stone into an aesthetic lightness.
- Side Niche and Mihrabiyes: Small blind niches (mihrabiyes) with muqarnas crowns on either side of the portal niche add architectural depth and balanced symmetry to the entrance area [2].
- Sülüs Script Inscription: A carved sülüs script inscription, executed in relief on marble and hard limestone, is located just below the muqarnas crown and above the lintel [1], [2]. The inscription records that the structure was commissioned by Vizier Sâhib Ata Fahreddin Ali during the reign of Sultan III. Gıyâseddin Keyhusrev in 666 [1], [2].
Sâhibiye Fountain: Integrated Waqf Service within the Madrasa
The Sâhibiye Fountain, integrated into the western façade adjacent to the monumental portal, is a refined example of Seljuk public architecture and water civilization [1], [2]. According to its inscription, completed one year prior to the madrasa in 665 (1266–1267), it forms an organic unity with the madrasa’s architectural mass [1], [2].
Positioned within a deep niche with a pointed arch, the fountain mirror is framed by geometric stone tracery and muqarnas ornamentation that extend the portal’s artistic style along the façade [2]. The founder’s placement of an educational institution alongside a water facility exemplifies the inseparable unity of scholarship and public service in Seljuk waqf systems [1].
Restoration Chronology and Cultural Continuity
Functioning as one of Kayseri’s most esteemed centers of learning for centuries, Sâhibiye Madrasa preserved its educational role during the Ottoman period [2]. However, by the late 19th and early 20th centuries, it fell into disrepair, with parts of the courtyard arcades and cells facing collapse [2].
Registered as a monument by the General Directorate of Foundations during the Republic era, the site underwent extensive restoration in the 1960s and 1970s [2]. During these restorations, the building’s structural supports were reinforced, collapsed vaults and arcade arches were reconstructed using original Kayseri stone, and the muqarnas ornamentation on the portal was cleaned and preserved under conservation [2]. Non-essential additions adhered to the façade were removed [2].
Today, Sâhibiye Madrasa breathes within the modern tempo of Kayseri’s central square as a tranquil historical enclave, functioning as a hub for bookshops and cultural activities [2]. The whisper of water from the courtyard fountain, the scent of books beneath the arcade shadows, and the eight-century-old solemn presence of the stone continue to preserve the memory of Seljuk madrasa tradition in the heart of the Anatolian steppe [1], [2].
References
- [1] Erdoğan Merçil, “Sâhib Ata,” TDV İslâm Ansiklopedisi, vol. 35, pp. 516–518, 2008. https://islamansiklopedisi.org.tr/sahib-ata
- [2] Semavi Eyice, Abdüsselam Uluçam, “Kayseri (Mimari),” TDV İslâm Ansiklopedisi, vol. 25, pp. 100–104, 2002. https://islamansiklopedisi.org.tr/kayseri
- [3] Semavi Eyice, “Medrese (Anadolu Selçuklu ve Beylikler Dönemi),” TDV İslâm Ansiklopedisi, vol. 28, pp. 327–333, 2003. https://islamansiklopedisi.org.tr/medrese
Konum
Harita: © OpenStreetMap katkıcıları. Haritada büyüt · Google Haritalar · Apple Haritalar
İşaret yaklaşık konumu gösterir; kesin konum için yerel kaynaklara bakın.
This article is compiled from scholarly monographs and official architectural inventories. Please verify site access conditions, visiting hours, and ongoing conservation status via official heritage authorities prior to visiting.