Overview
- What? Conical‑dome, mortar‑less superimposed traditional dwellings.
- Where? In the district of Harran, Şanlıurfa Province, about 44 km from the city centre.
- Why important? They embody a millennial Mesopotamian legacy and present an example of natural climate‑control and communal living.
Introduction
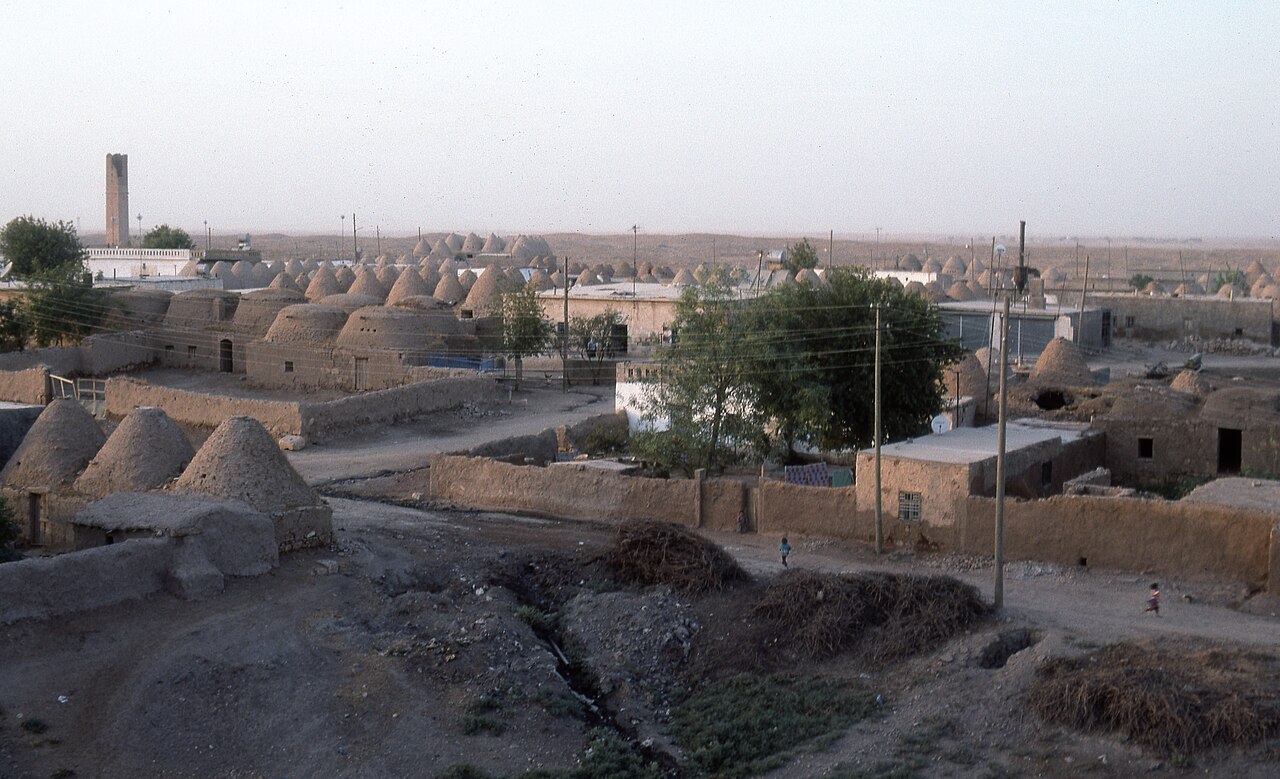
Rising from the barren soils of Harran in southeastern Şanlıurfa, the conical domes form a striking silhouette. These structures have offered a clever solution to the region’s harsh climate throughout history and have persisted to the present day. While they carry the imprint of an ancient civilization, they also promise modern visitors an authentic experience.
Where is it?
The Harran Conical‑Dome Houses are situated in the district of Harran, belonging to Şanlıurfa Province, approximately 44 km south of the district centre [1]. The houses cluster within the Harran Ancient City Urban Archaeological Site and consist of adjoining dome units [6]. Their surroundings are dotted with historic ruins, old mosques, and a desert landscape, offering visitors both cultural and natural settings.
History & Origins
The origin of these conical houses rests on the millennial architectural tradition of Mesopotamia, with traces reaching back to the 3rd millennium BC [1]. Nonetheless, the majority of the extant structures were erected from the 19th century onward by tribal families arriving from the Iraqi Felluce region [6]. In 1979 the site was registered as an archaeological and urban heritage zone and placed under protection [2][5]. Opinions differ regarding the age of the houses; some sources stress that they are 250 years old, while others point to a considerably older past [3][5].
Architectural Form
The dwellings are built from brick and stone walls erected by a superimposition technique on a square or nearly square base [2][6]. Each conical dome consists of roughly 30–40 bricks and, when measured from the interior, can reach up to five metres in height [2][3]. The walls are coated with a thick mud mortar that incorporates egg white, rose oil, straw and earth as additives [2][5][6]. Openings at the apex of the dome allow hot air to rise and smoke to exit, thereby achieving natural ventilation [1][5]. The houses are placed side by side and linked by arches, creating larger family living spaces; this “modular growth” system signals a household’s material status by the number of domes it possesses [1][5].
Visiting Notes
- Conservation status: Protected as a site since 1979; new construction is prohibited [2][5].
- Access: From Şanlıurfa city centre you may reach Harran by bus or private vehicle; the journey takes about one hour.
- Opening hours and fees: Not specified. Verify these details with official sources before visiting.
- Recommendations: Early mornings are advisable to experience the natural cooling in summer and the warm interior in winter.
- Maintenance: In autumn the houses are refreshed with a mud mortar prepared from red earth and straw; this periodic upkeep prevents deformation of the structures [5].
References
- [1] Harran Kümbet Evleri: Şanlıurfa’nın Binlerce Yıllık Mimari Harikası » Murat BERBER Blog – https://blog.murber.com/harran-kumbet-evleri-sanliurfanin-binlerce-yillik-mimari-harikasi/
- [2] Harran Kümbet Evleri | KÜRE Ansiklopedi – https://kureansiklopedi.com/tr/detay/harran-kumbet-evleri-e2bc6
- [3] Made of mud: The historical conical dome houses of Harran | Daily Sabah – https://www.dailysabah.com/life/travel/made-of-mud-the-historical-conical-dome-houses-of-harran
- [4] Harran Kaymakamlığı - Harran Kümbet Evleri – https://www.harran.gov.tr/harran-kumbet-evleri
- [5] Harran’ın Konik Kubbeli Evlerine Kış Bakımı - Haberler – https://www.haberler.com/kultur-sanat/harran-in-konik-kubbeli-evlerine-kis-bakimi-8916776-haberi/
- [6] HALK MİMARİSİ ÜRÜNÜ KONİK KUBBELİ HARRAN EVLERİNİN YAPIM TEKNİĞİ | Şanlıurfa Kültür Atlası – https://www.urfakulturatlasi.com.tr/sokum/detay/halk-mimarisi-urunu-konik-kubbeli-harran-evlerinin-yapim-teknigi-wp8087
Konum
Harita: © OpenStreetMap katkıcıları. Haritada büyüt · Google Haritalar · Apple Haritalar
İşaret yaklaşık konumu gösterir; kesin konum için yerel kaynaklara bakın.
This article is compiled from scholarly monographs and official architectural inventories. Please verify site access conditions, visiting hours, and ongoing conservation status via official heritage authorities prior to visiting.