Summary
- What: A Seljuk-period closed courtyard medrese with central domed courtyard, water well, freestanding minaret, and tomb of its founder [1, 2].
- Where: In the city center of Kırşehir [1, 2].
- Why significant: According to its inscription, constructed in 671 (1272–73) by Cacaoğlu Nûreddin; its 670 (1272) Mongolian-Arabic waqf charter, muqarnas corbeling in the prayer hall, and domed enclosed courtyard make it a key educational structure of the Anatolian Seljuk period [1, 2].
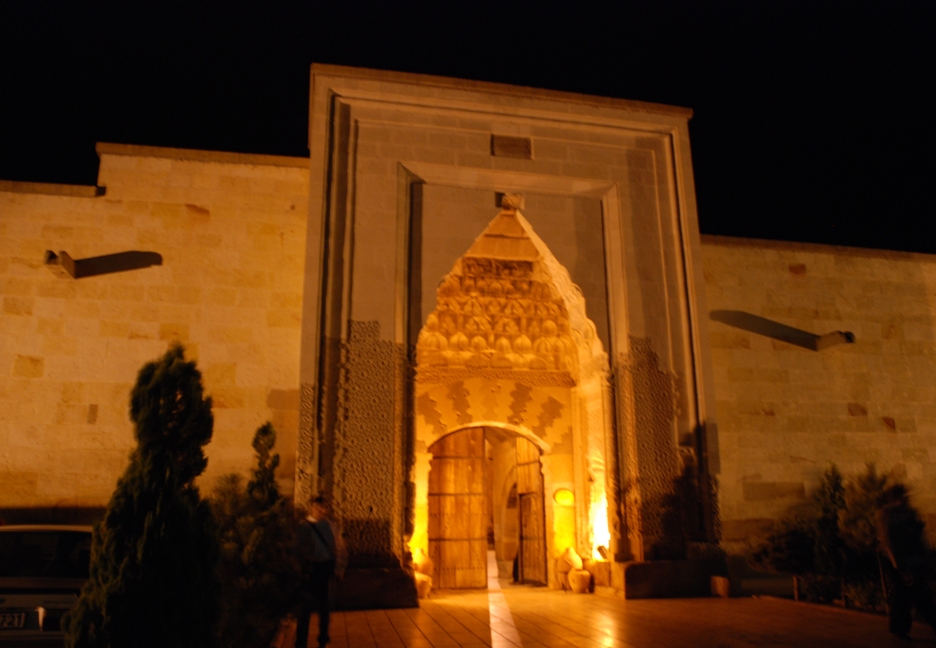
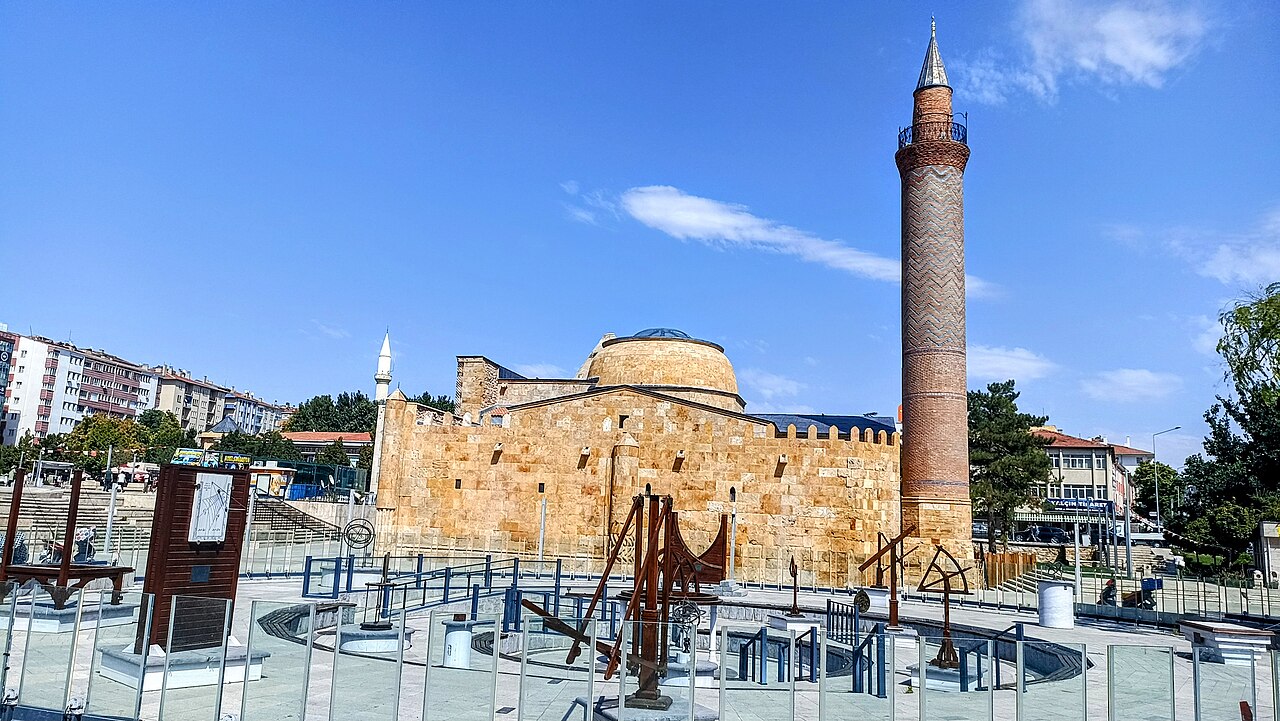
Located in Kırşehir’s city center, Caca Bey Medrese is one of the significant monuments of Anatolian Seljuk architecture within the closed courtyard medrese typology [1, 2]. The structure attracts attention with its two-colored cut-stone portal, domed square tomb adjacent to the façade, and freestanding minaret outside the qibla wall [1].
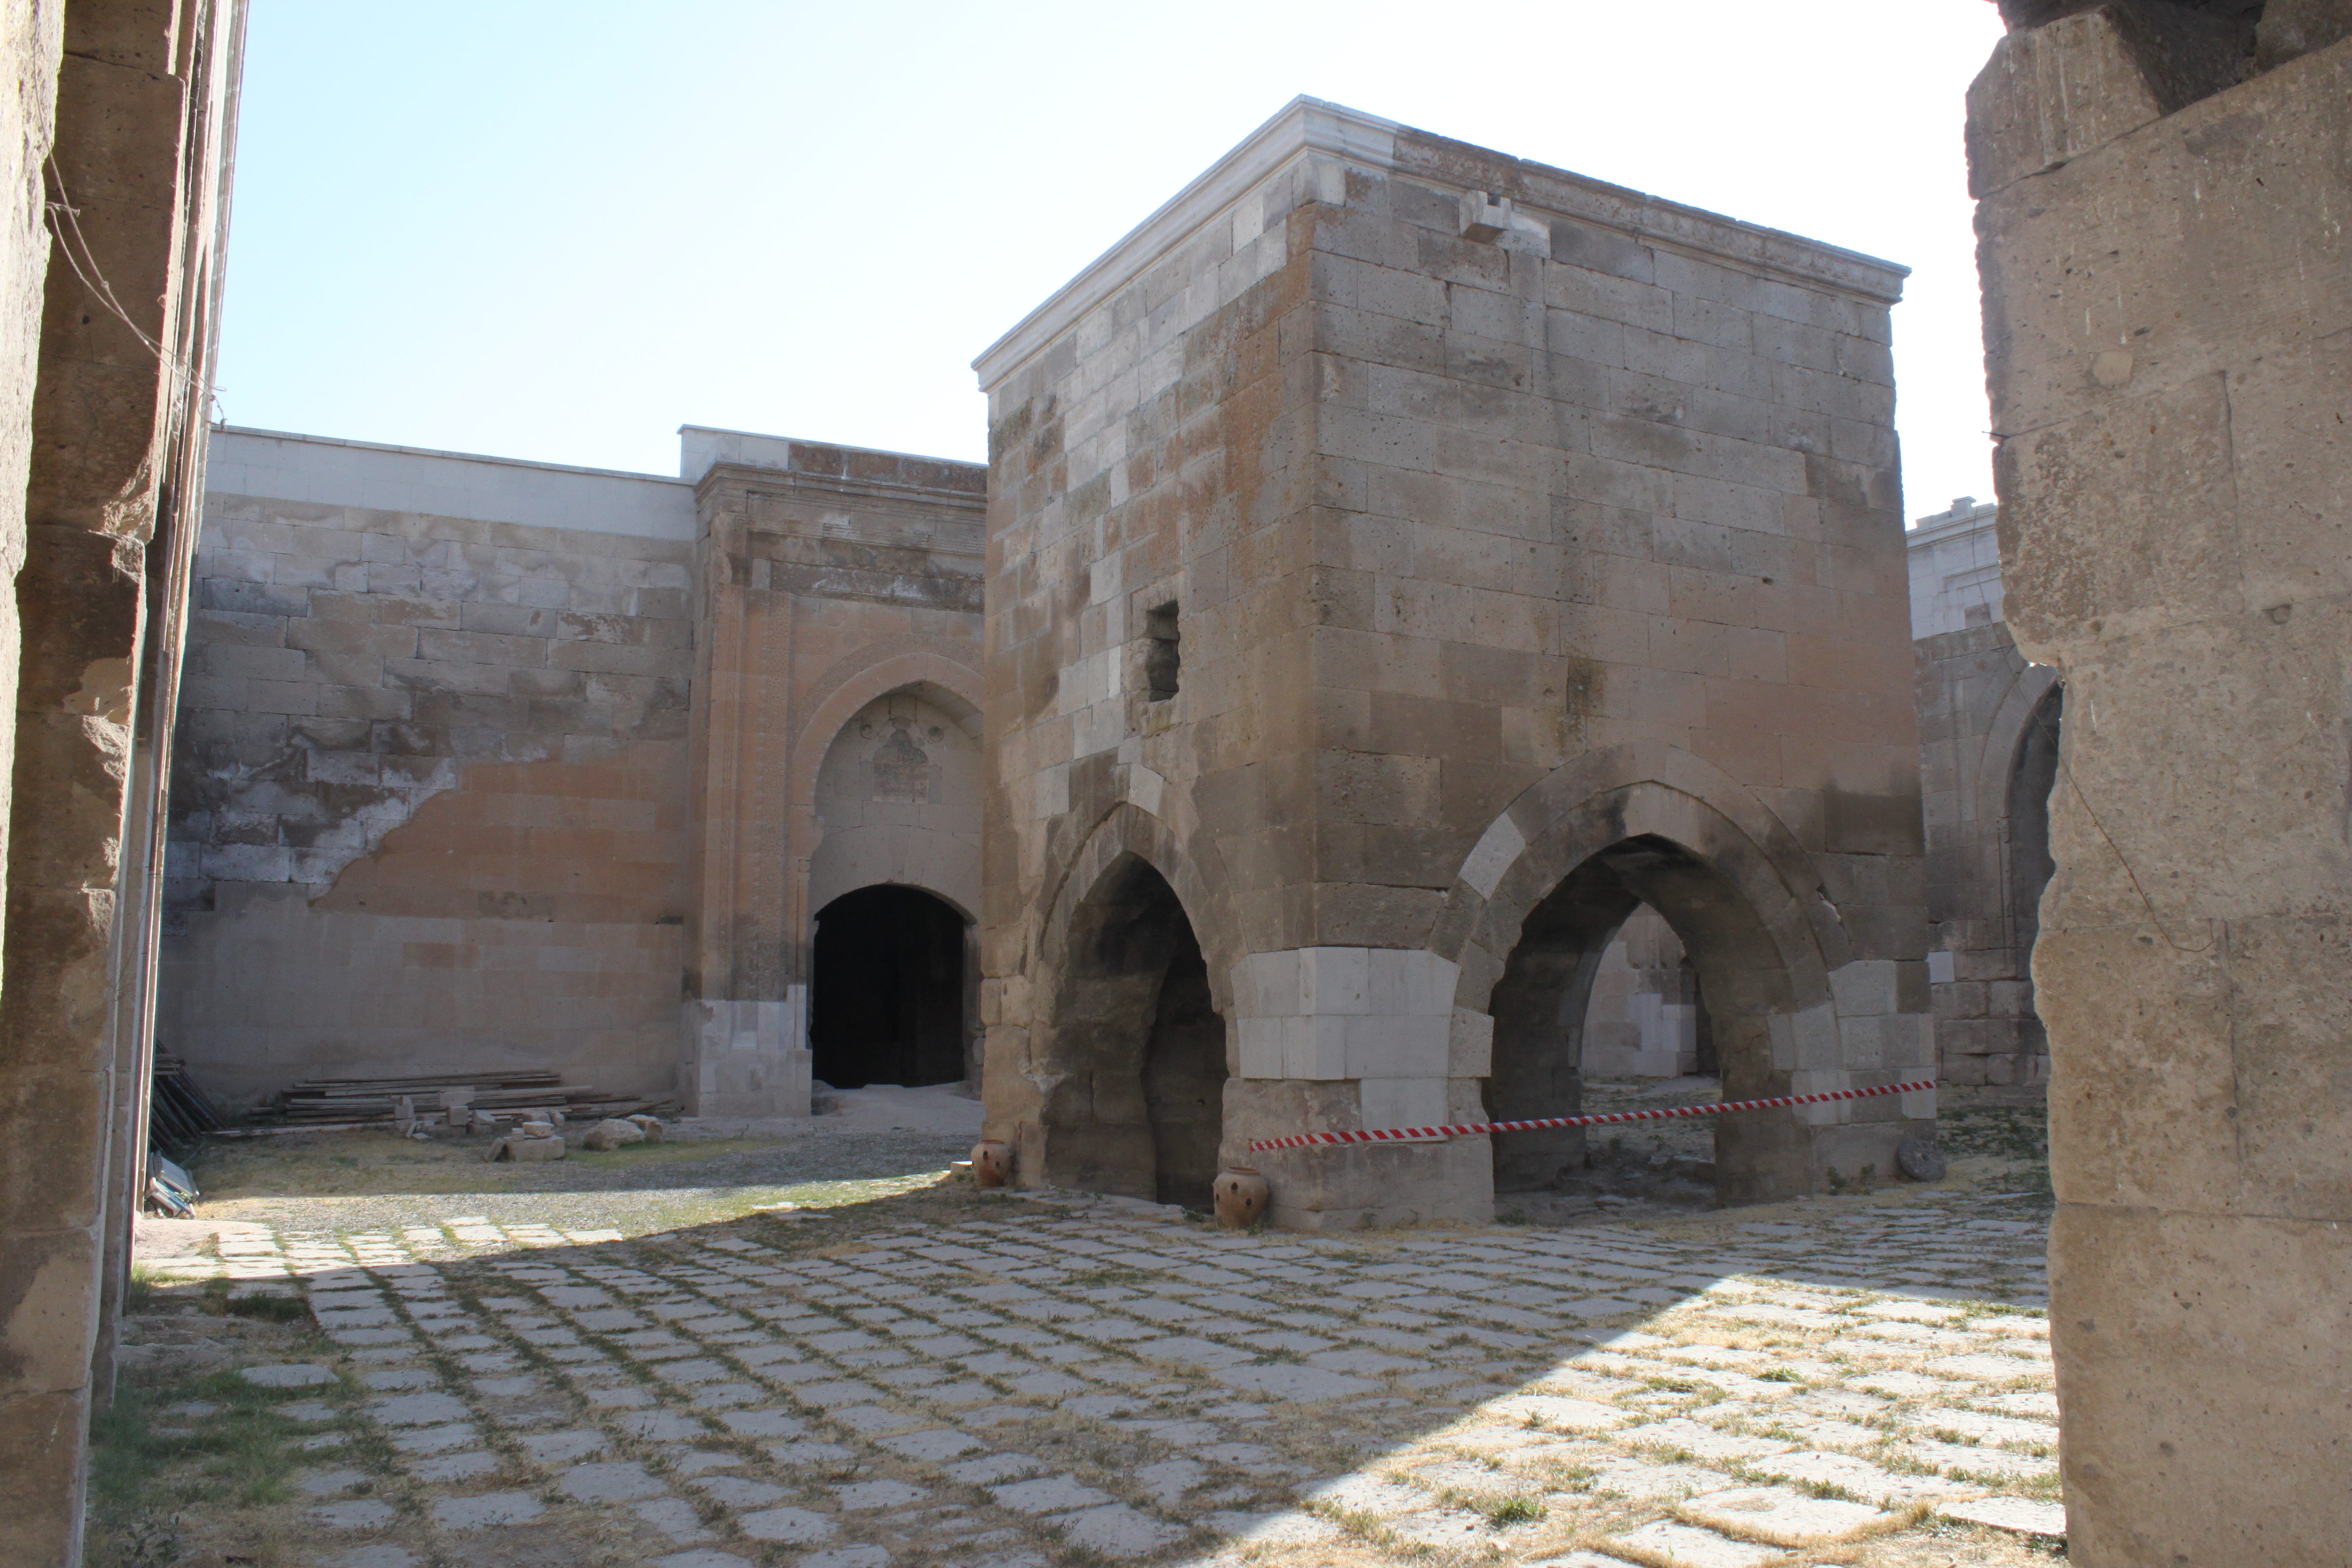
The central enclosed courtyard is covered by a dome featuring a lantern opening at its apex; this opening was removed during later repairs and now sealed with camekan [1]. Beneath this aperture lies a well at ground level, interpreted as a şadırvan water source characteristic of closed courtyard medreses [1].
Historical Context and Founder Cacaoğlu Nûreddin
The medrese was commissioned by Cacaoğlu Nûreddin (Nûreddin Cibrâil b. Câca), the Kırşehir emir during Sultan III Gıyâseddin Keyhüsrev’s reign [1, 2]. According to the inscription on the portal, construction began in 671 (1272–73) [1]. Cacaoğlu Nûreddin served as emir of Kırşehir during Mongol rule and established charitable institutions in the region [1, 2].
Cacaoğlu Nûreddin founded not only this medrese but also the dârüssulehâ on the Kayseri-Kırşehir road and zâviye/mekteb (madrasa) complexes in Kırşehir [1, 2]. While his exact death date is unknown, he is believed to have died after 676 (1277) [2]. The founder was buried in the domed square chamber located on the medrese’s left side [1].
Architectural Plan and Domed Enclosed Courtyard
Caca Bey Medrese is a four-iwan closed courtyard medrese constructed during the Ilkhanid period [1]. Its façades are covered with cut-stone masonry, while its slightly rectangular plan features a central enclosed courtyard [1]. This courtyard is covered by a dome [1].
The dome originally featured an aperture at its apex for a lantern, which was later removed and sealed with camekan [1]. Historical photographs show that this opening once housed a wooden roof lantern [1]. Accessible via the main iwan, the courtyard is surrounded by student cells and iwan corridors covered with five-arched vaults [1]. The medrese’s principal iwan contains a mihrab and functioned as a mosque for Friday prayers, as noted in the waqf charter [1].
Courtyard Well and Archaeological Investigations
Local legends claim that astronomical observations were conducted at the medrese; the courtyard’s subterranean pit has been proposed as an observational well [1]. In July 1947, W. Ruben of Ankara University and Aydın Sayılı excavated the base of the domed space to investigate this hypothesis [1].
The excavation revealed a well approximately 6 meters deep with partially exposed interior walls and a diameter of 1.80 meters [1]. The 2.60-meter-diameter pit at its base was suggested by W. Ruben and Aydın Sayılı as an observational well [1]. However, Semavi Eyice noted the absence of required descending steps for such use and pointed out that the 1.60-meter diameter is too narrow for astronomical purposes [1]. Neither the 670 waqf charter nor inscriptions mention any astronomical activity [1]. Consequently, this pit is interpreted as a water well serving as the şadırvan of the enclosed courtyard rather than an observational device [1].
Stone Decoration and Glazed Minaret
The main façade’s portal features two-colored cut-stone masonry with muqarnas corbeling [1].
The columns flanking the prayer hall iwan are composed of stacked, bulbous elements resembling hanging lamps [1]. W. Ruben noted similarities between these columns and Indian architectural forms, while E. Diez drew parallels to Georgian architecture in the Caucasus [1]. However, given that W. Ruben identified similar wooden posts in Düzce, Bolu, this form is considered native to Anatolian timber architecture before being transferred to stone [1].
The freestanding minaret outside the qibla wall has a square base and cylindrical body [1]. Its brickwork is adorned with brown and firoze-glazed tiles featuring zigzag motifs [1]. Although local legends suggest this minaret may have functioned as an observational tower, no such reference exists in the waqf charter or inscriptions [1].
Waqf System and 1272 Dual-Language Waqf Charter
The Arapça-Mongolian waqf charter of Caca Bey Medrese dated 10 Şevval 670 (May 10, 1272) has survived to the present [1, 2]. Ahmet Temir published both the full text and translation of this document [1, 2]. While the original is in Arabic, Uyghur-script Mongolian summaries also exist [1, 2].
According to the waqf charter, Cacaoğlu Nûreddin established endowments for agricultural estates, fields, mills, orchards, gardens, baths, shops, and caravanserais across much of Central Anatolia [1].
The charter stipulates that revenues must fund the medrese’s expenses in Kırşehir, including its Friday prayer mosque function, han (caravanserai), menzilhane (lodging house), and school [1]. This confirms the structure as a medrese whose iwan also served as a Friday mosque [1].
Preservation Status
Caca Bey Medrese remains structurally intact today [1]. The building has long functioned as a mosque and undergone multiple restorations [1].
Its domed enclosed courtyard, subterranean water well, two-colored stone portal, and firoze-glazed minaret are preserved among Ilkhanid-period architectural monuments [1].
Frequently Asked Questions
- When was Caca Bey Medrese constructed and by whom?
According to the portal inscription, it was commissioned in 671 (1272–73) by Kırşehir emir Cacaoğlu Nûreddin [1]. - Is the well beneath the dome an observational well?
W. Ruben and Aydın Sayılı proposed this possibility in 1947; however, Semavi Eyice assessed it as a water well serving as the şadırvan due to missing steps and narrow diameter [1]. - What distinguishes Caca Bey Medrese’s waqf charter?
The 670 (1272) Arabic-language charter includes Uyghur-script Mongolian summaries and was published by Ahmet Temir [1, 2]. - What are the decorative features of the freestanding minaret?
The brick minaret outside the qibla wall is glazed with brown and firoze tiles featuring zigzag motifs [1]. - Where is Cacaoğlu Nûreddin buried?
He was interred in the domed square chamber located on the medrese’s left side [1].
References
- [1] CÂCA BEY MEDRESESİ - TDV İslâm Ansiklopedisi (Prof. Dr. Semavi Eyice, Vol. 7, pp. 1–3), https://islamansiklopedisi.org.tr/caca-bey-medresesi
- [2] CACAOĞLU NÛREDDİN - TDV İslâm Ansiklopedisi (Prof. Dr. Ahmet Temir, Vol. 7, pp. 4–5), https://islamansiklopedisi.org.tr/cacaoglu-nureddin
Konum
Harita: © OpenStreetMap katkıcıları. Haritada büyüt · Google Haritalar · Apple Haritalar
İşaret yaklaşık konumu gösterir; kesin konum için yerel kaynaklara bakın.
This article is compiled from scholarly monographs and official architectural inventories. Please verify site access conditions, visiting hours, and ongoing conservation status via official heritage authorities prior to visiting.